
Leave a Message

Thank you for your message. I will be in touch with you shortly.

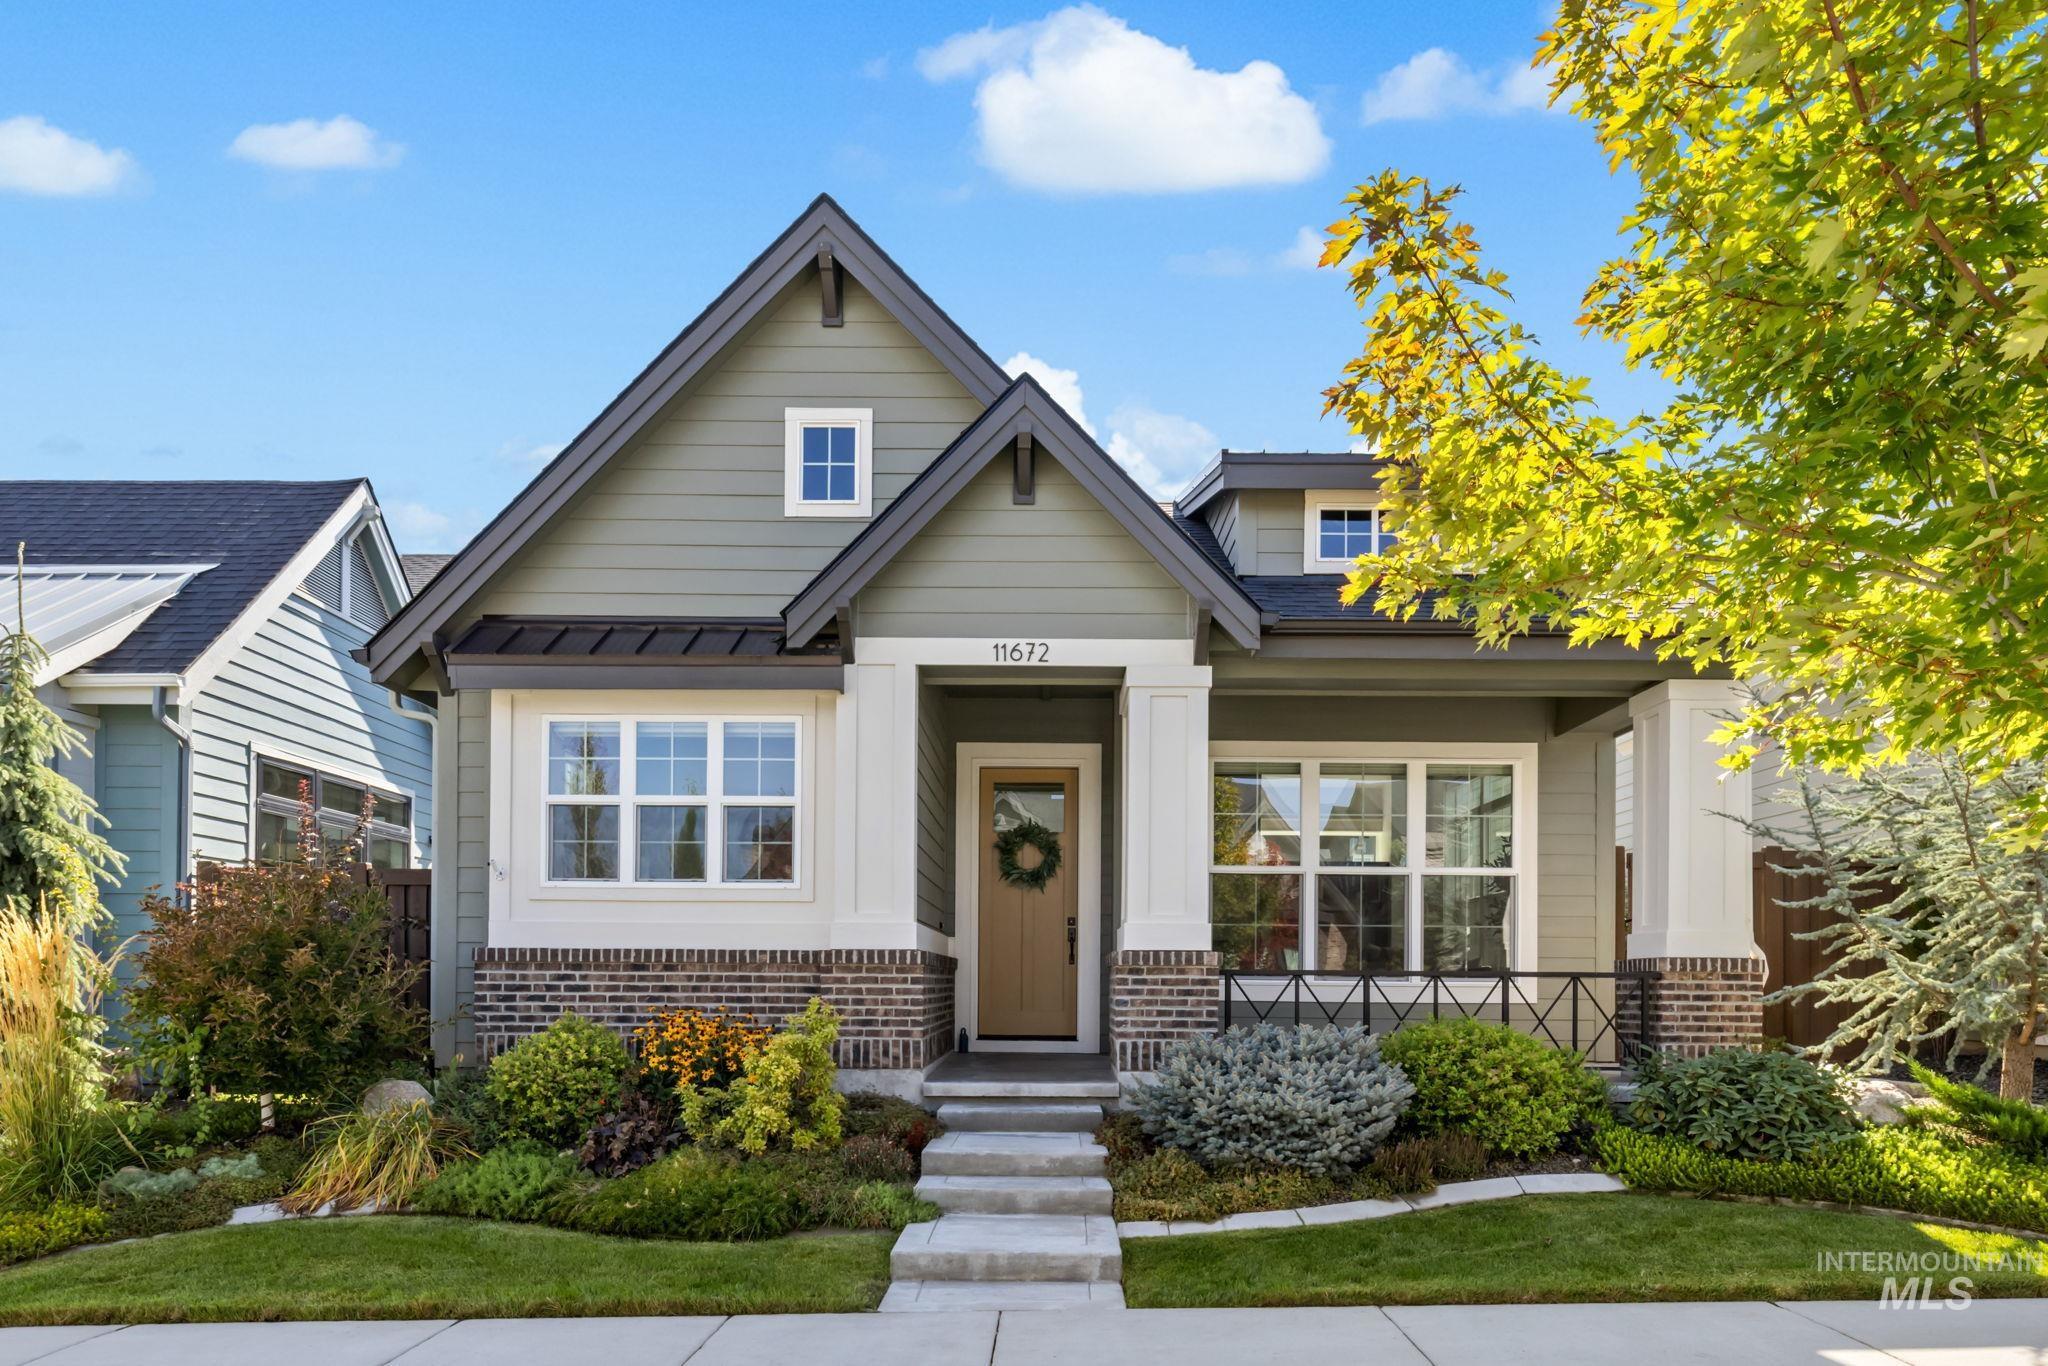
Gray-green gabled house with white trim, landscaped garden beds, and yellow autumn leaves.
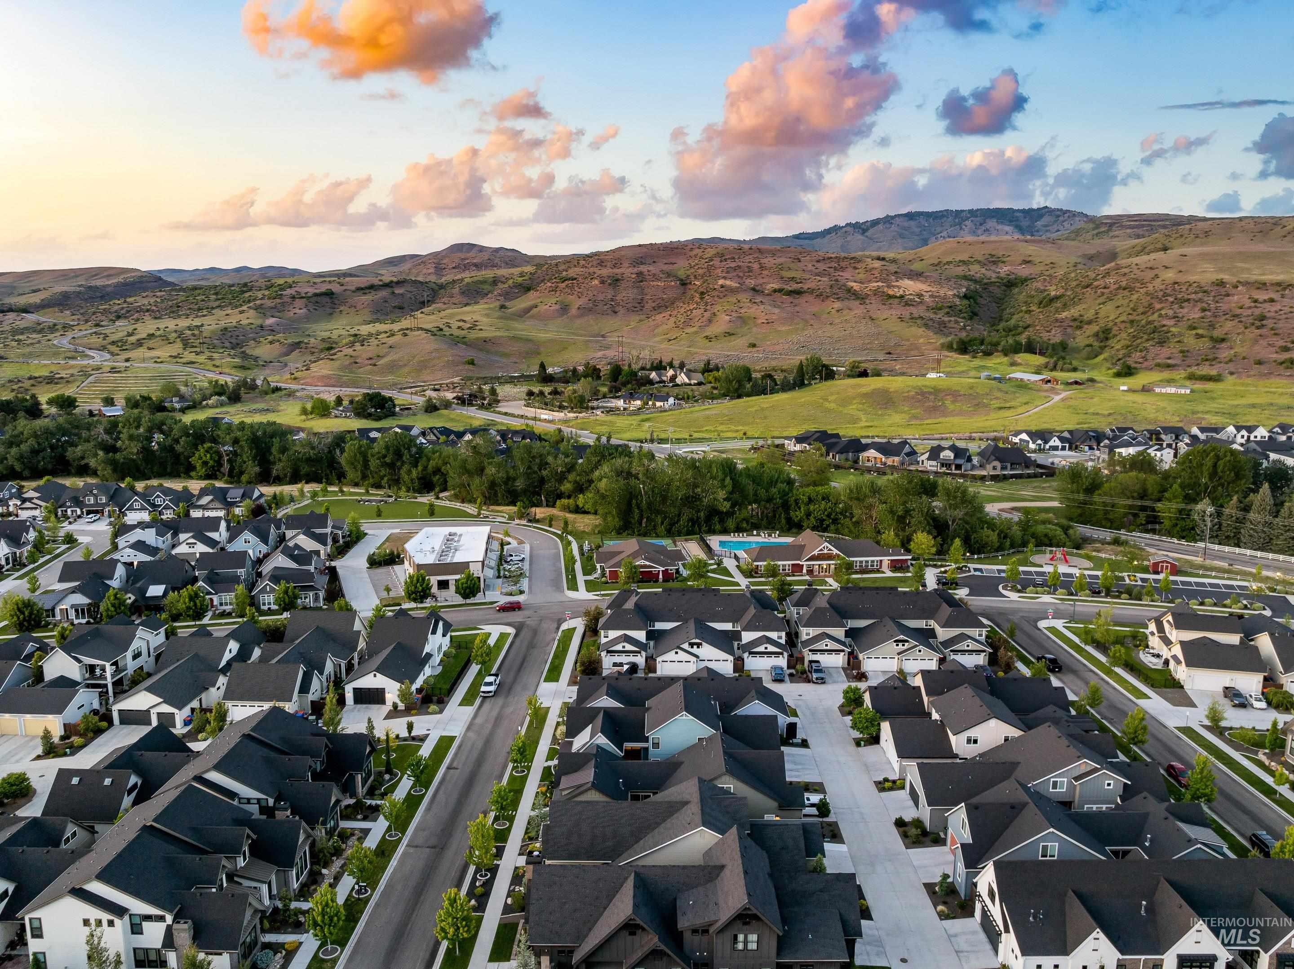
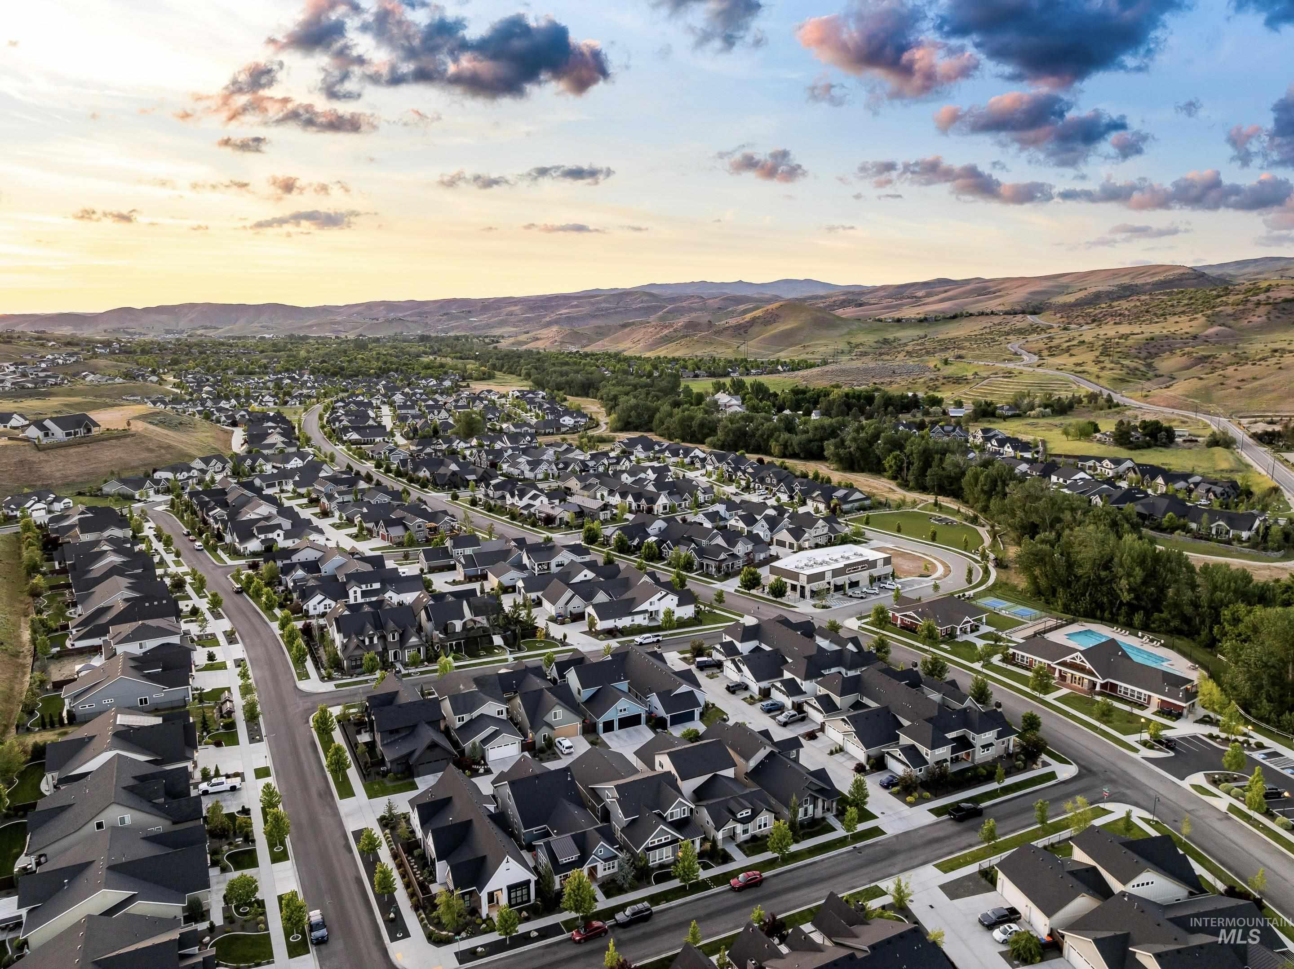
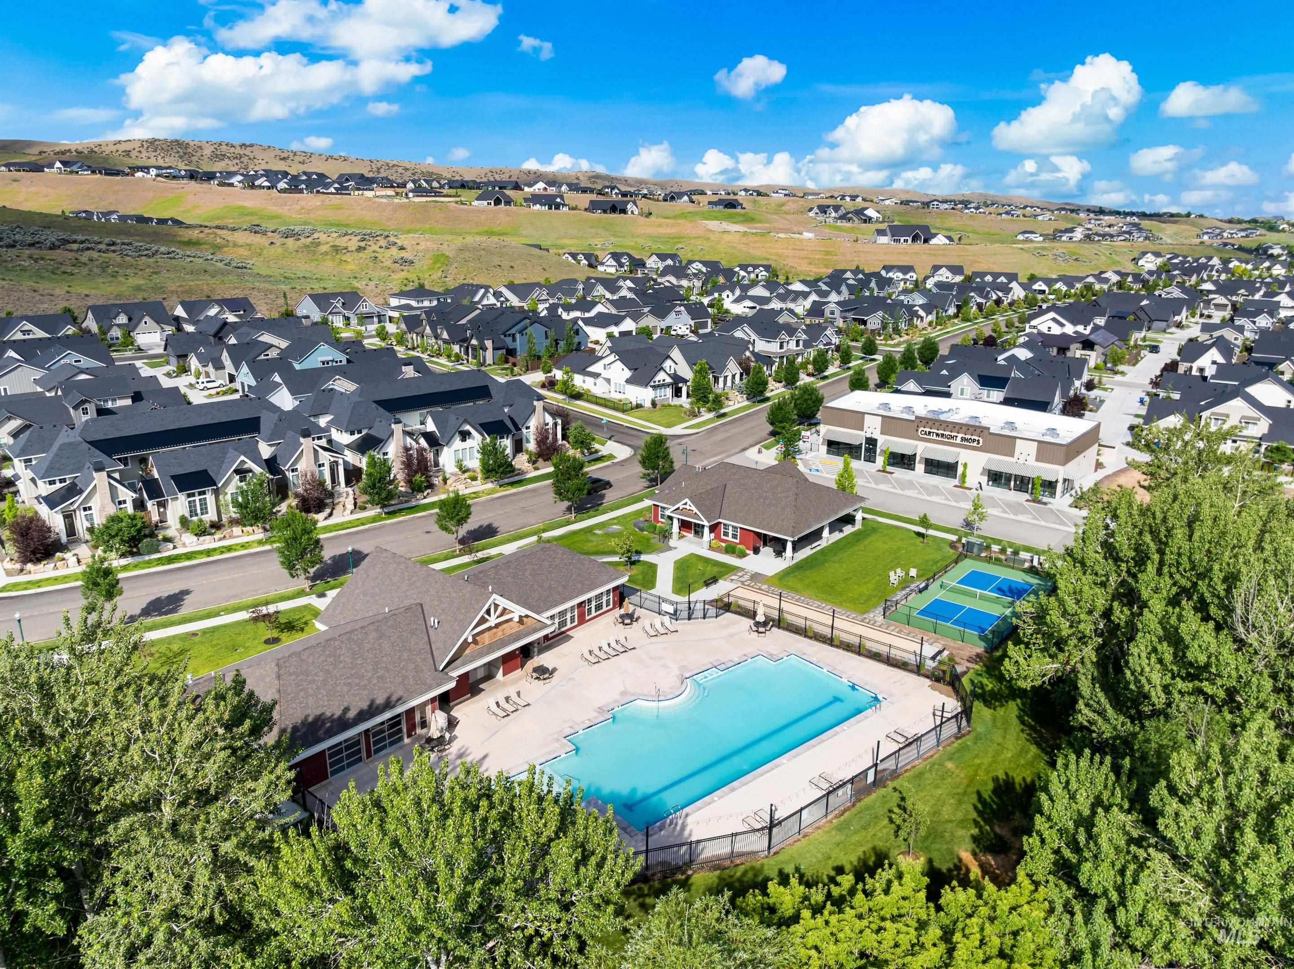
Aerial view of homes in Cartwright Ranch, with a community pool and rolling foothills beyond.
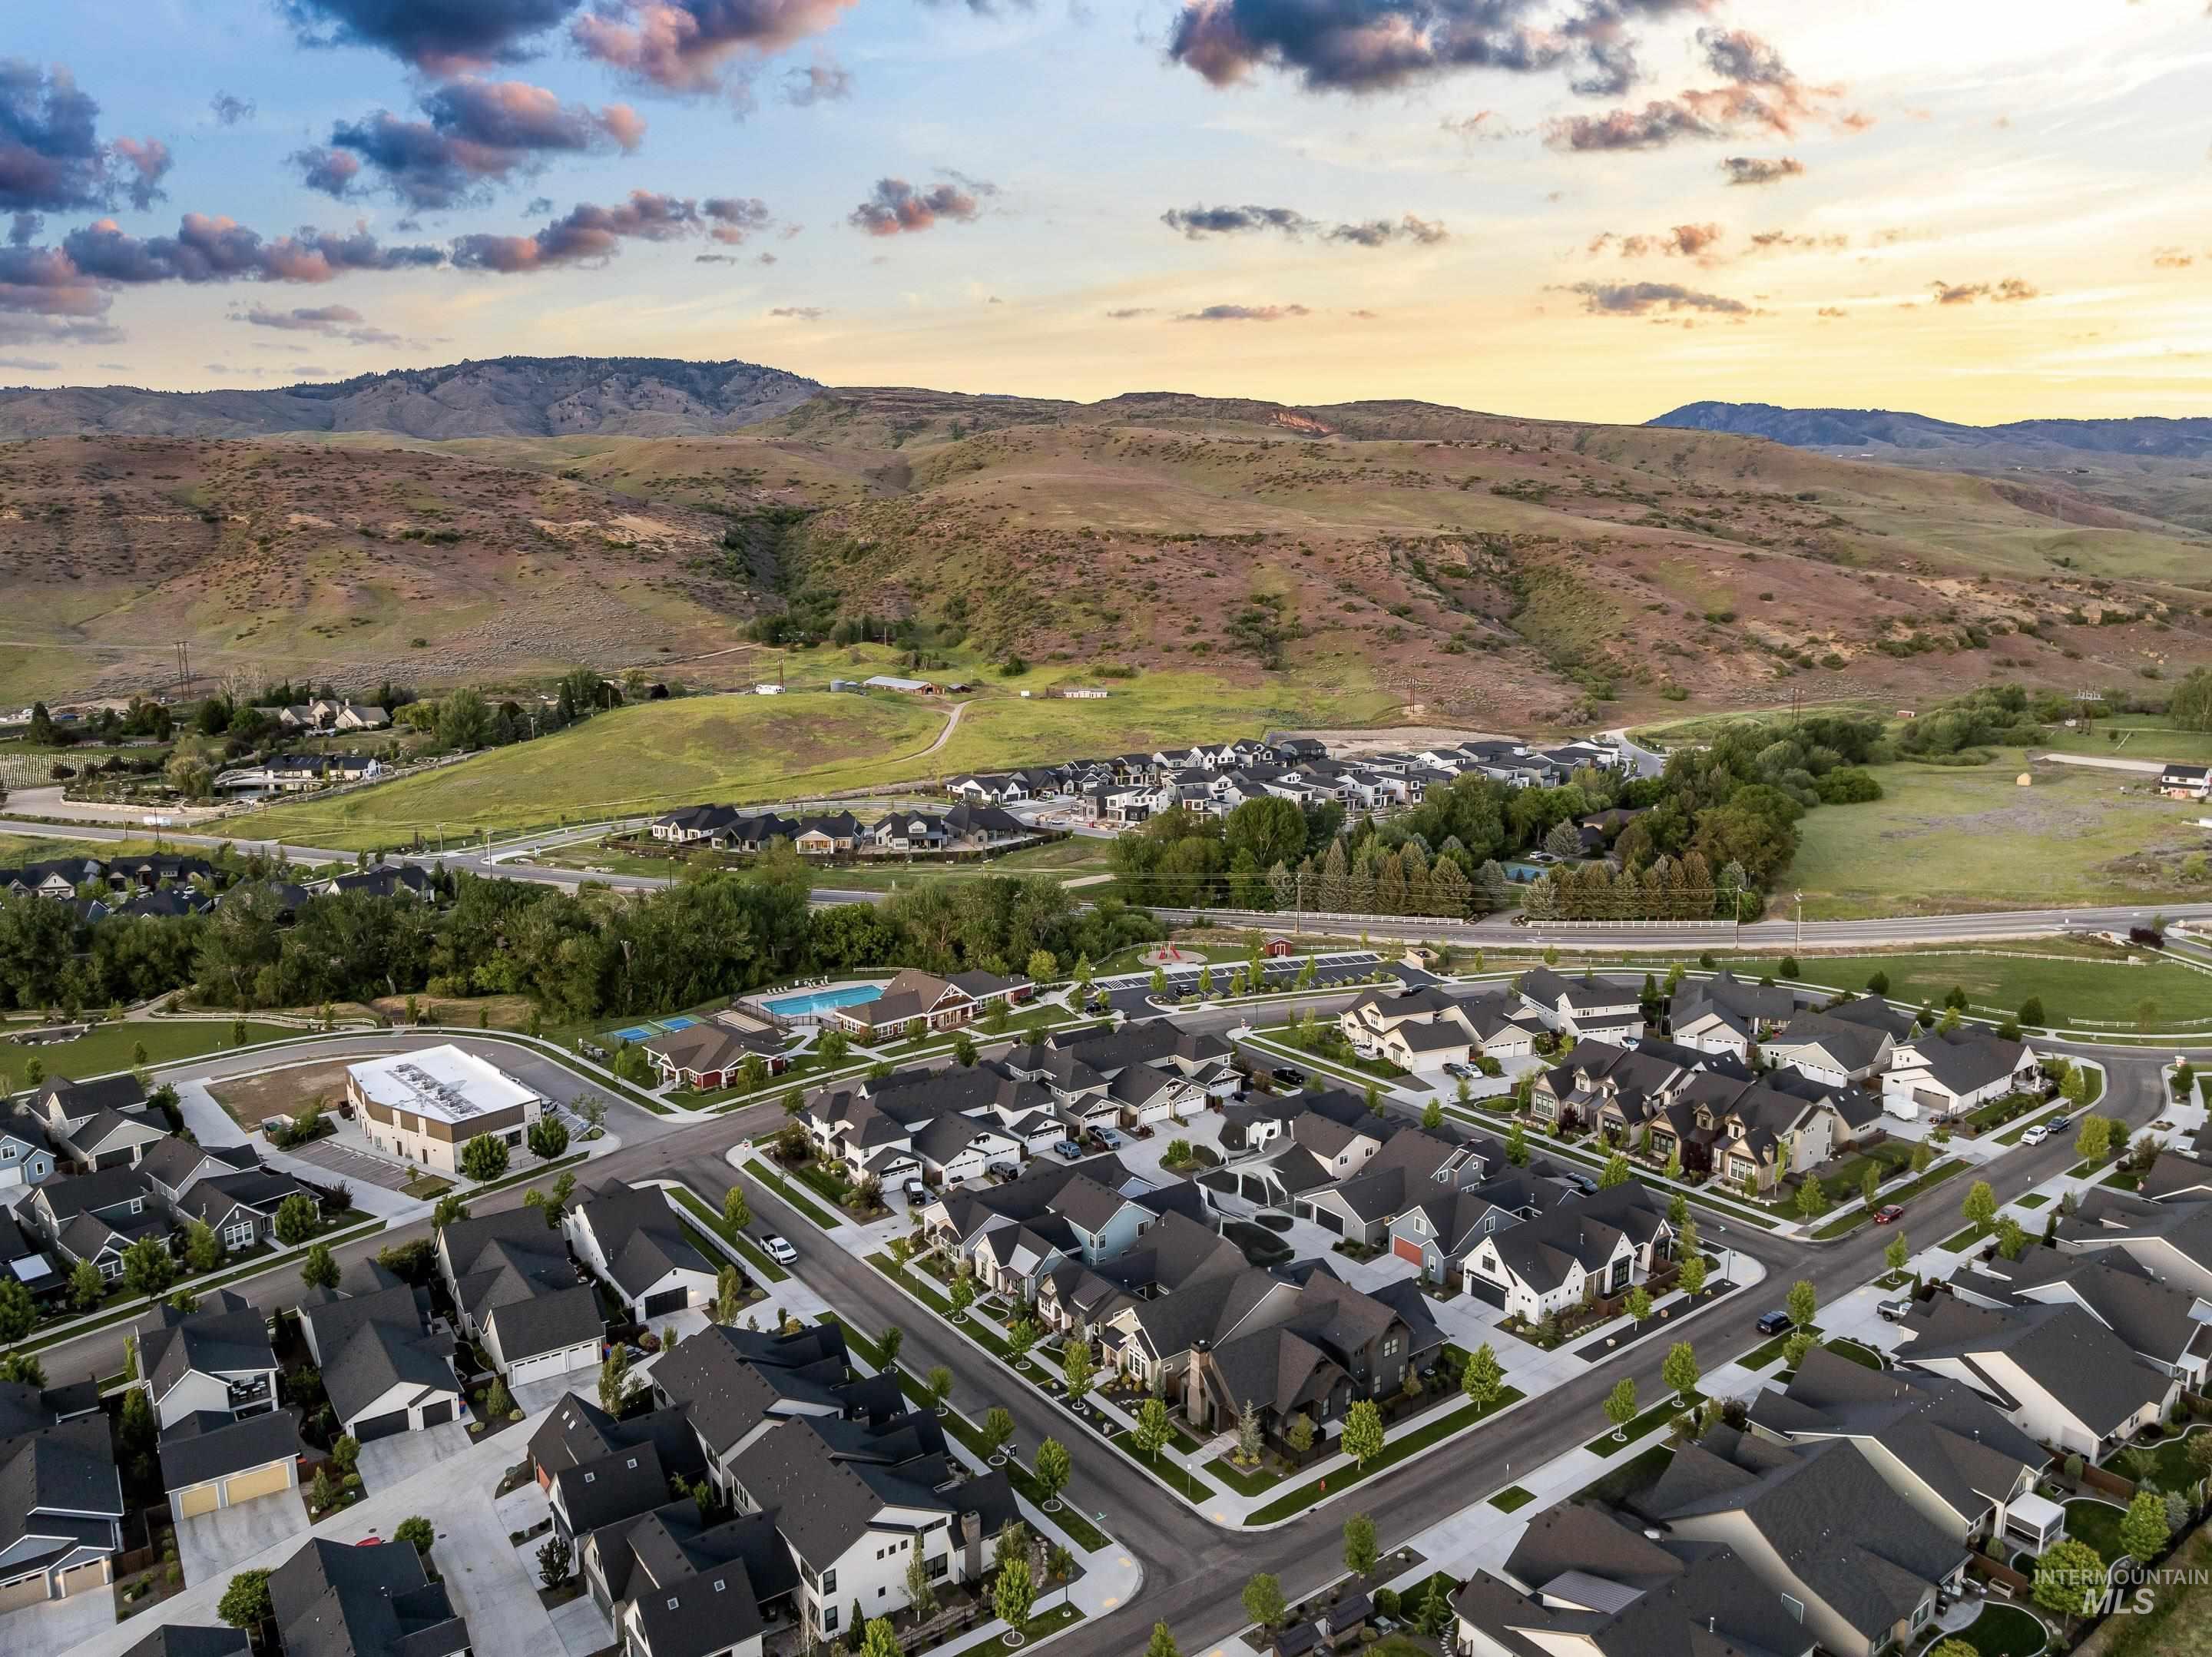
Aerial view of a Boise neighborhood and community pool, with foothills in the background.
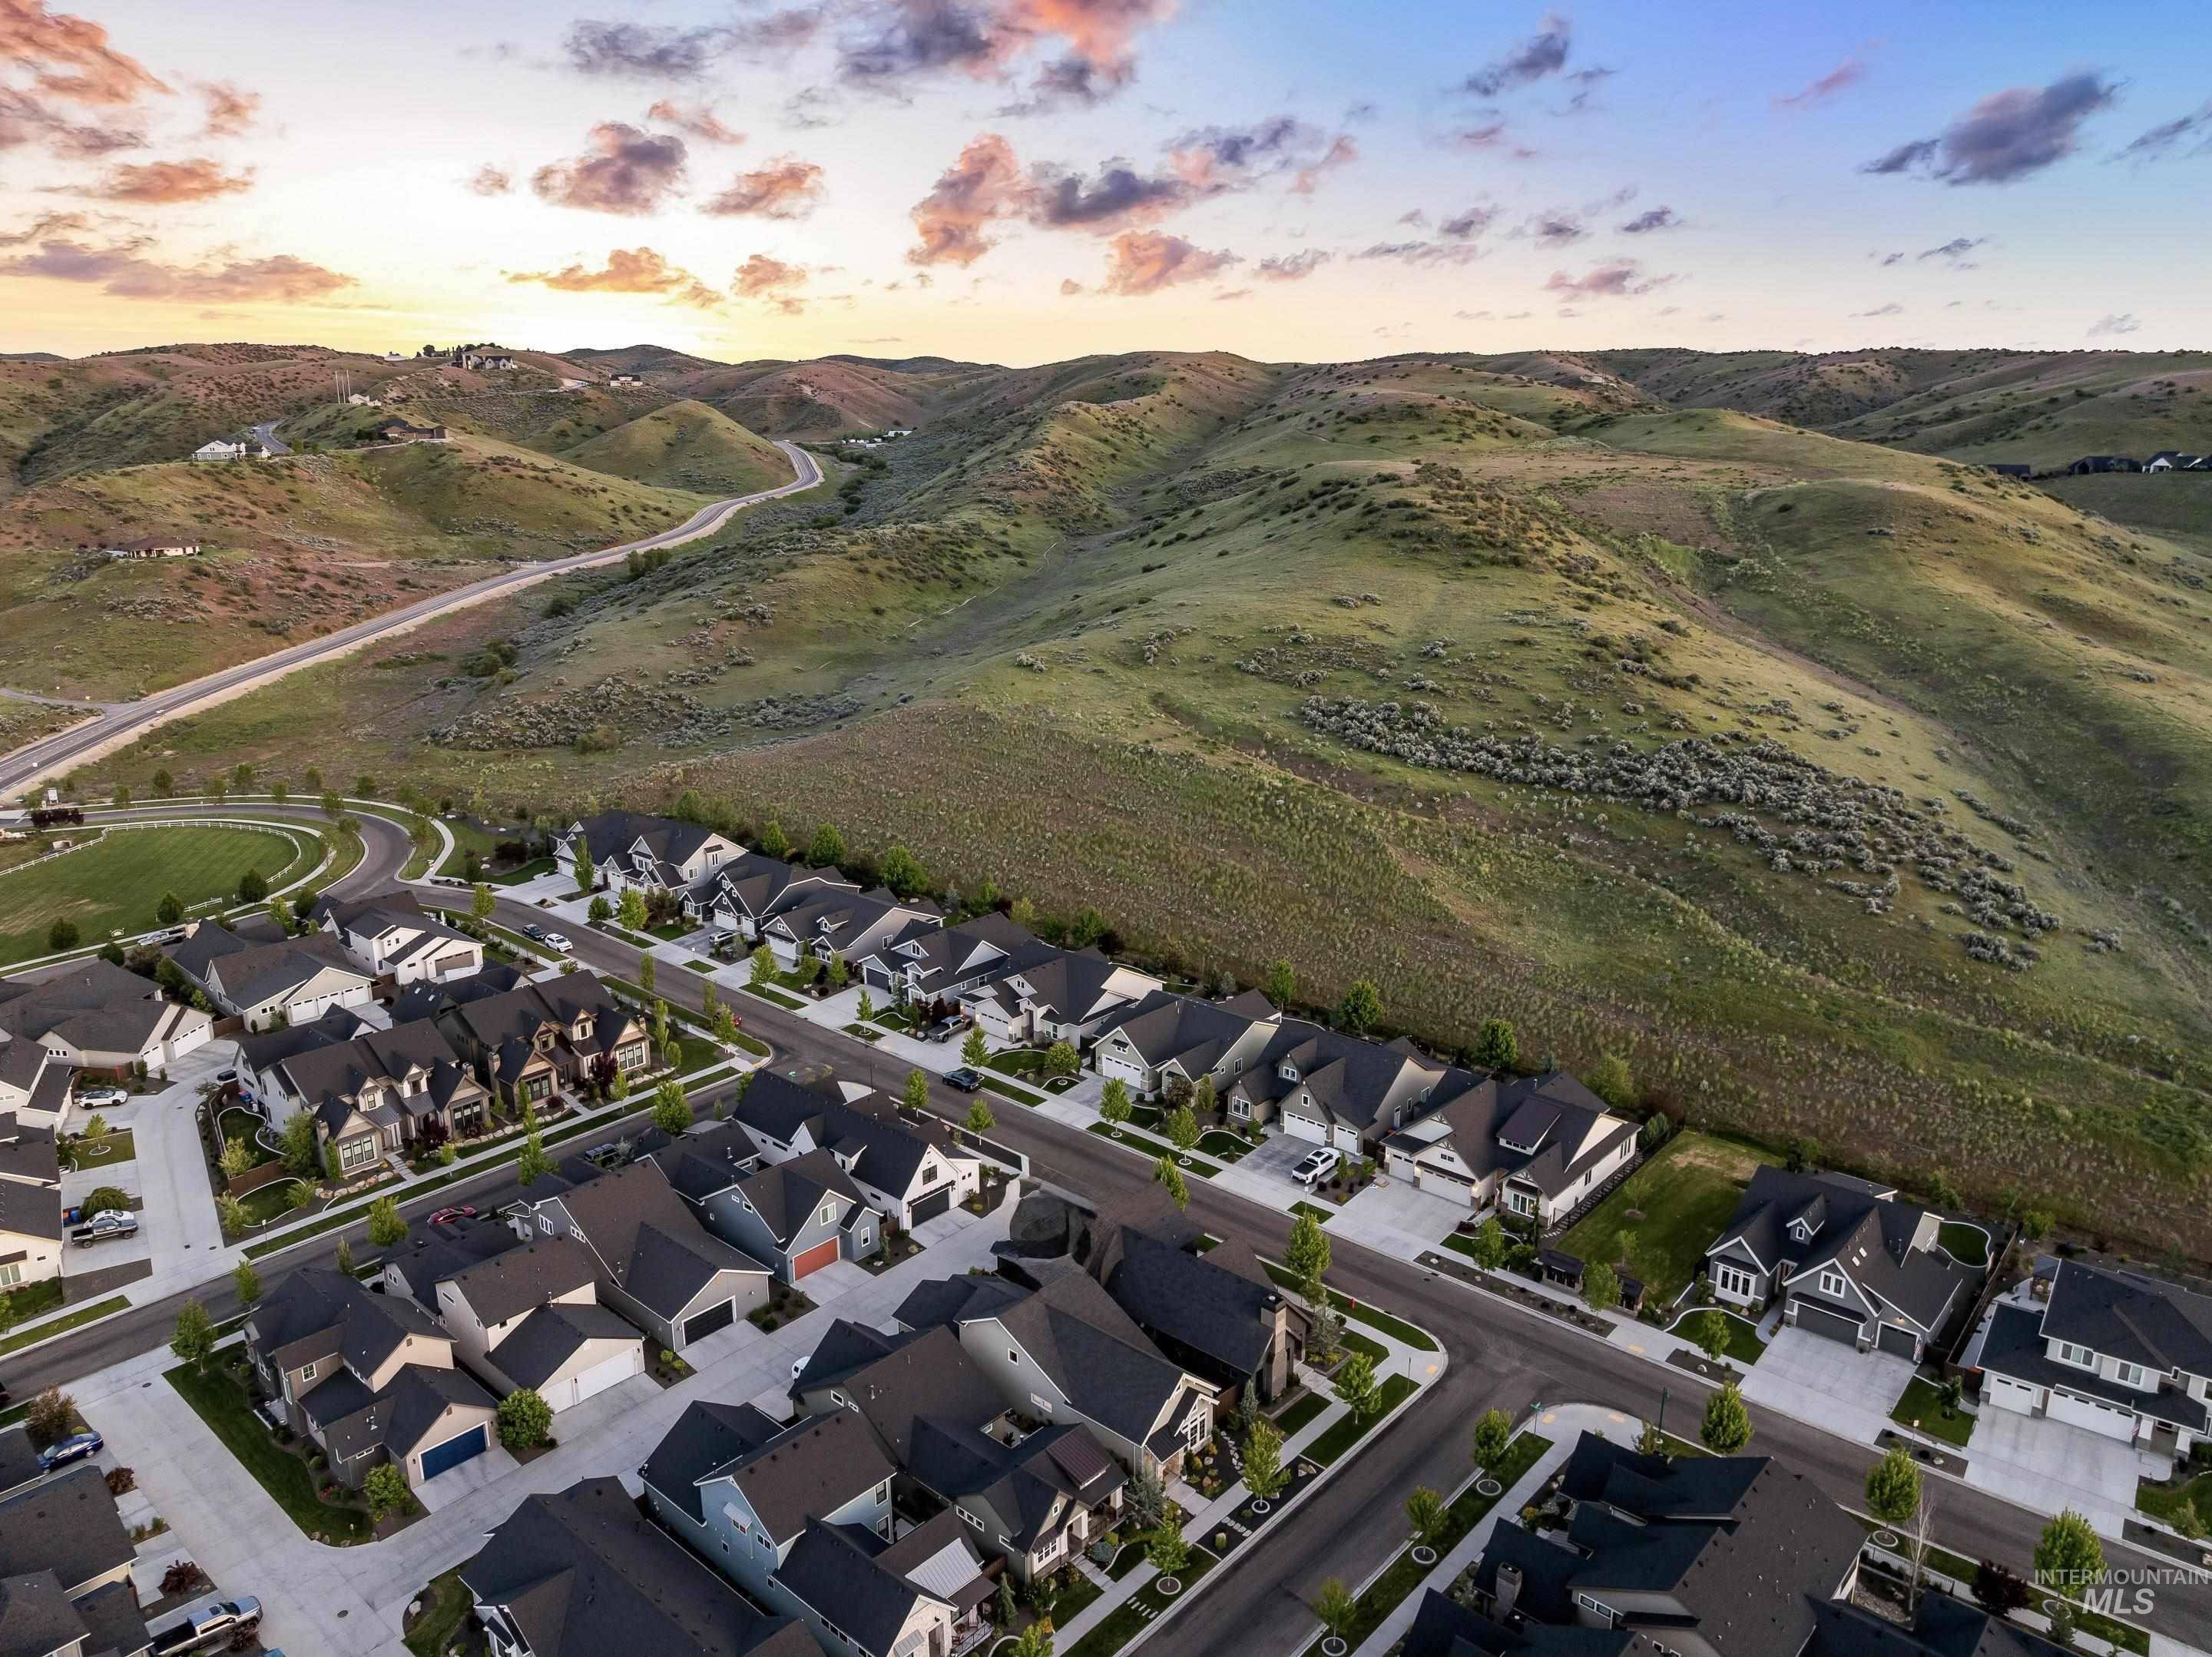
Aerial neighborhood beside rolling foothills, with a winding hillside road under a colorful dusk sky.
Aerial view of a residential neighborhood and community pool, with foothills beneath a colorful evening sky.
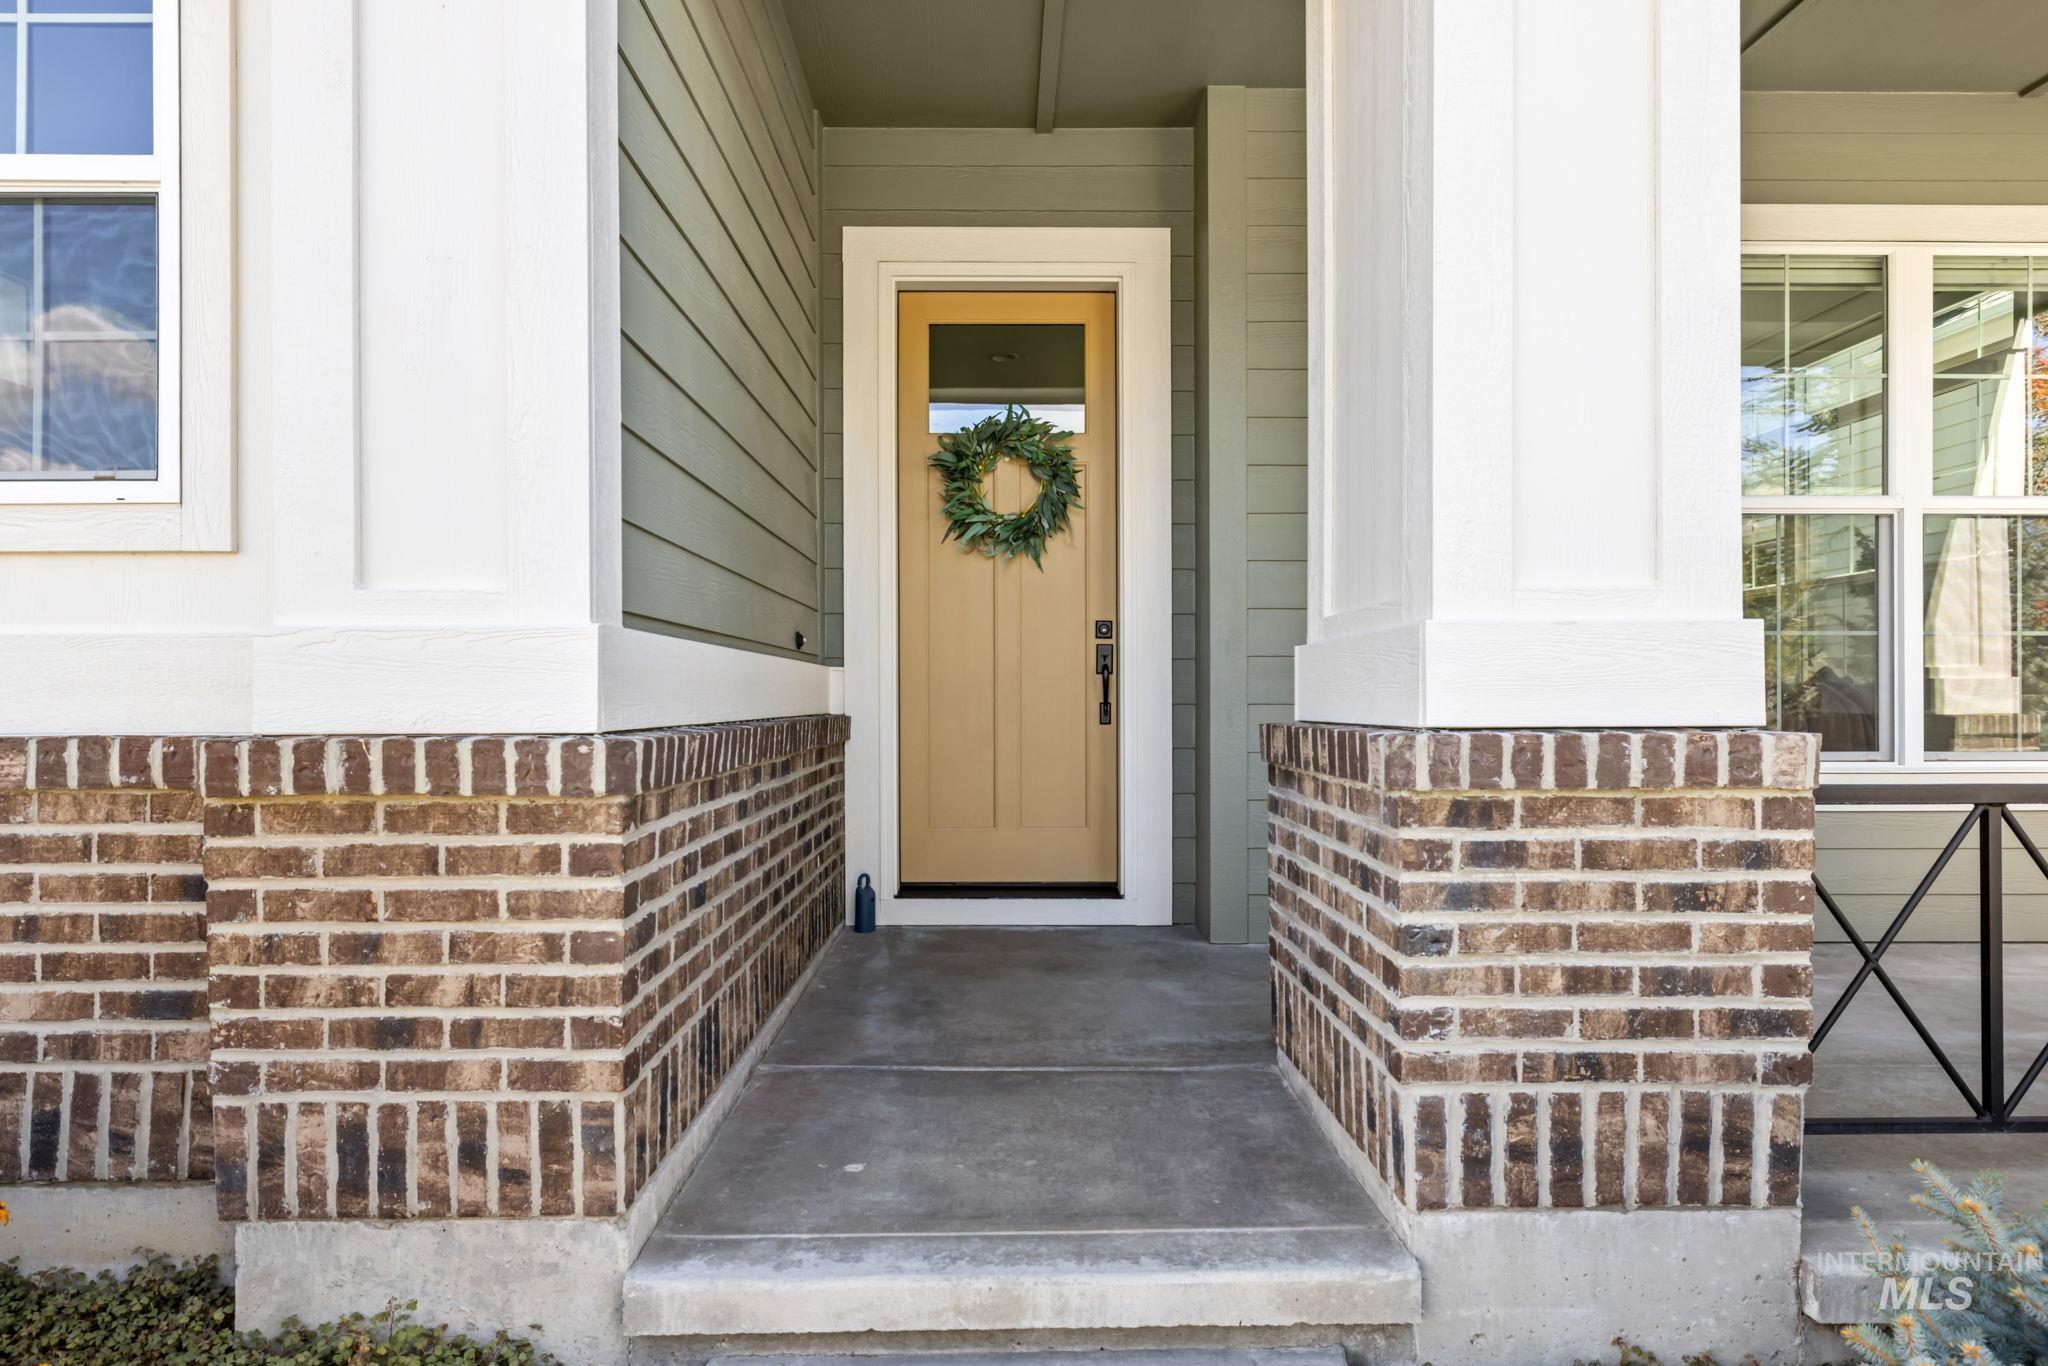
Home’s covered front porch with a wreath on the tan door and brick columns.
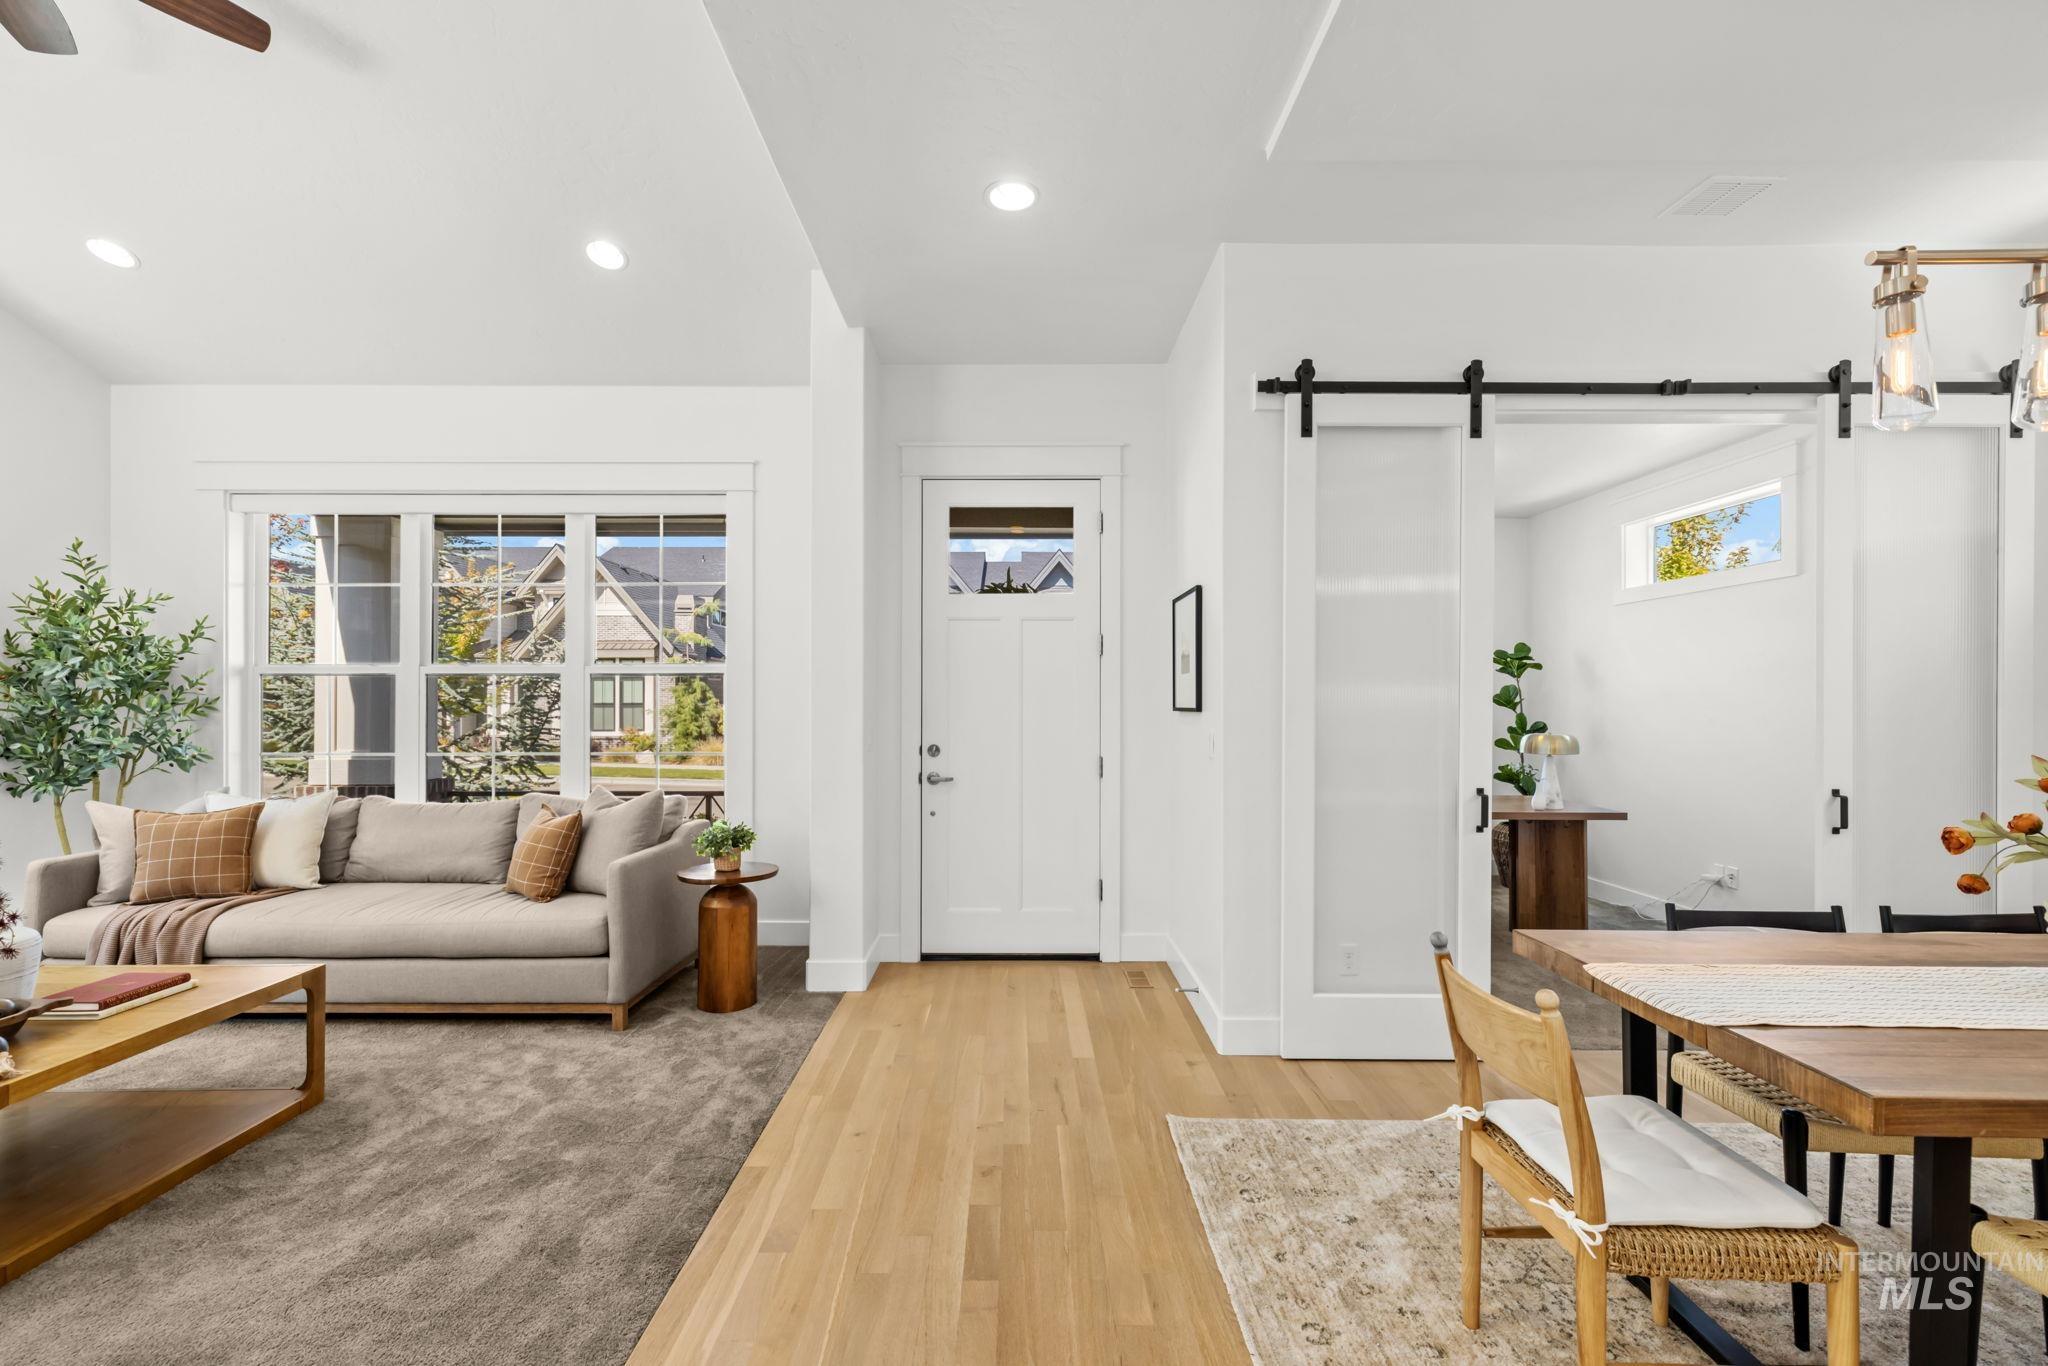
Open-plan living and dining room with a beige sofa, wood floors, and sliding barn door.
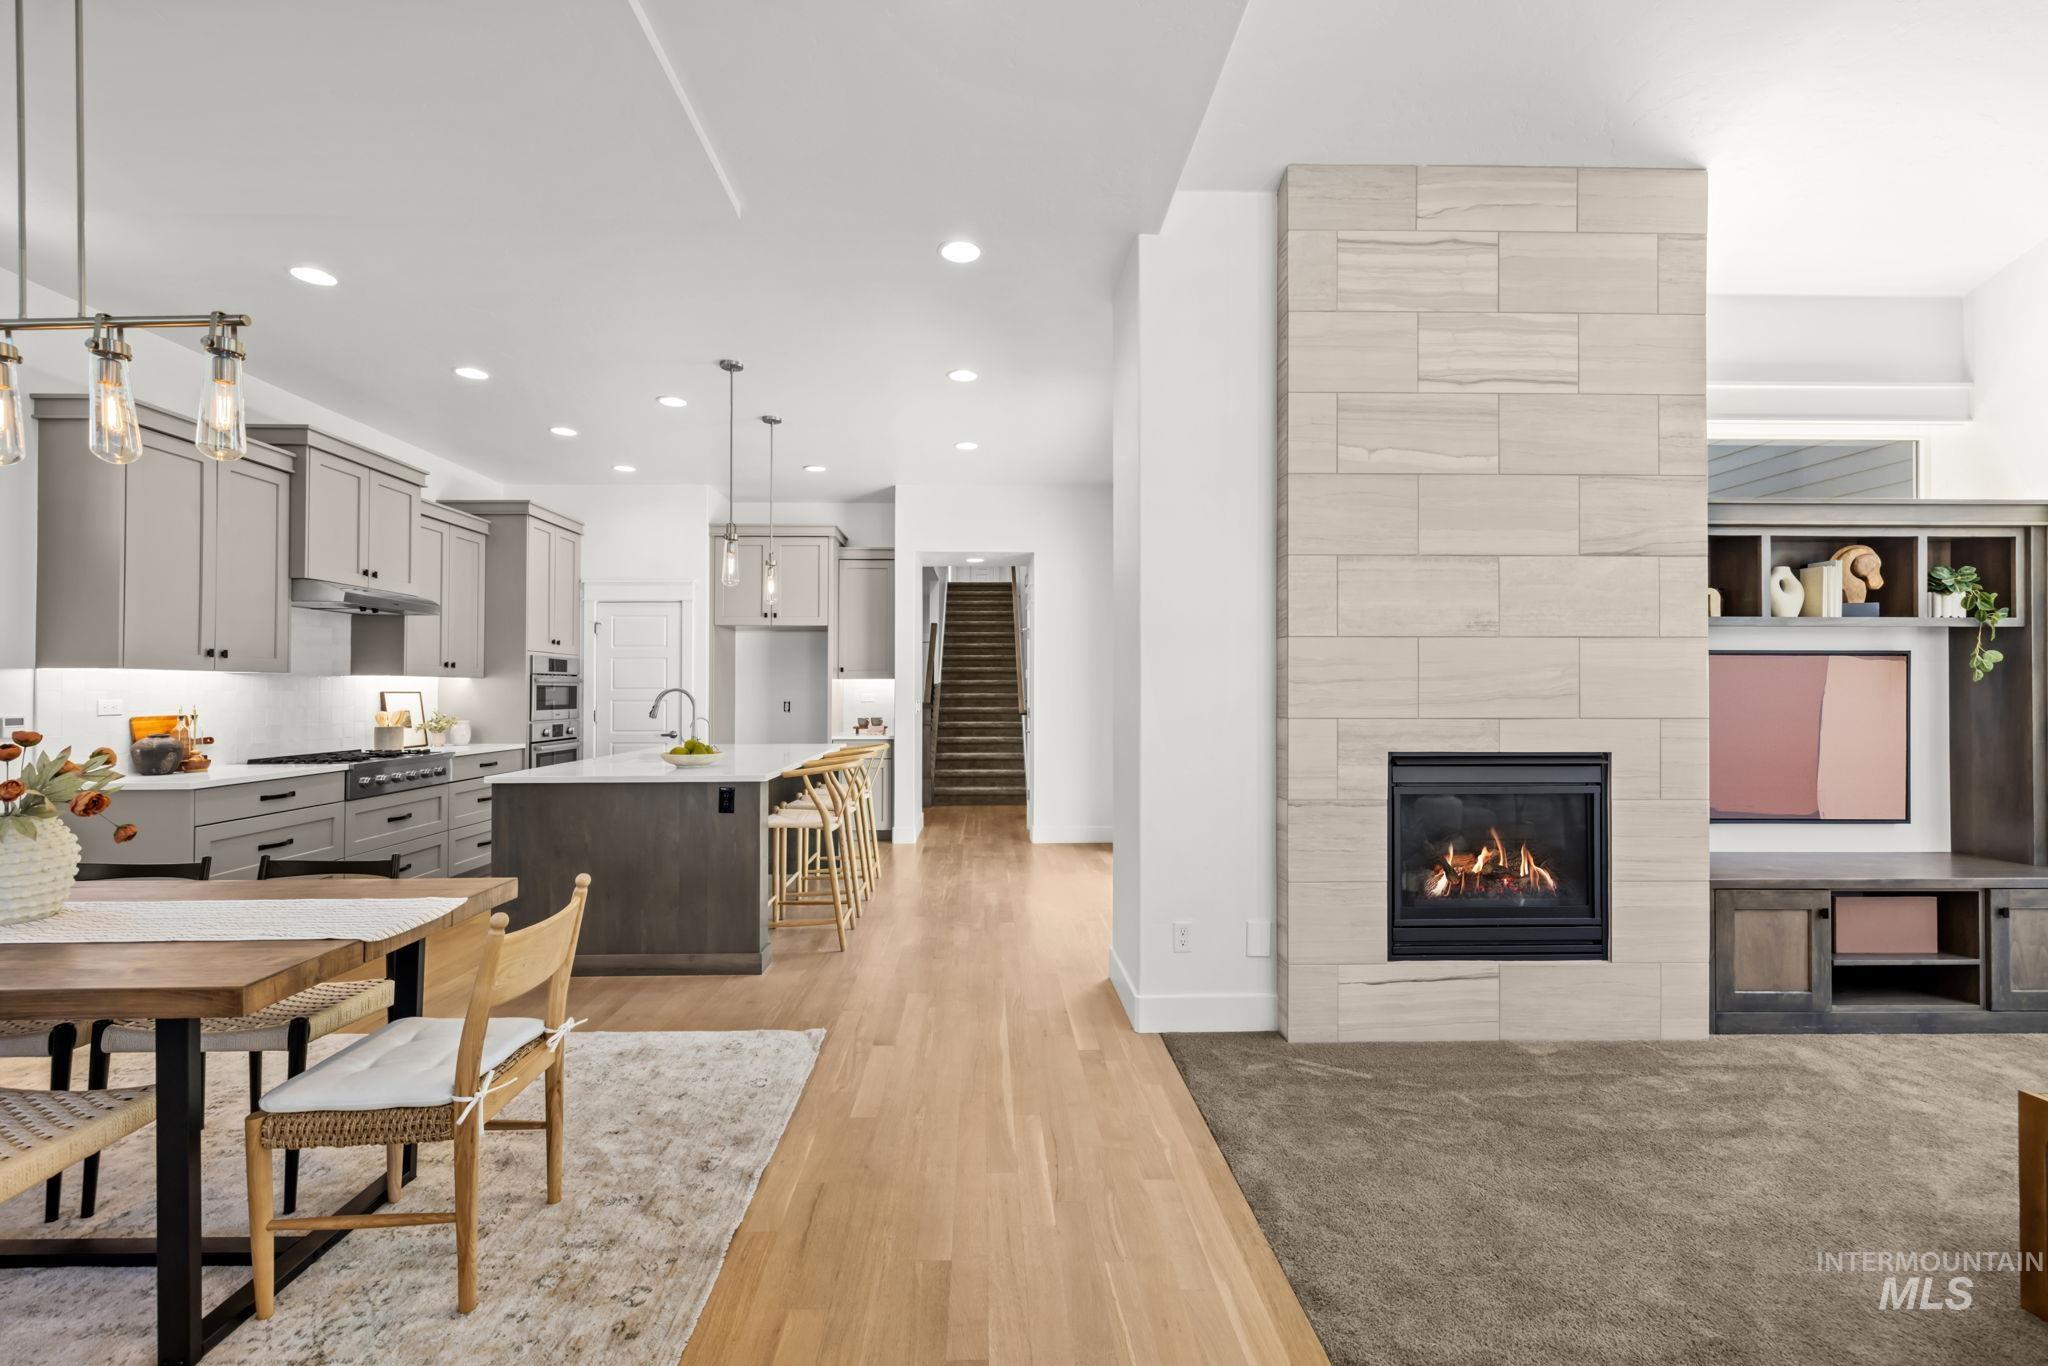
Open-plan kitchen and living room with a large island and tiled fireplace wall.
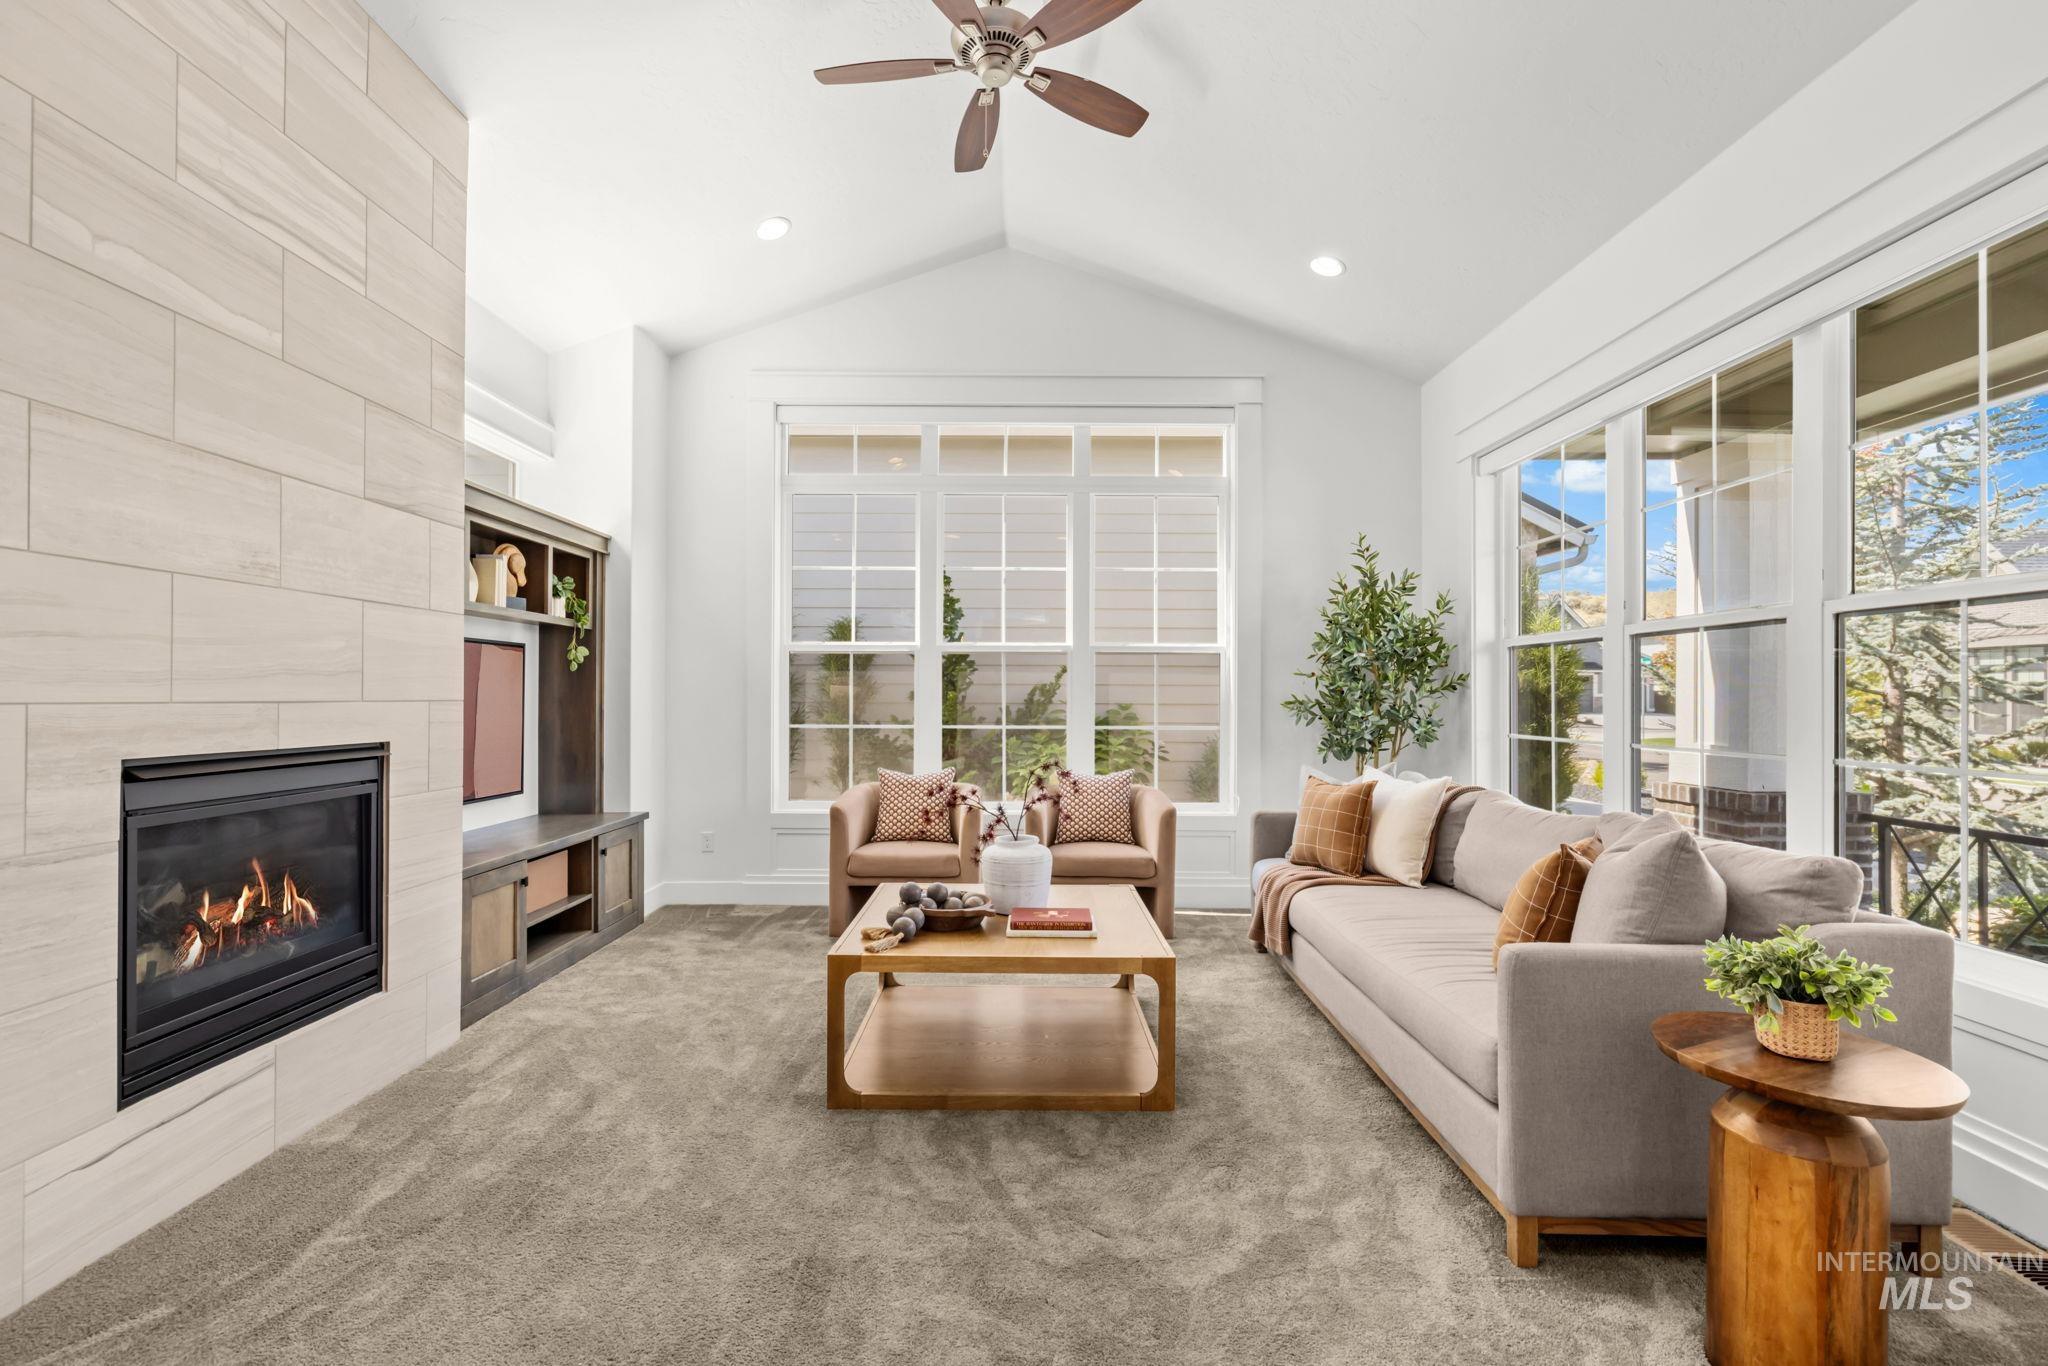
Bright living room with vaulted ceiling, tall windows, tiled fireplace, and neutral furnishings.
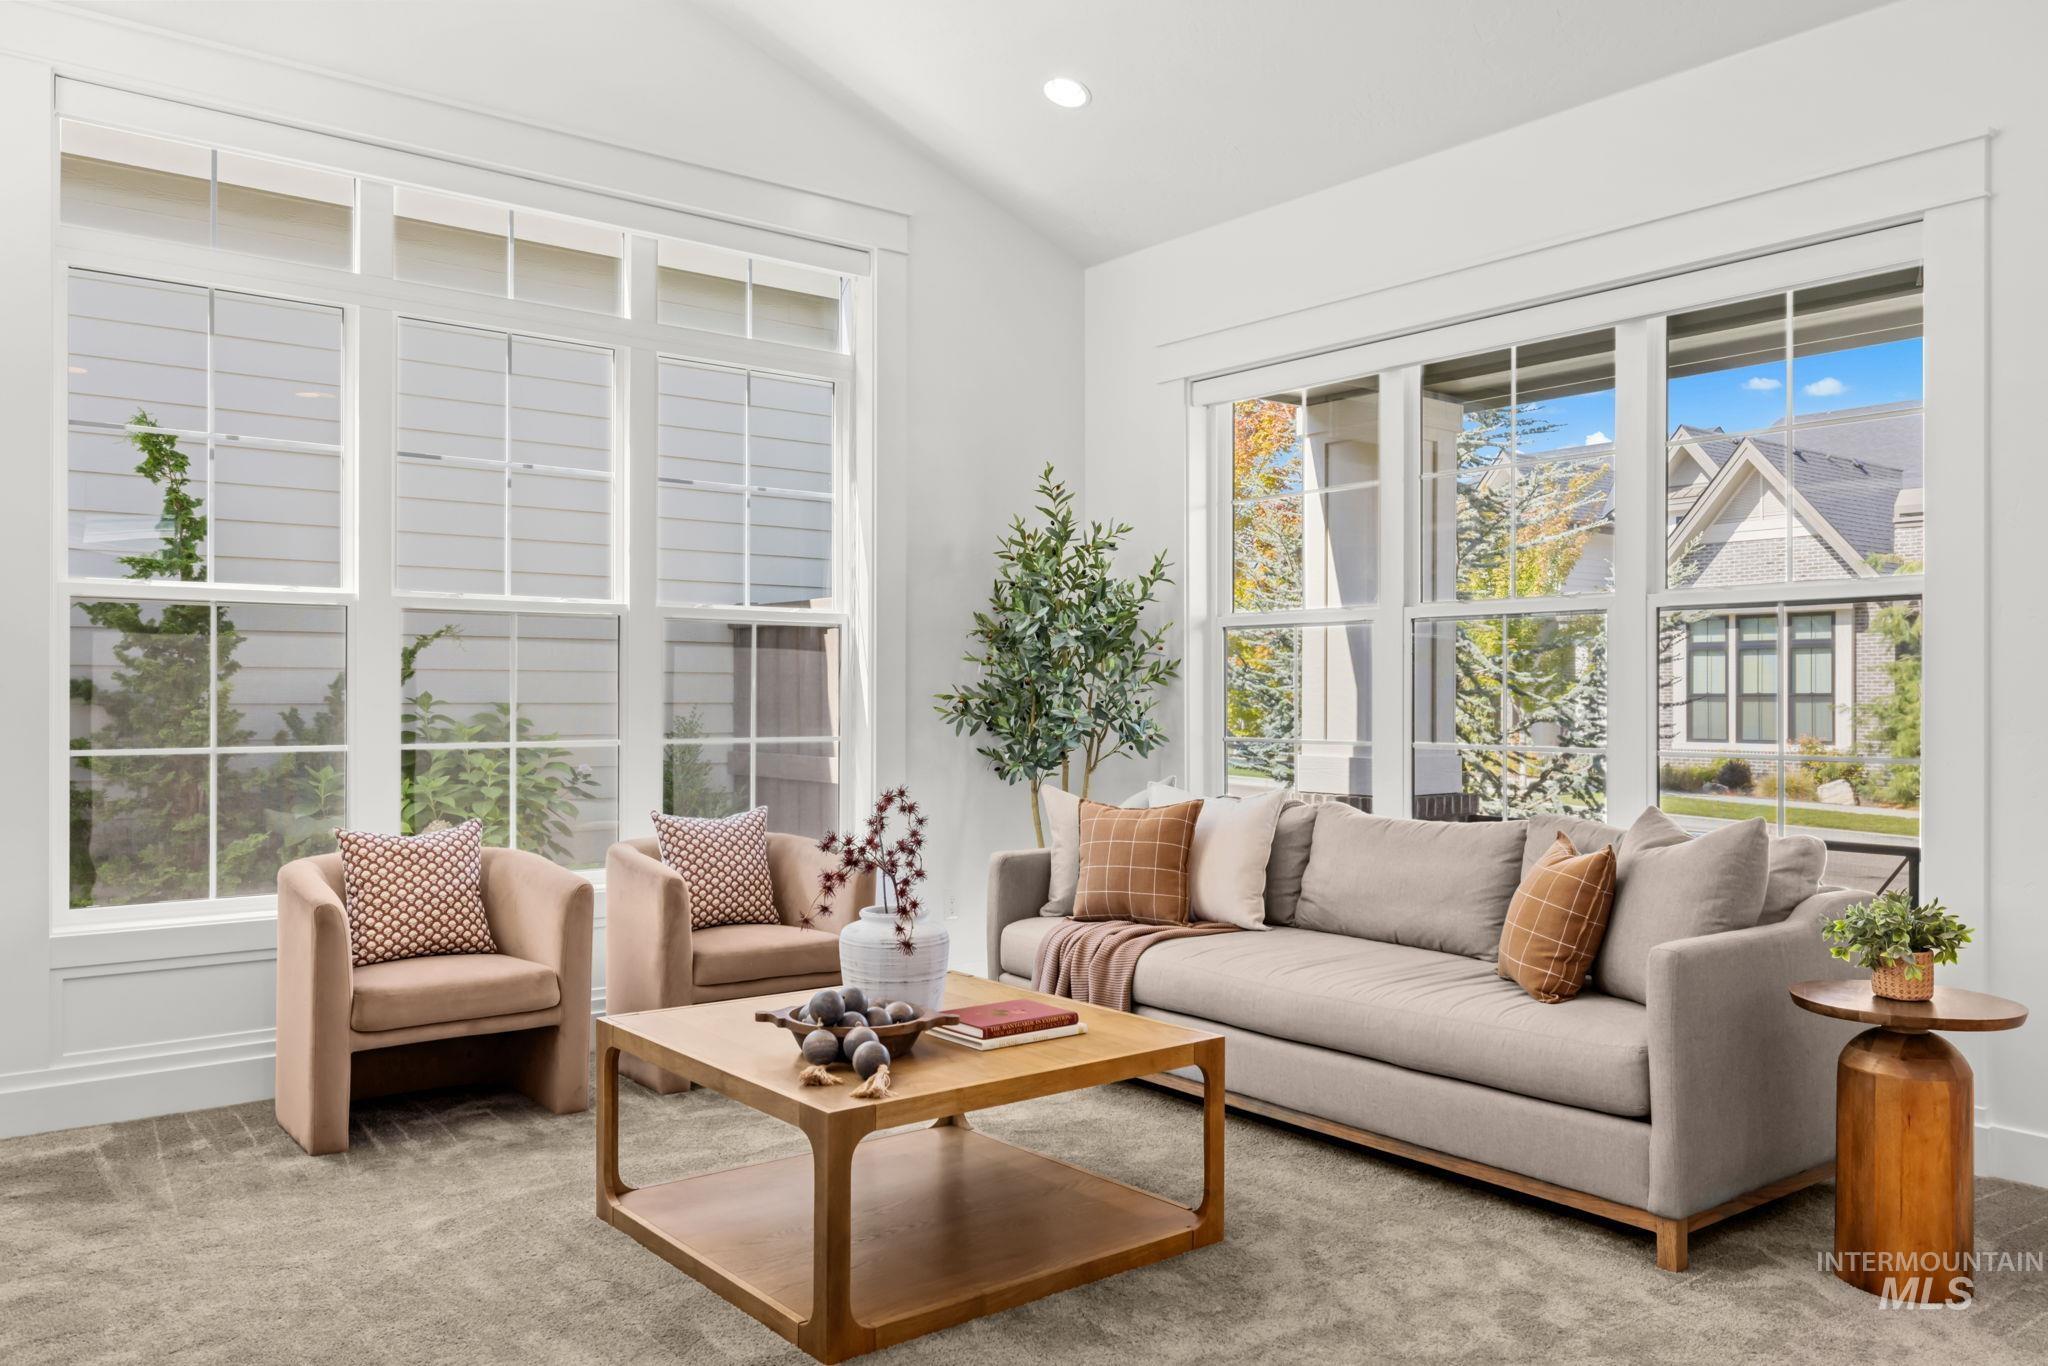
Furnished living room with a gray sofa, blush armchairs, and large windows overlooking autumn trees.
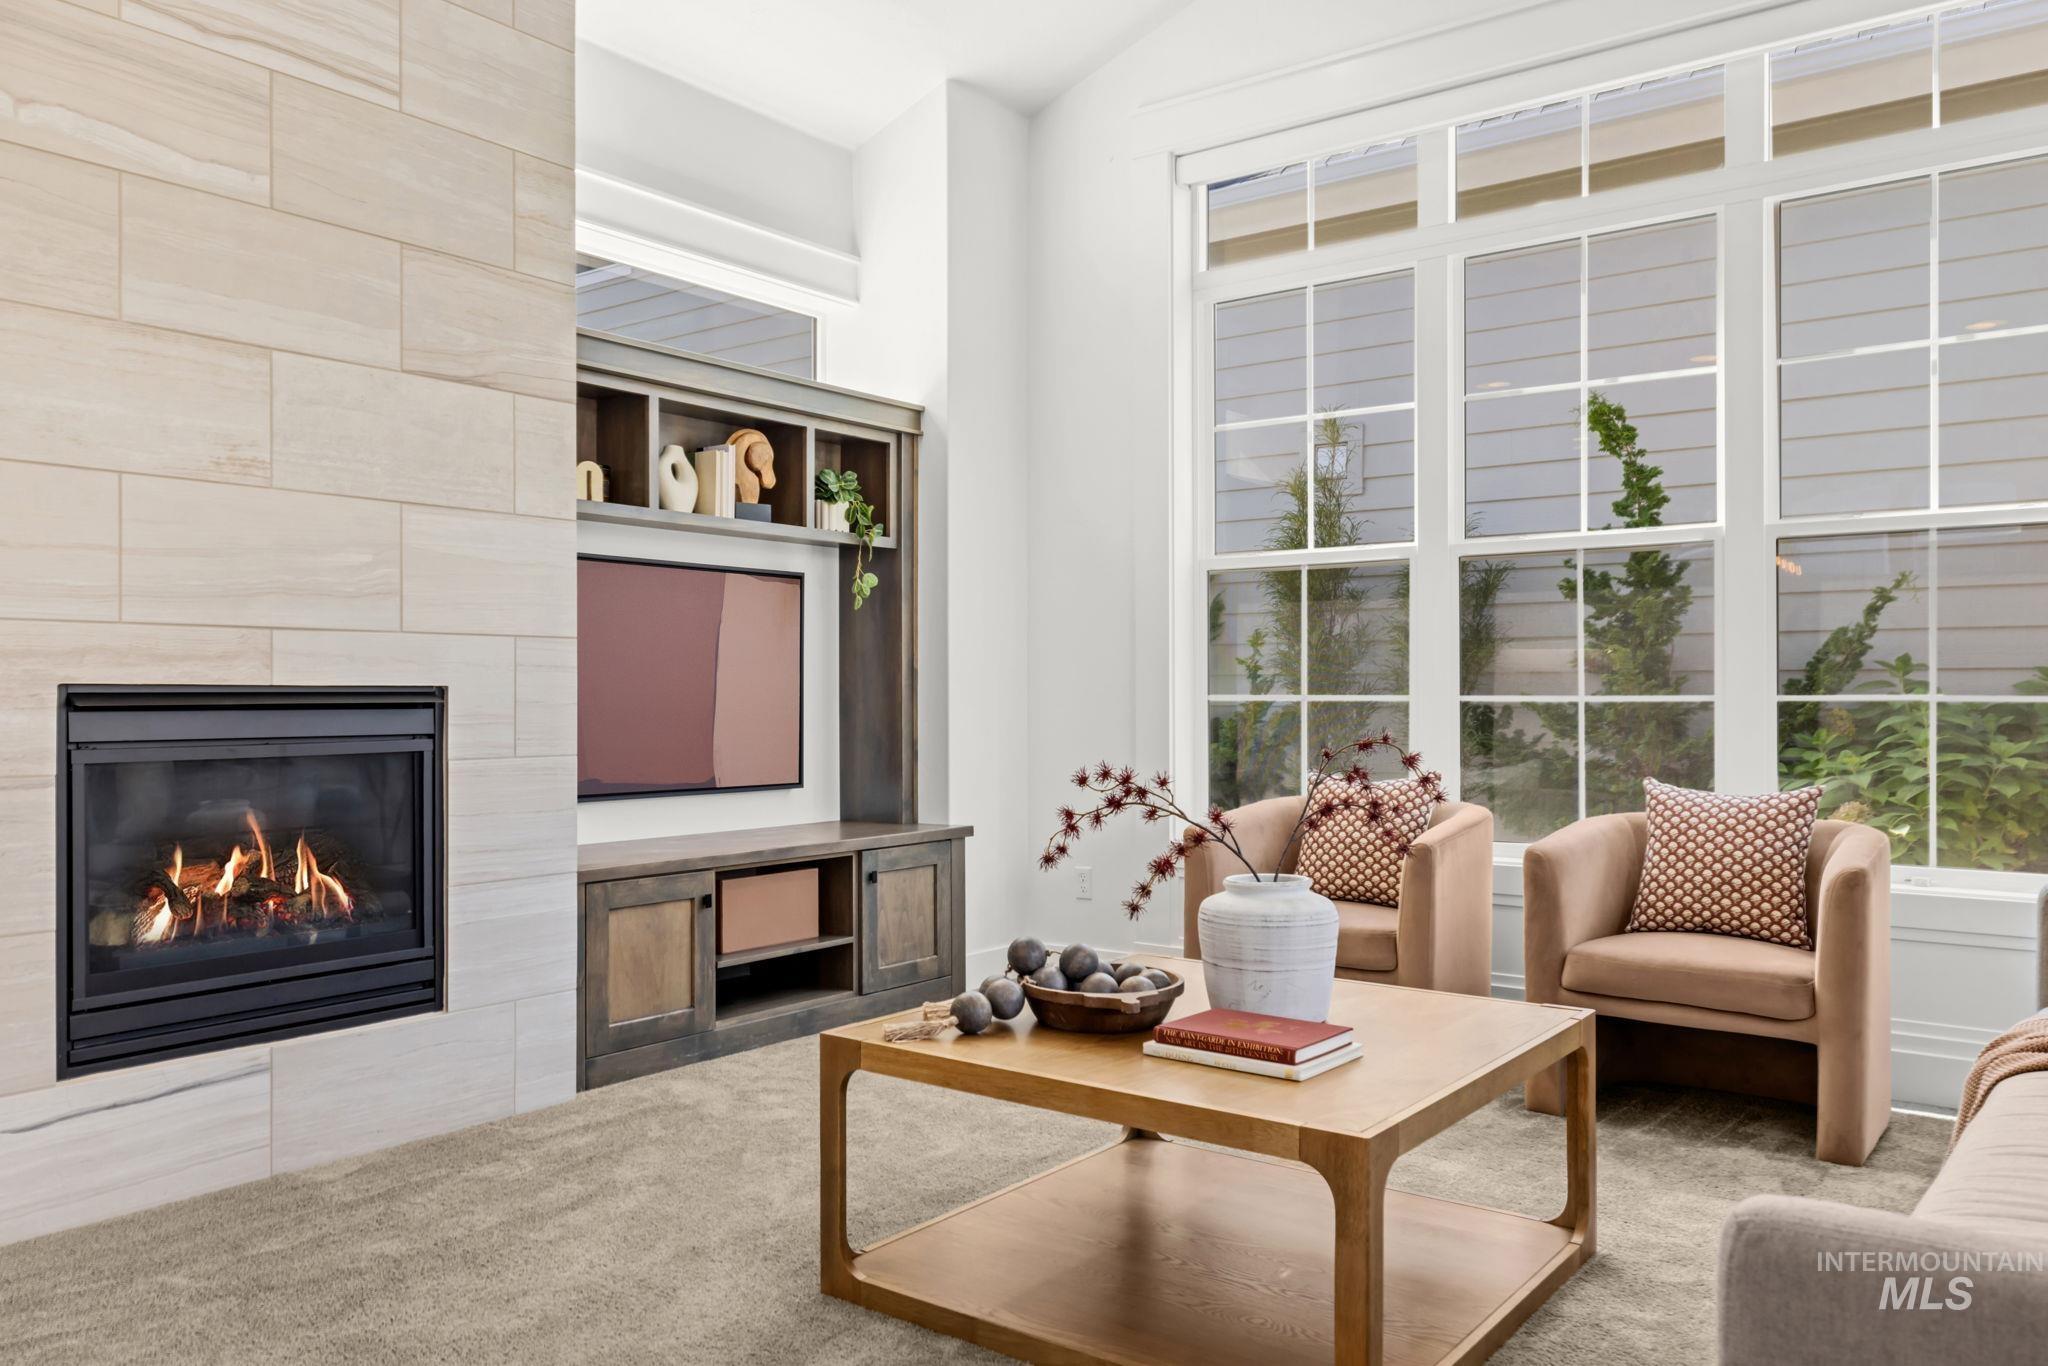
Living room with a stone fireplace, built-in media shelves, and tall windows beside two armchairs.
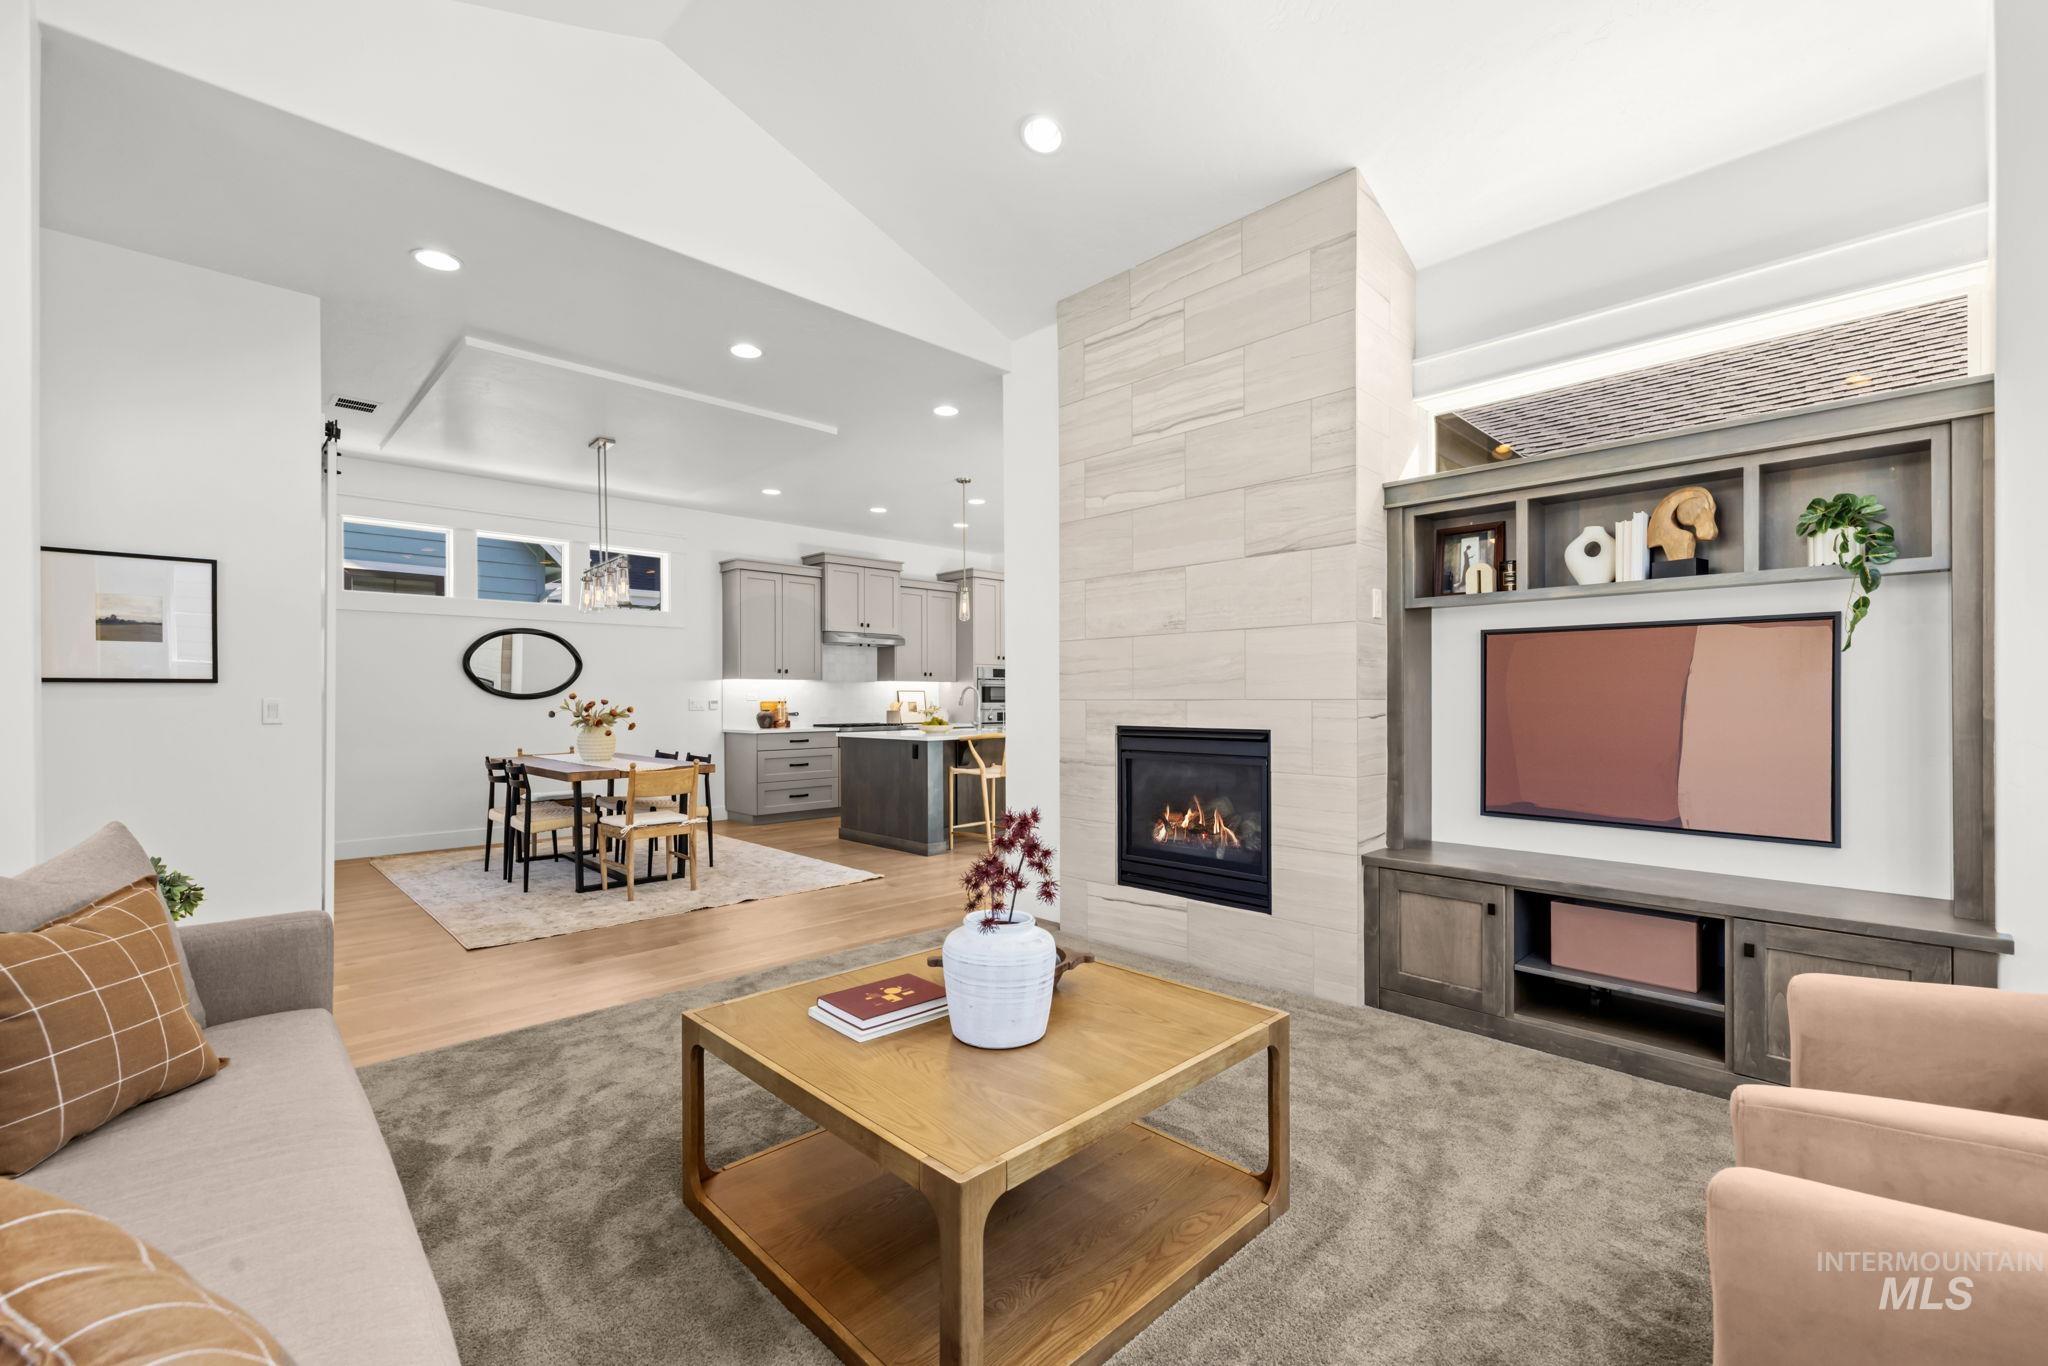
Open-plan living room with a tiled fireplace, built-in media shelves, and dining area beside the kitchen.
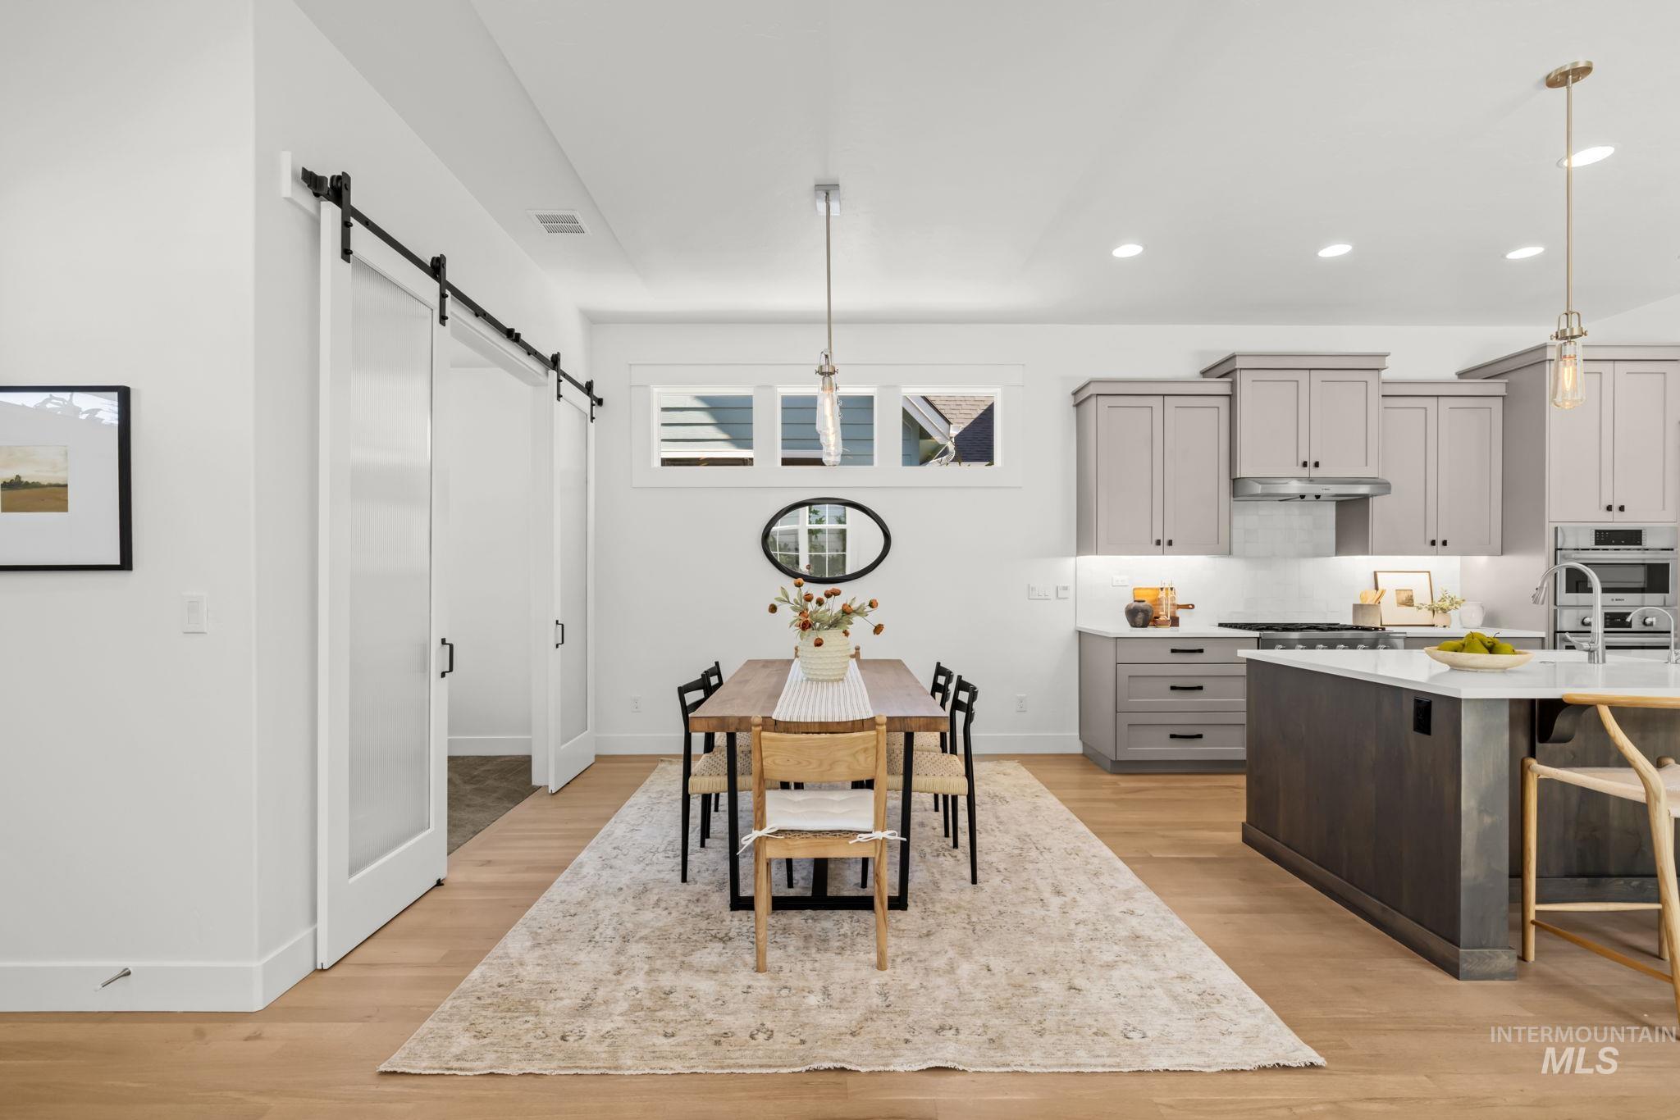
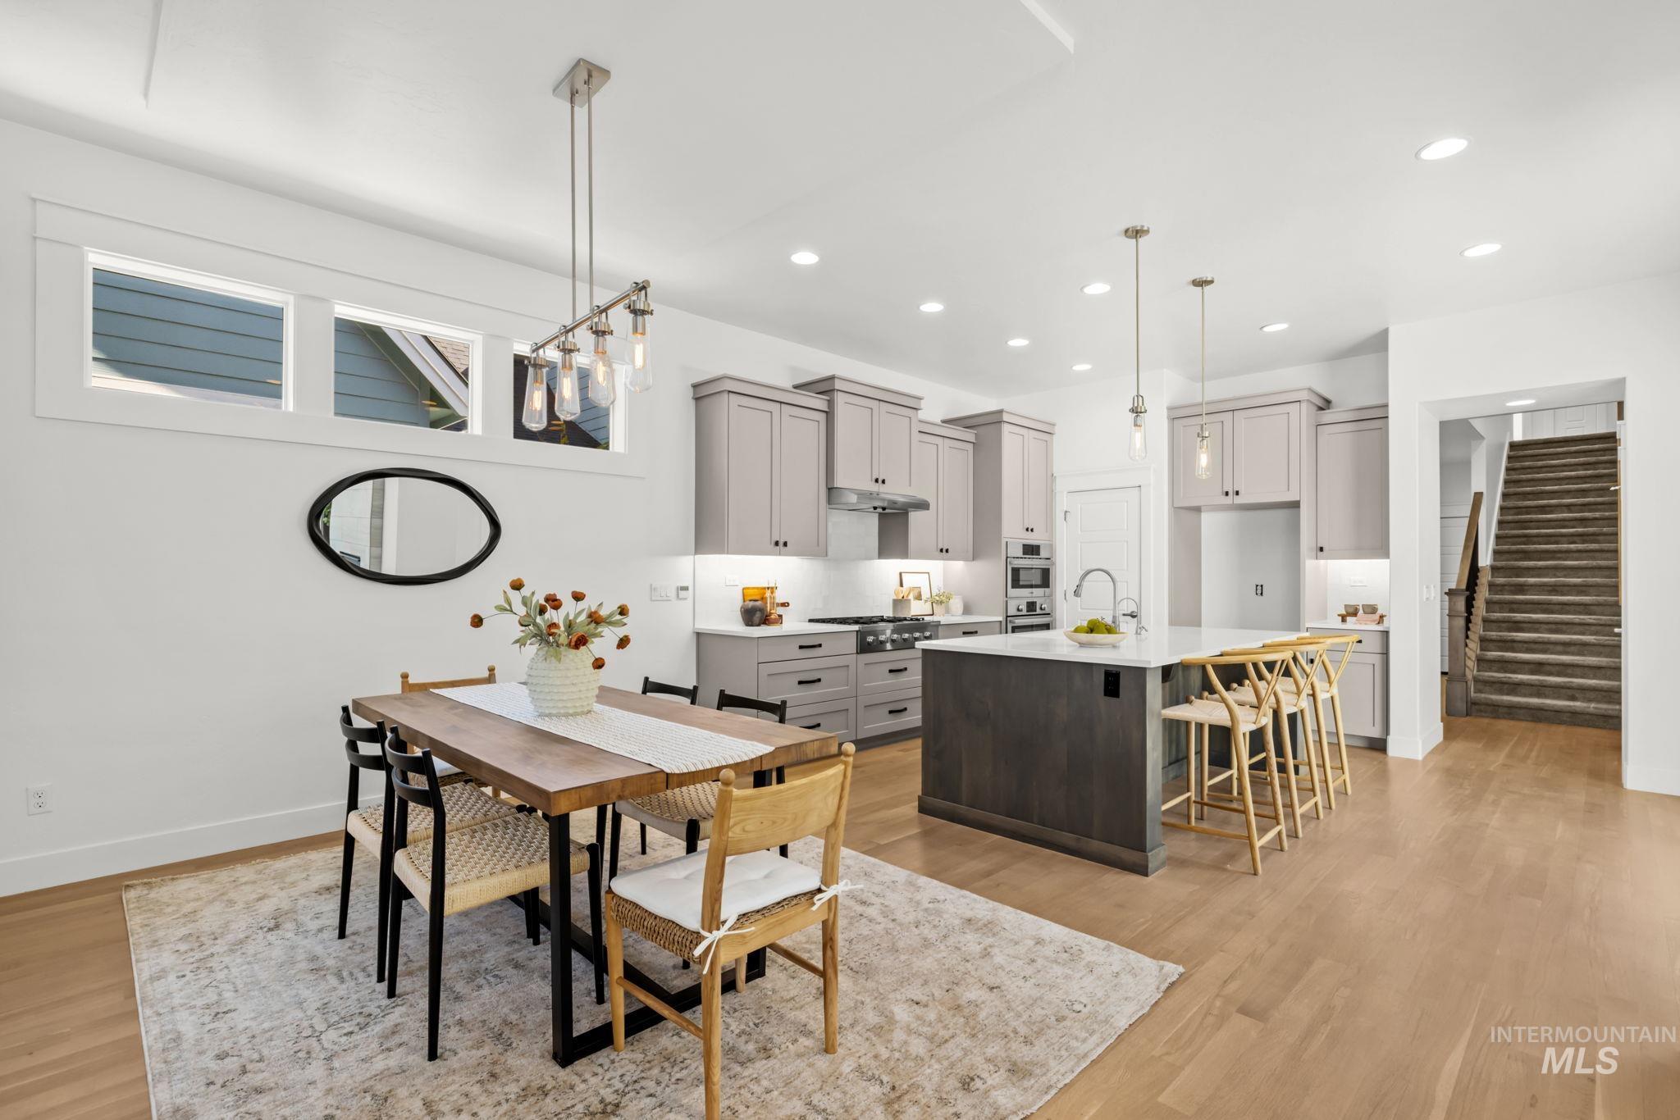
Dining area and kitchen with a barn-style sliding door, gray cabinetry, and a large island.
Open-plan kitchen and dining area with a dark island, gray cabinets, and a wood dining table.
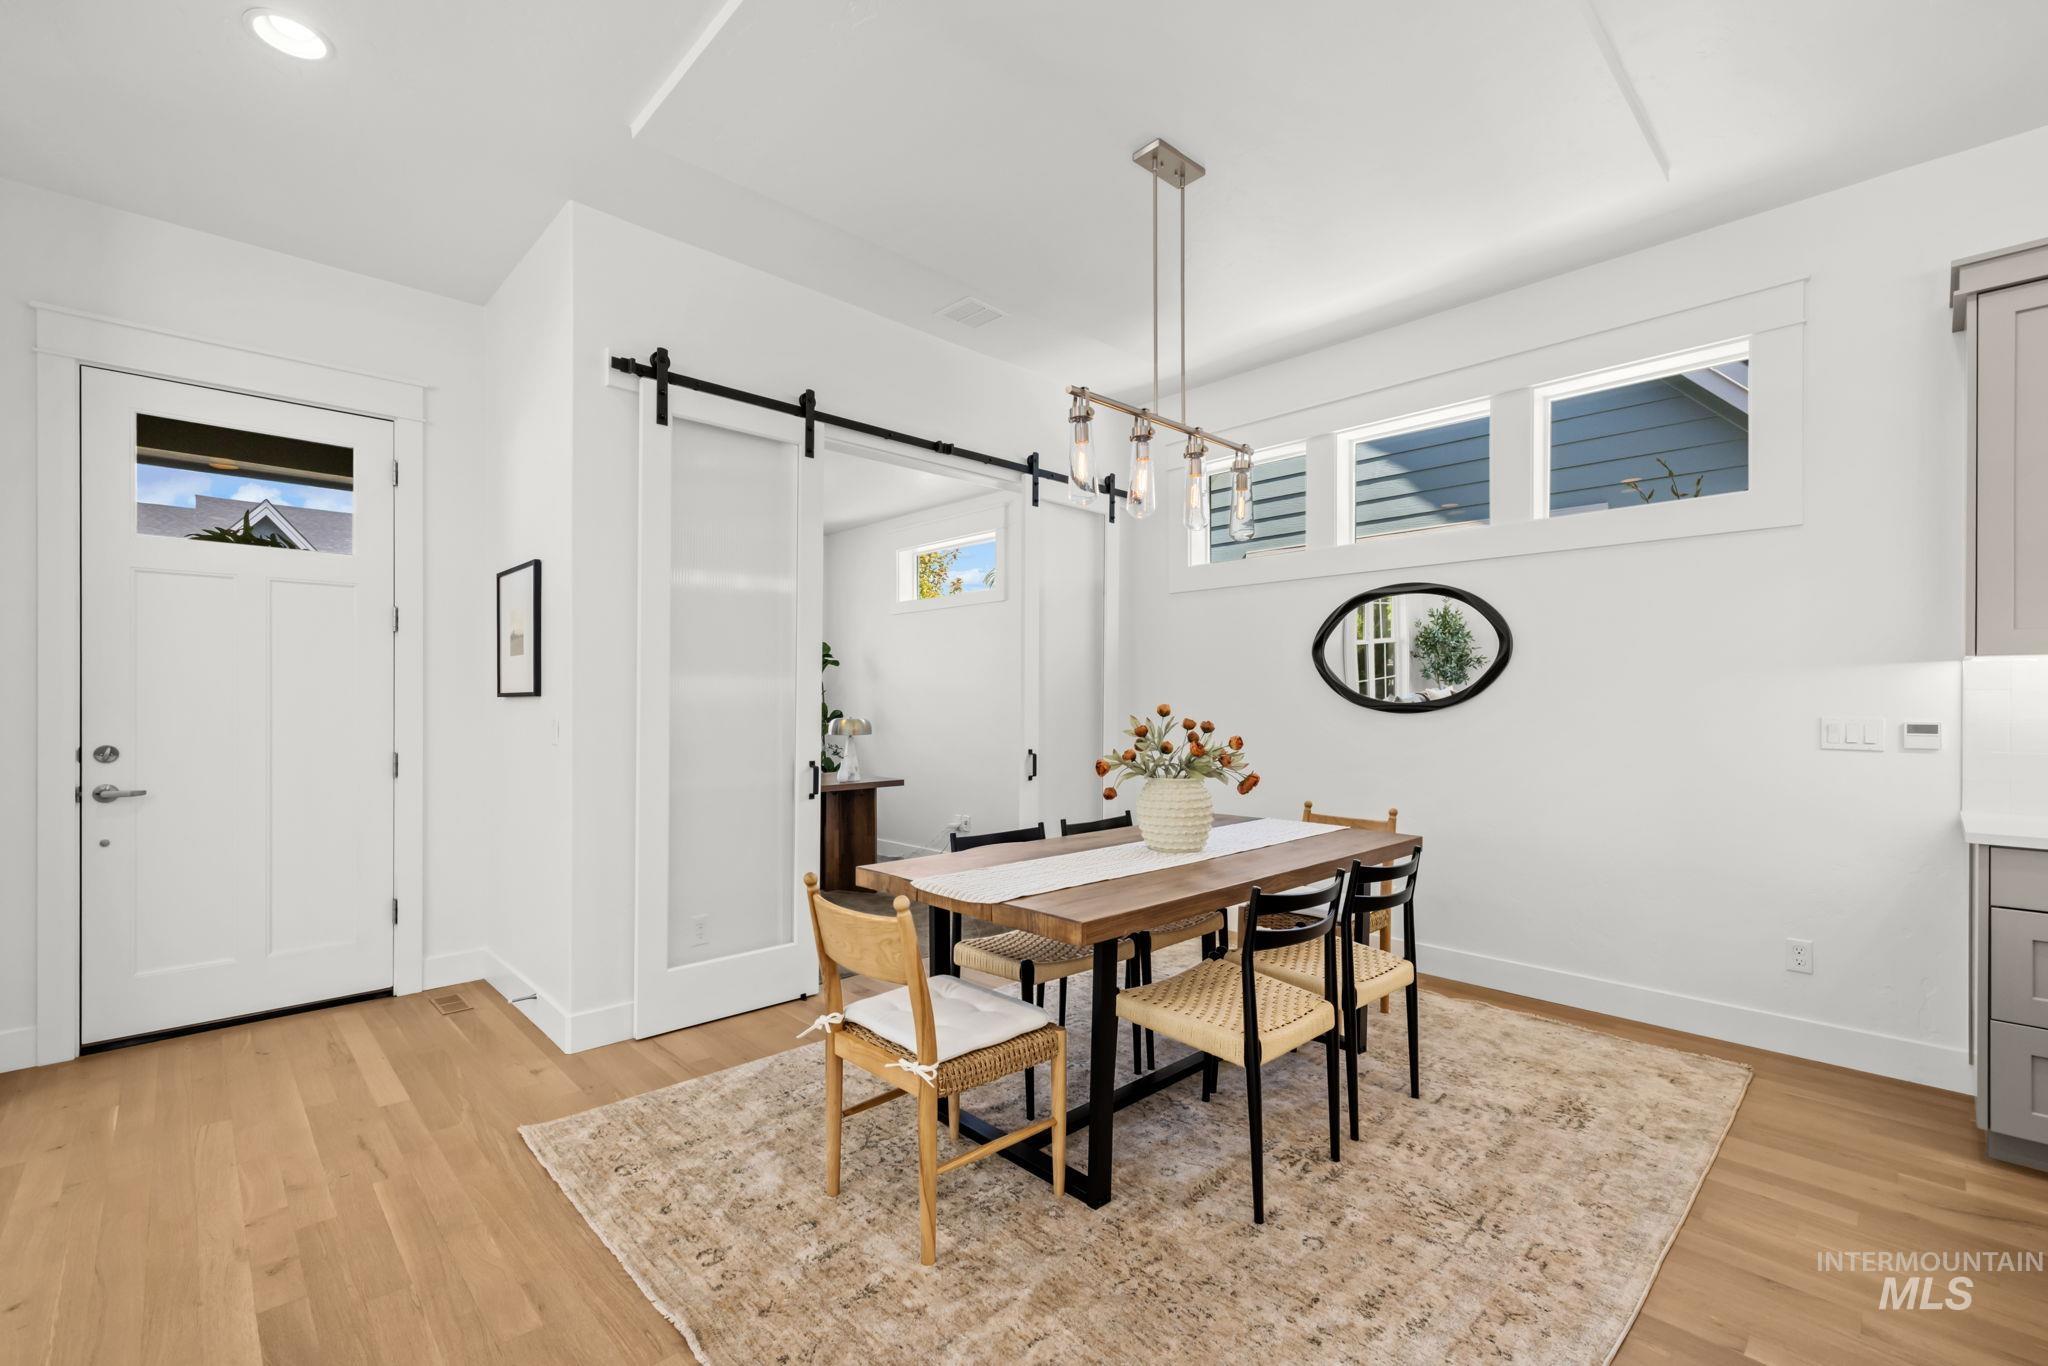
Dining area with a wooden table, mixed chairs, light wood floors, and a black sliding barn door.
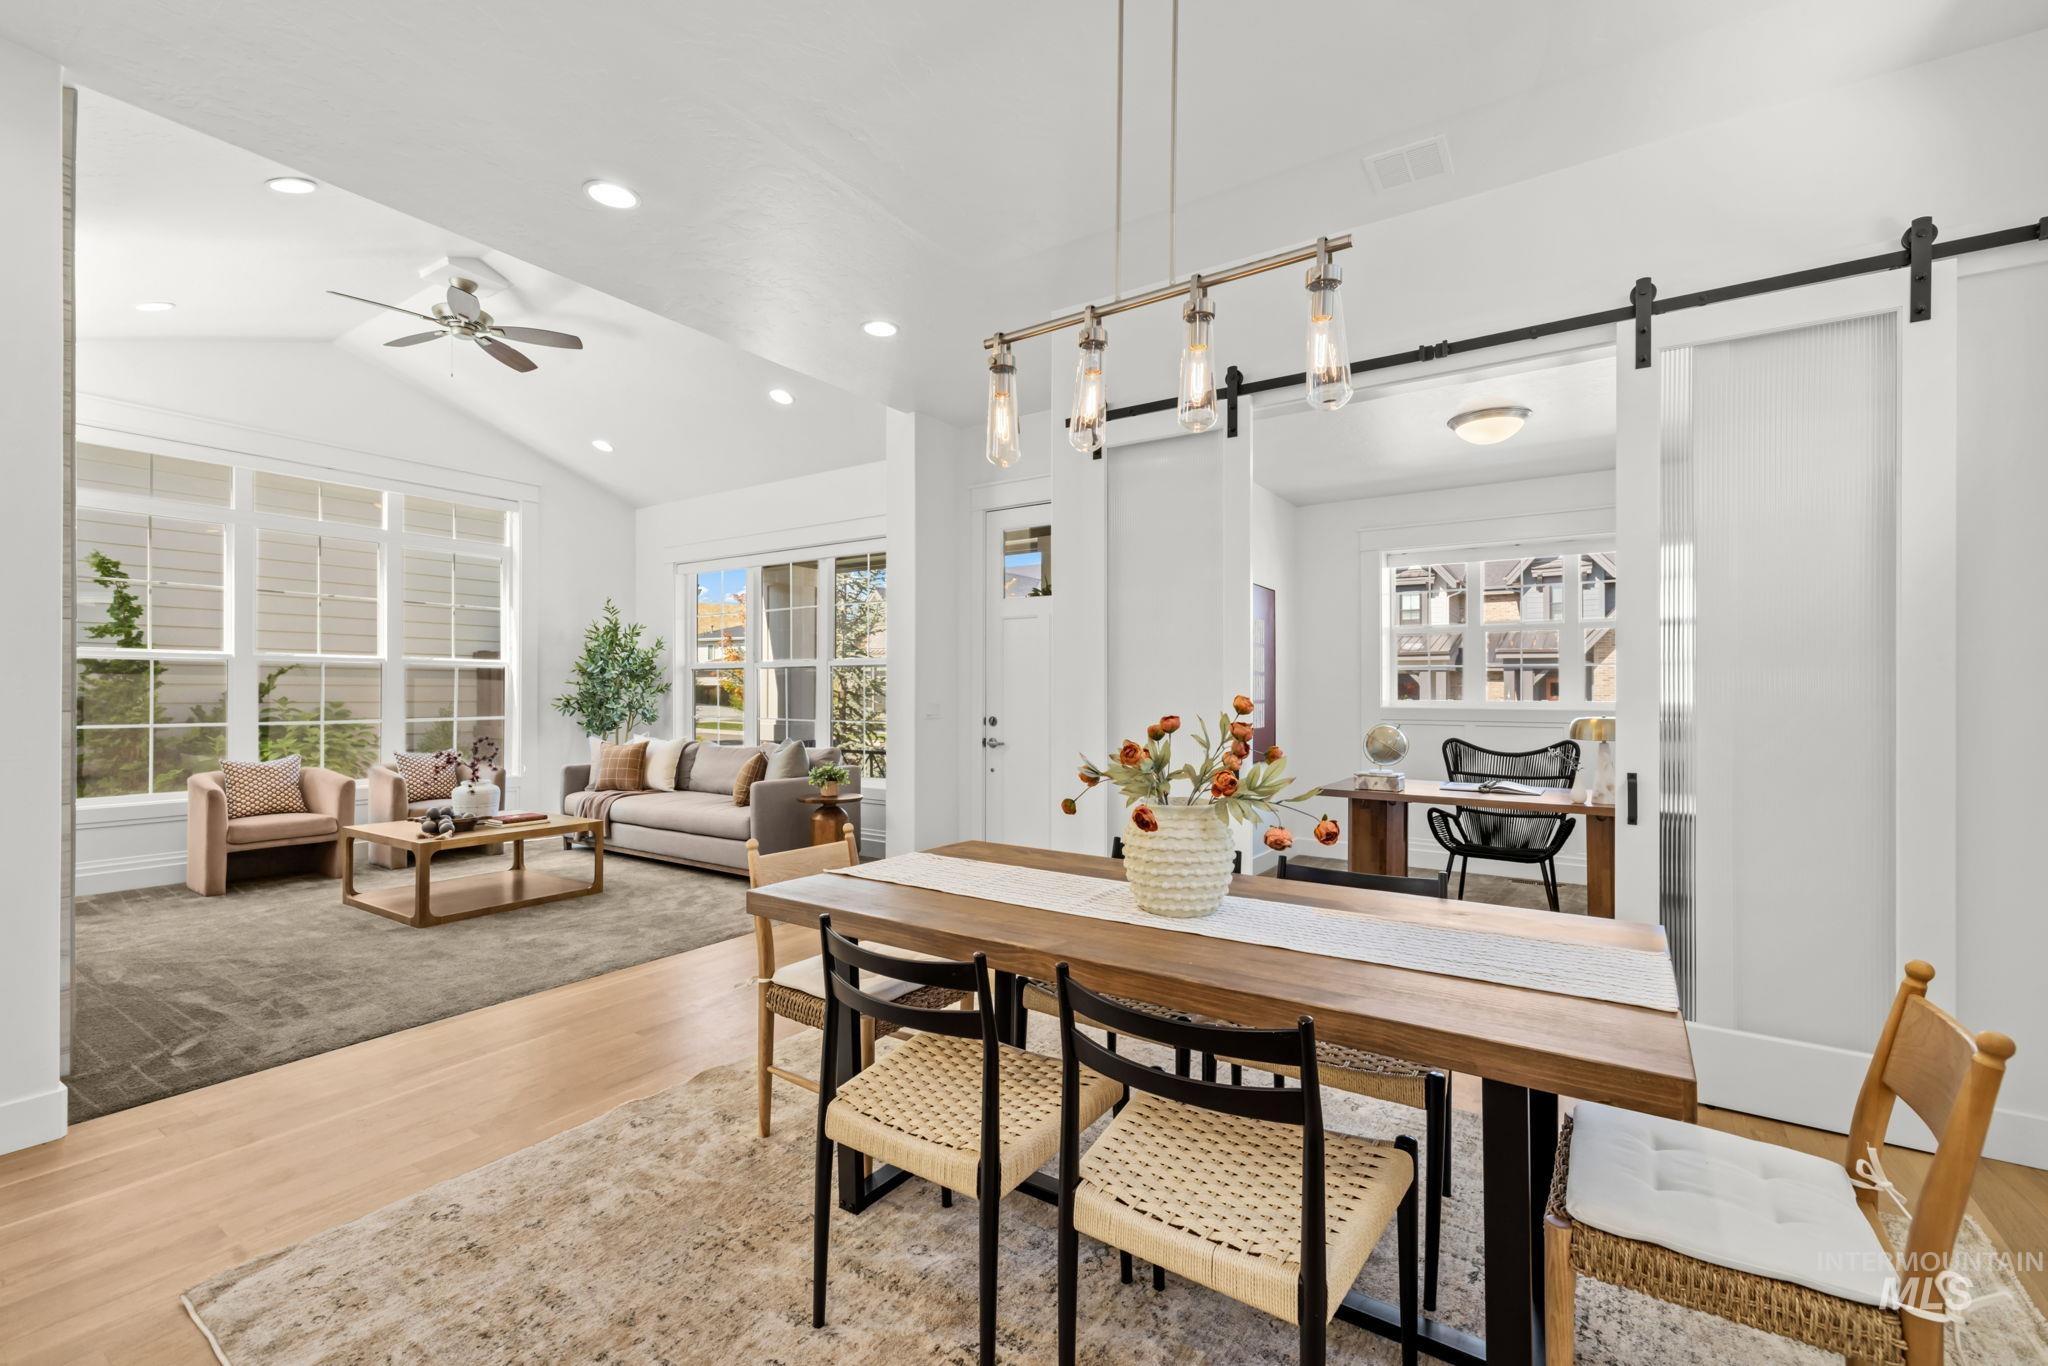
Open-plan dining and living area with a wood table, pendant lights, and a carpeted sitting area by large windows.
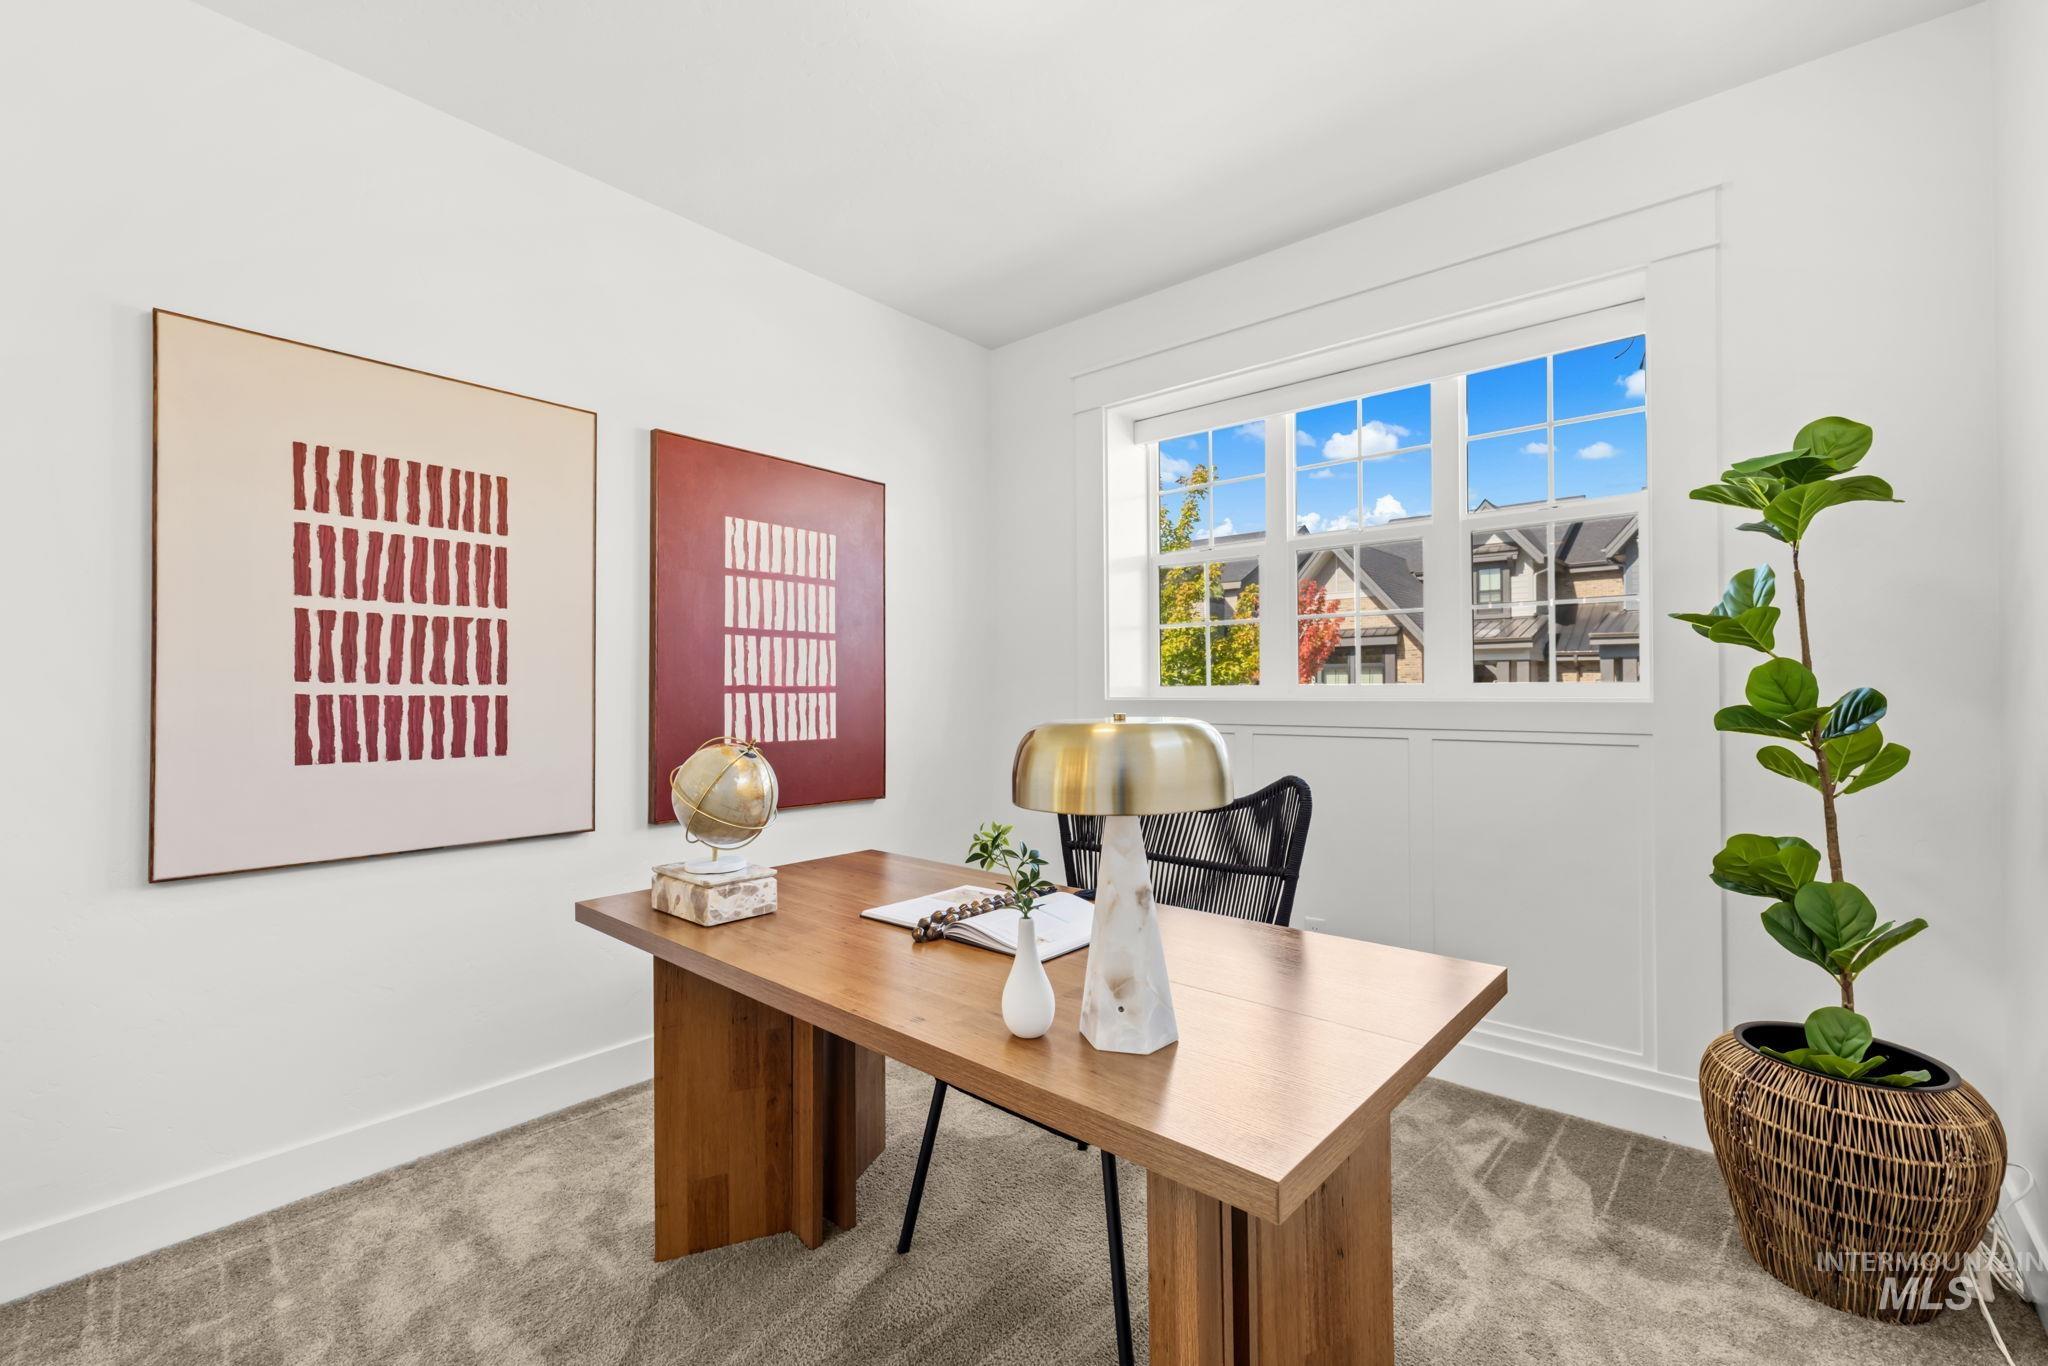
Staged home office with a wooden desk and large window overlooking neighboring homes.
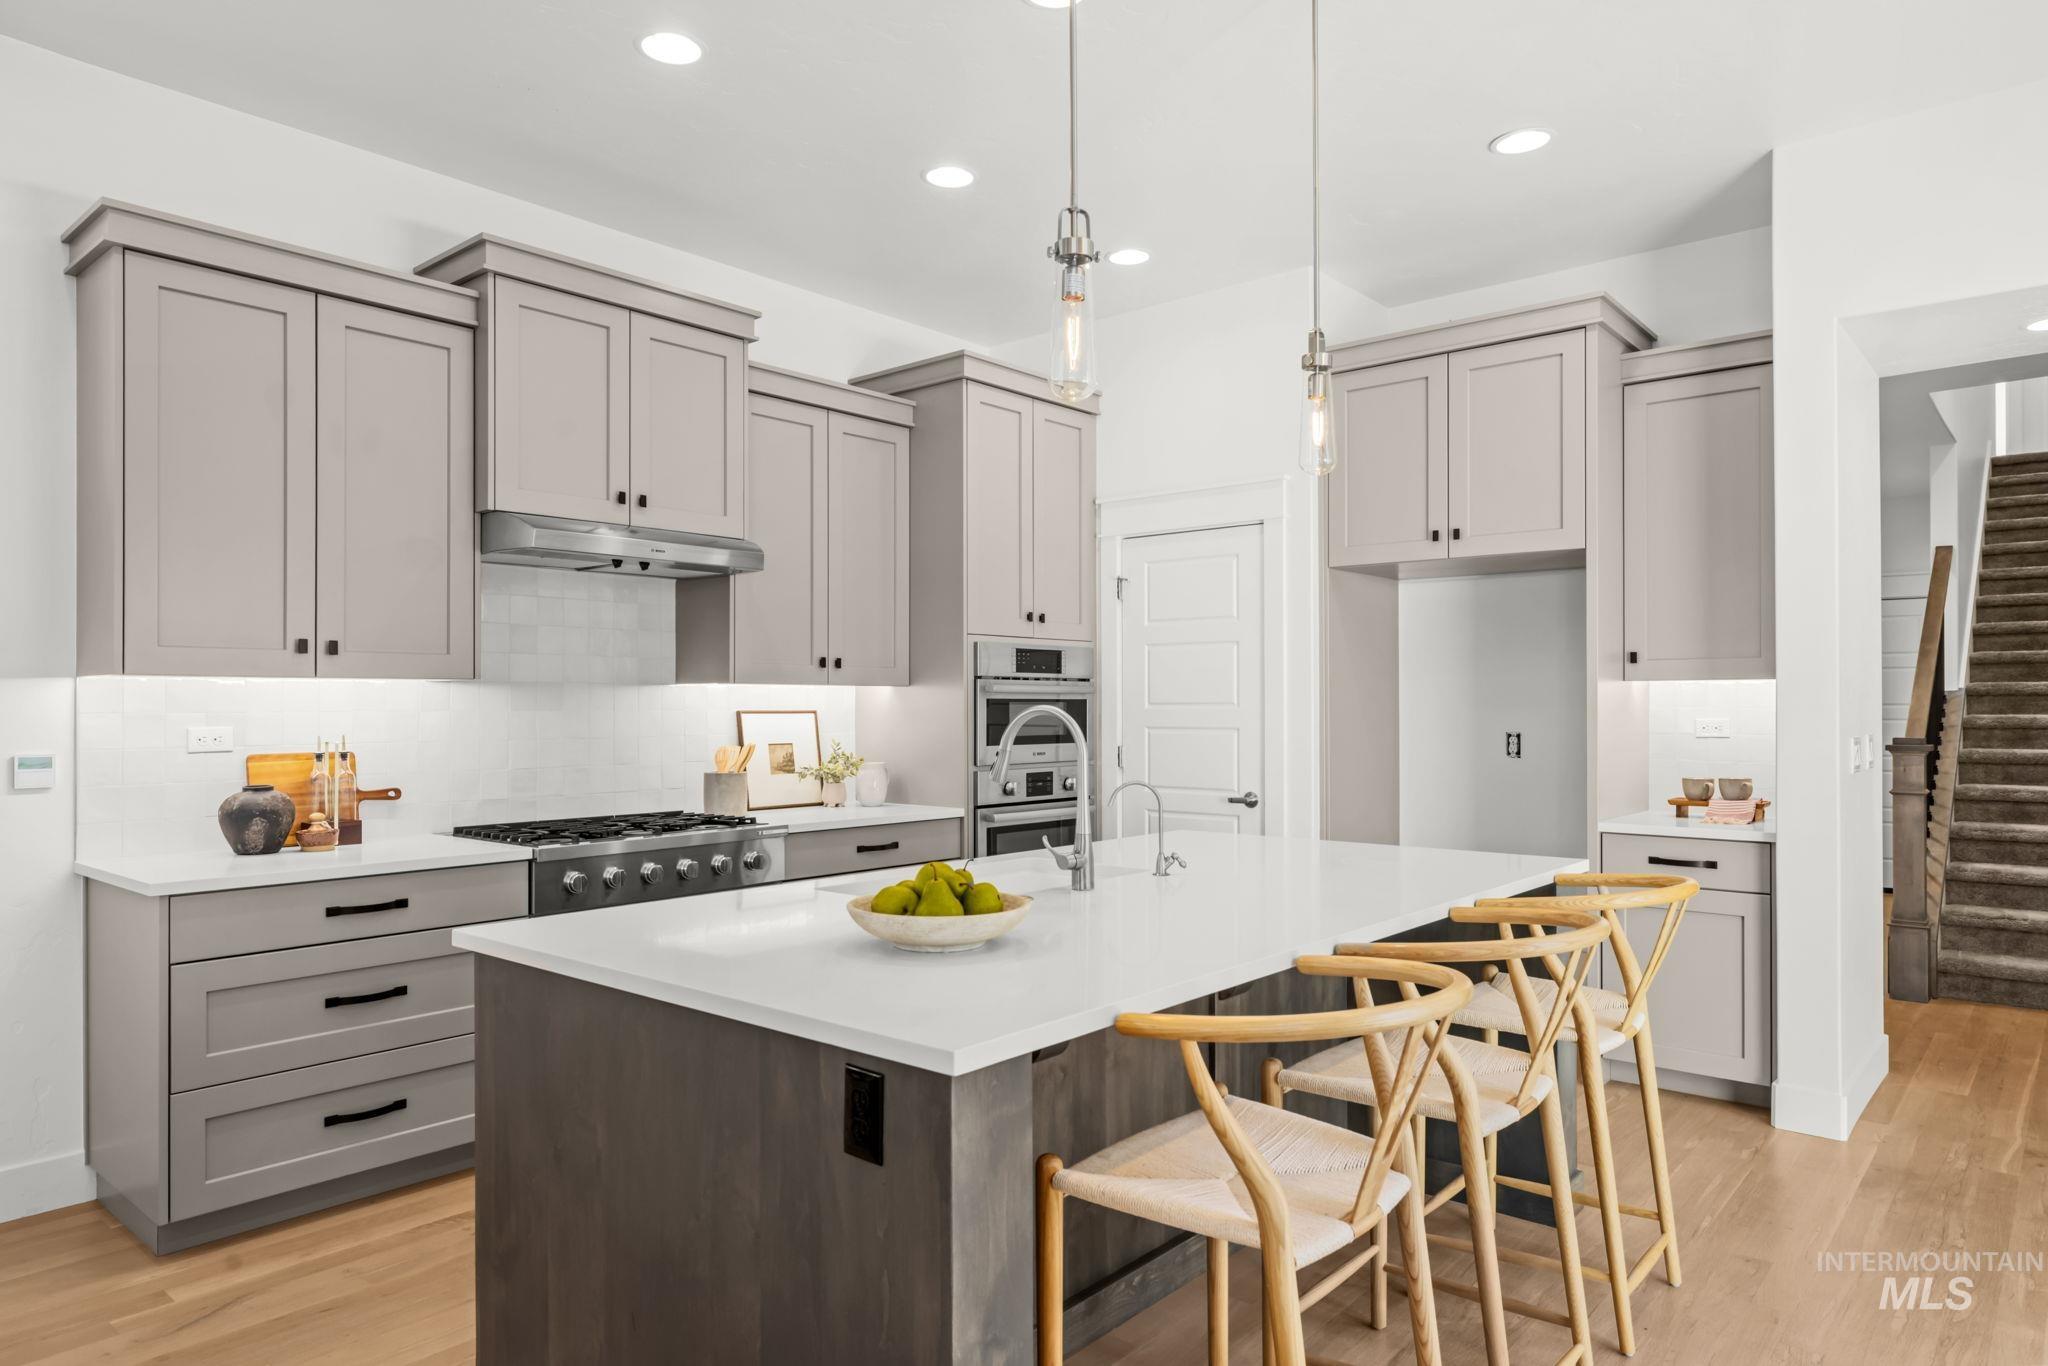
Kitchen with gray cabinets, stainless appliances, and a large island lined with wooden stools.
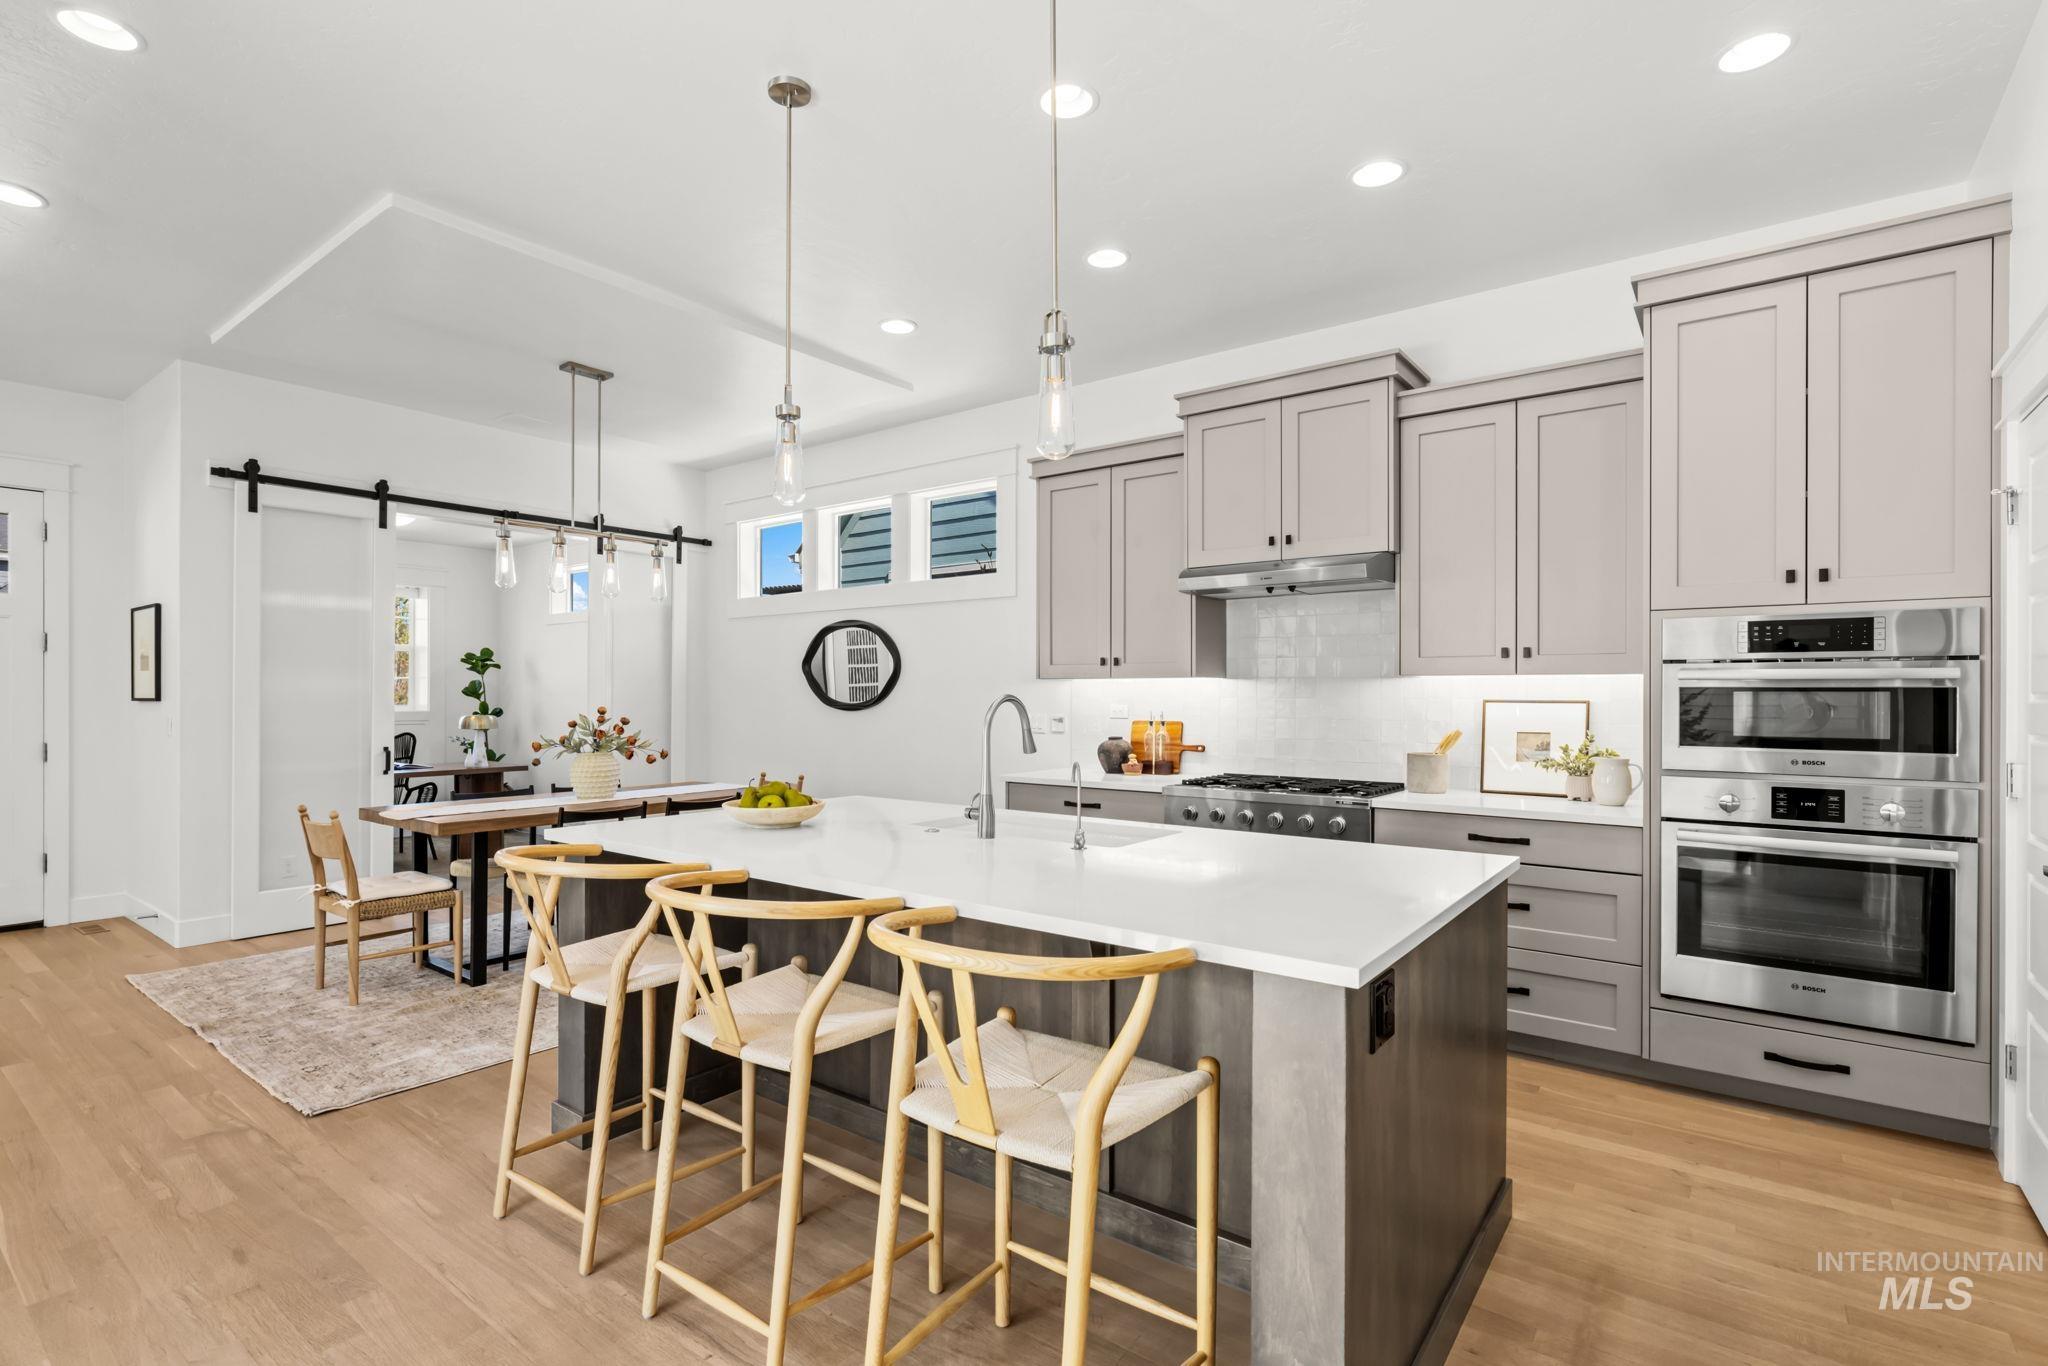
Kitchen with a large white island, light wood bar stools, gray cabinets, and double wall ovens.
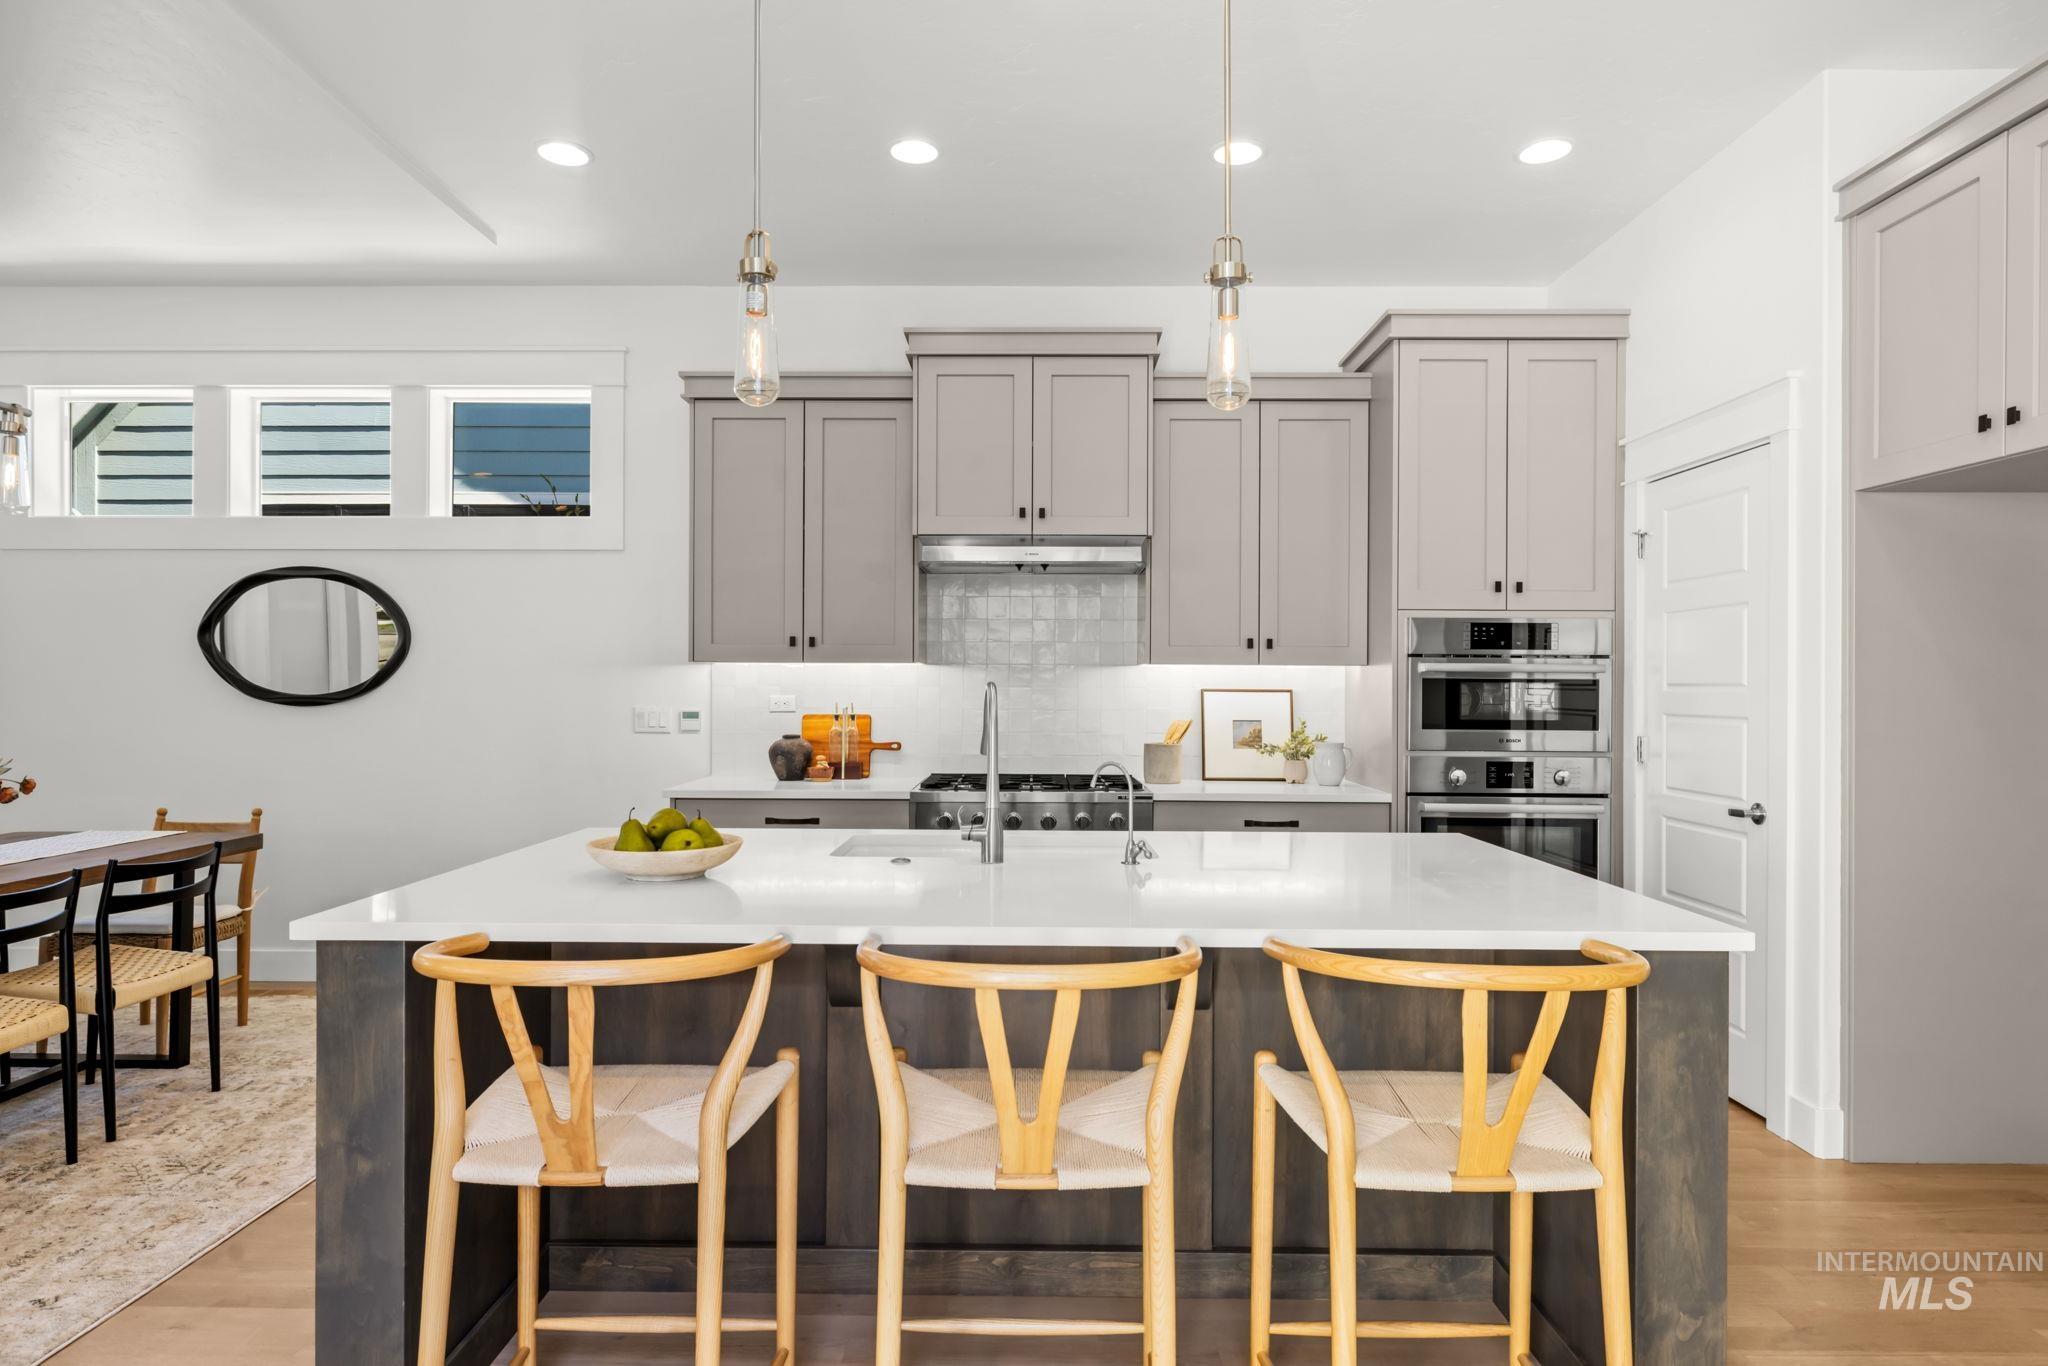
Kitchen with a large white island, three wooden stools, gray cabinets, and stainless steel appliances.
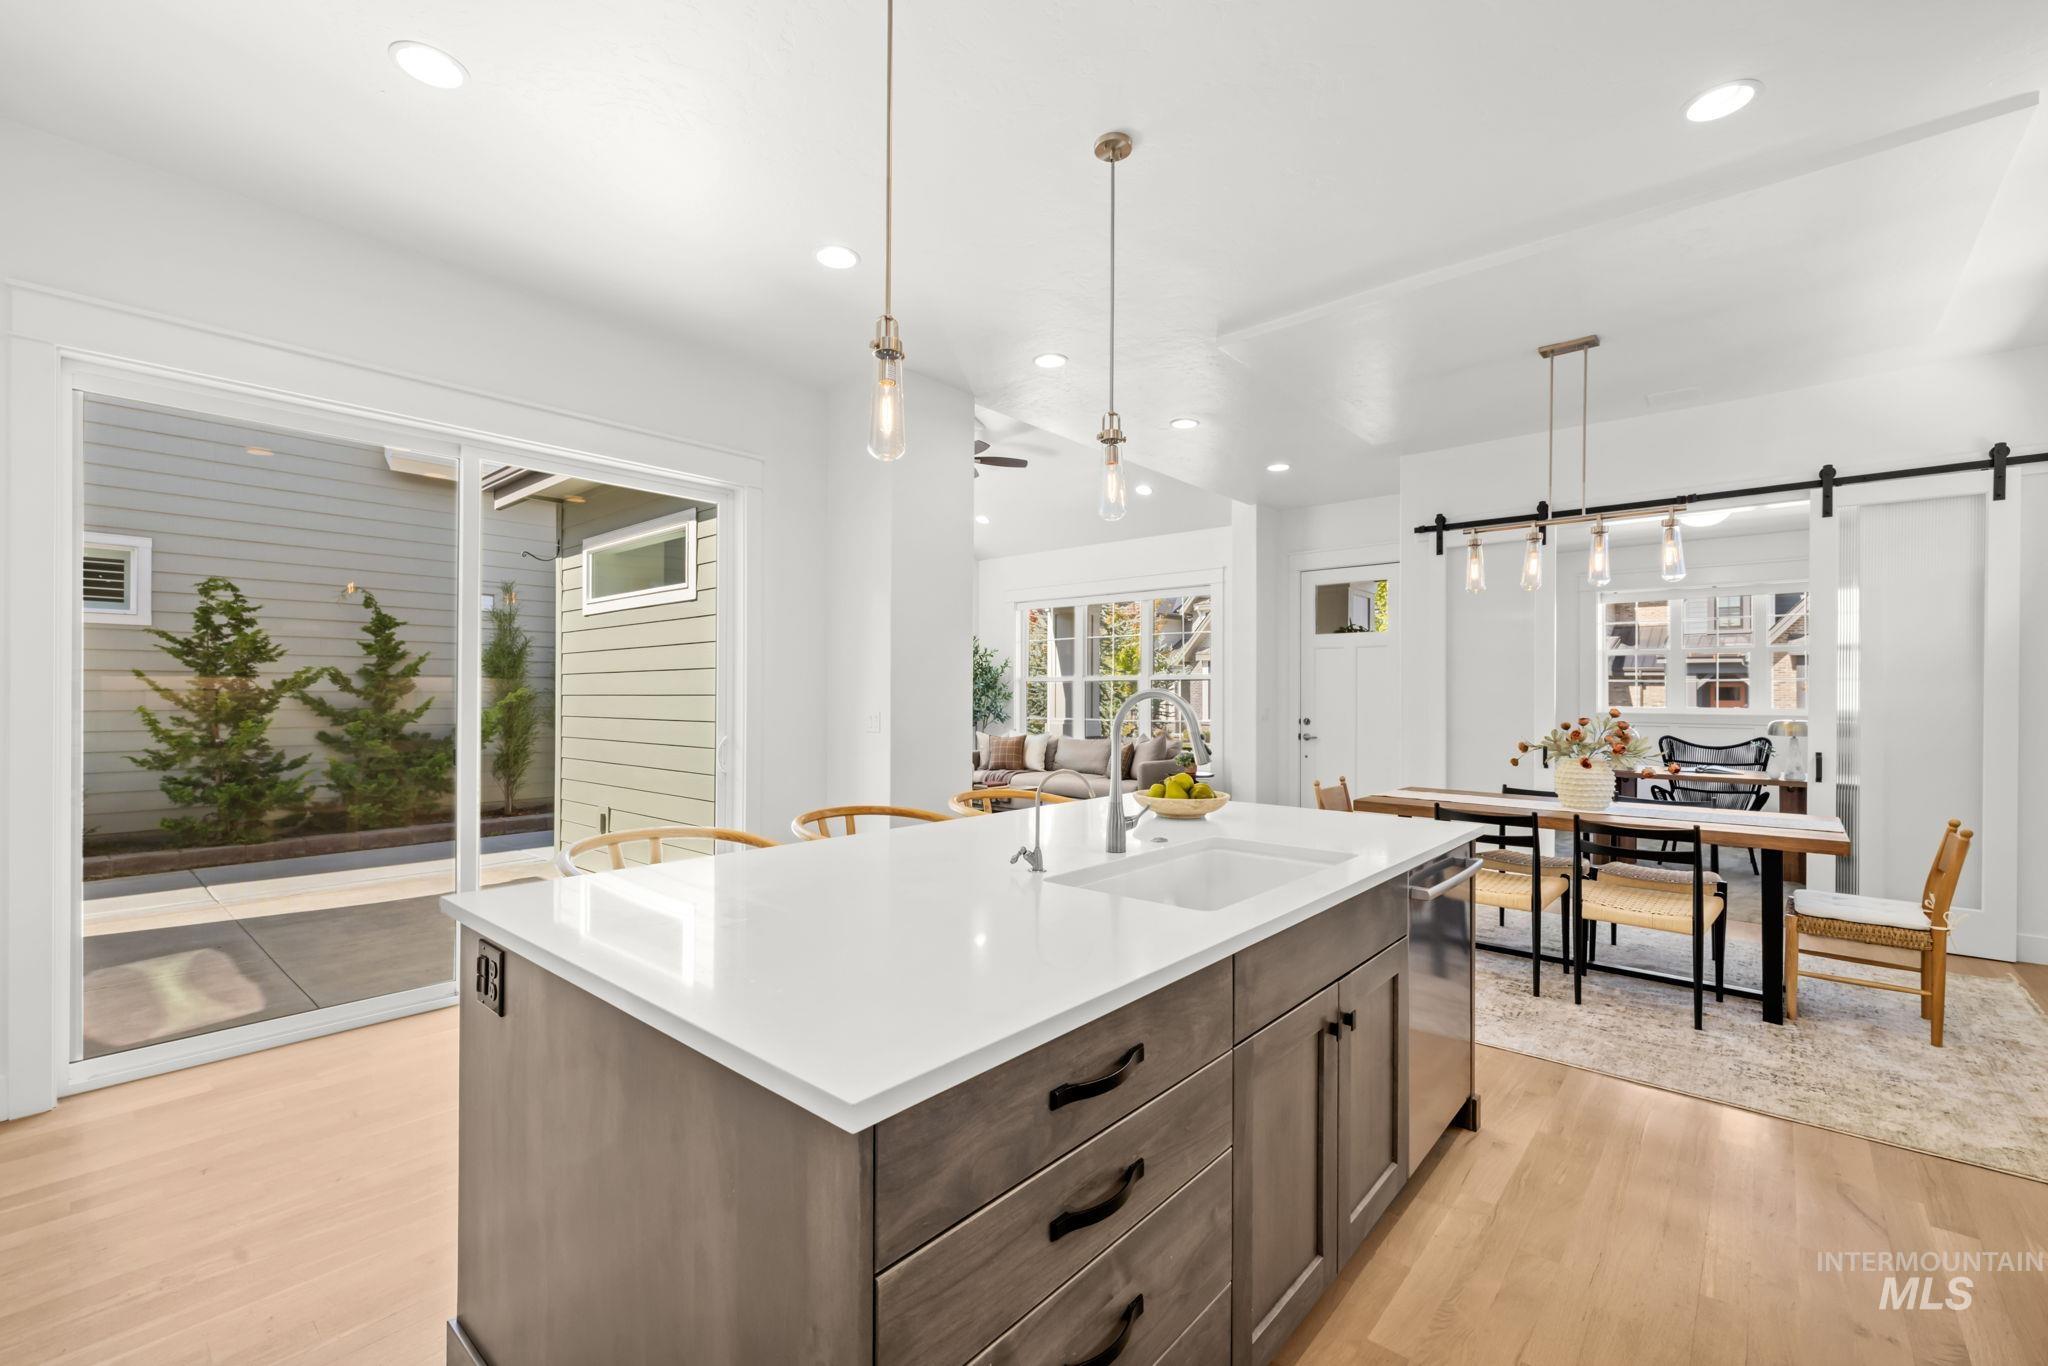
Open kitchen and dining area with a large white island, gray cabinetry, and sliding glass doors to a courtyard.
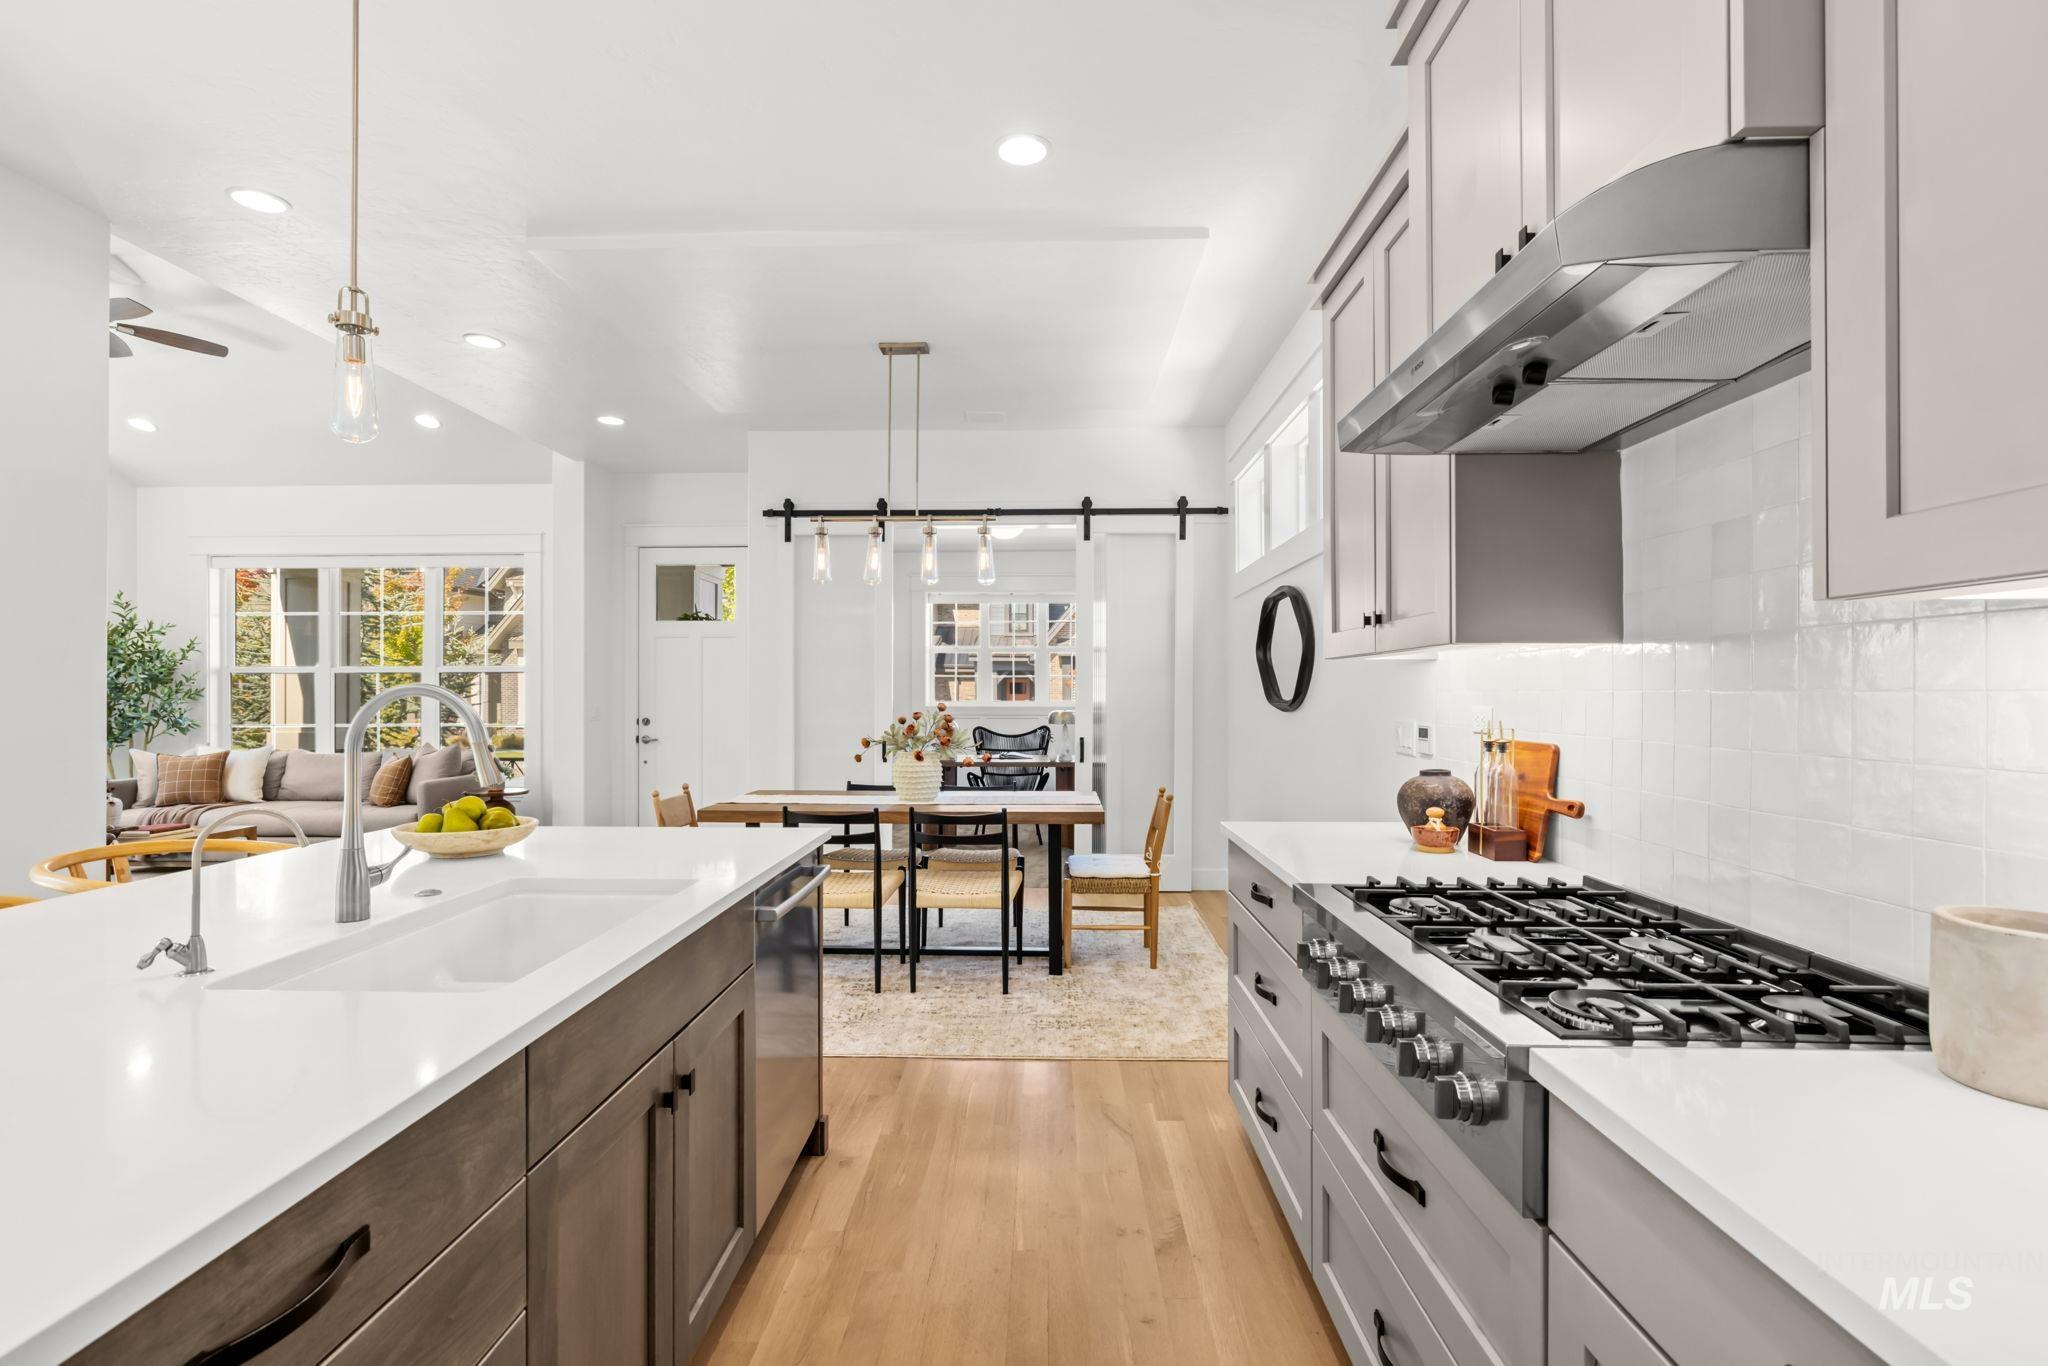
Bright kitchen with a large gas range and island, opening to a dining area and living room.
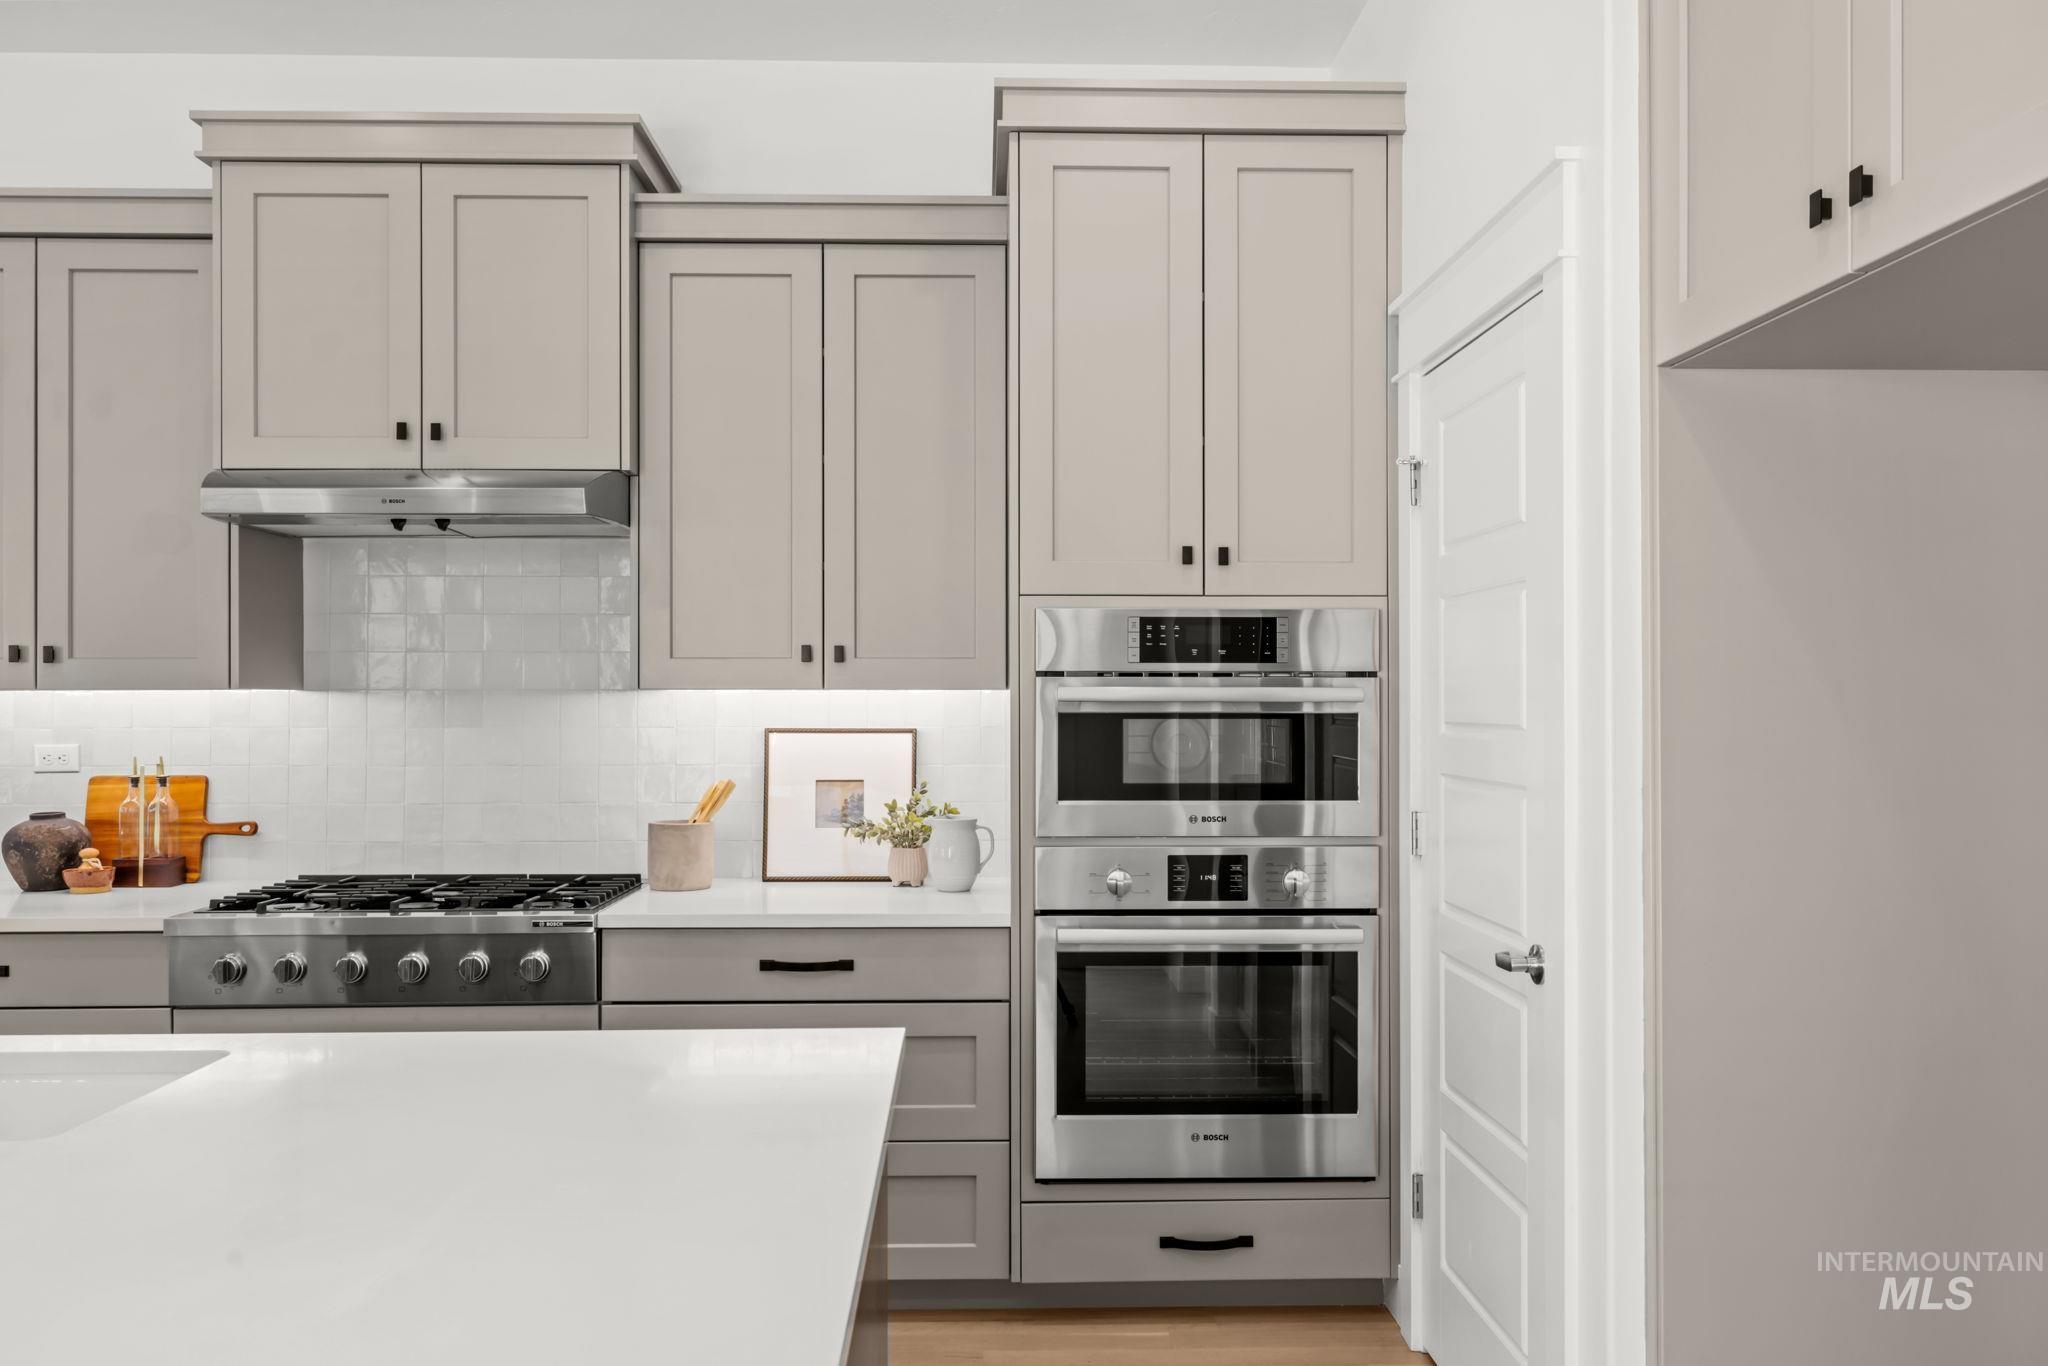
Kitchen with a white island, greige cabinets, gas range, and stacked stainless ovens.
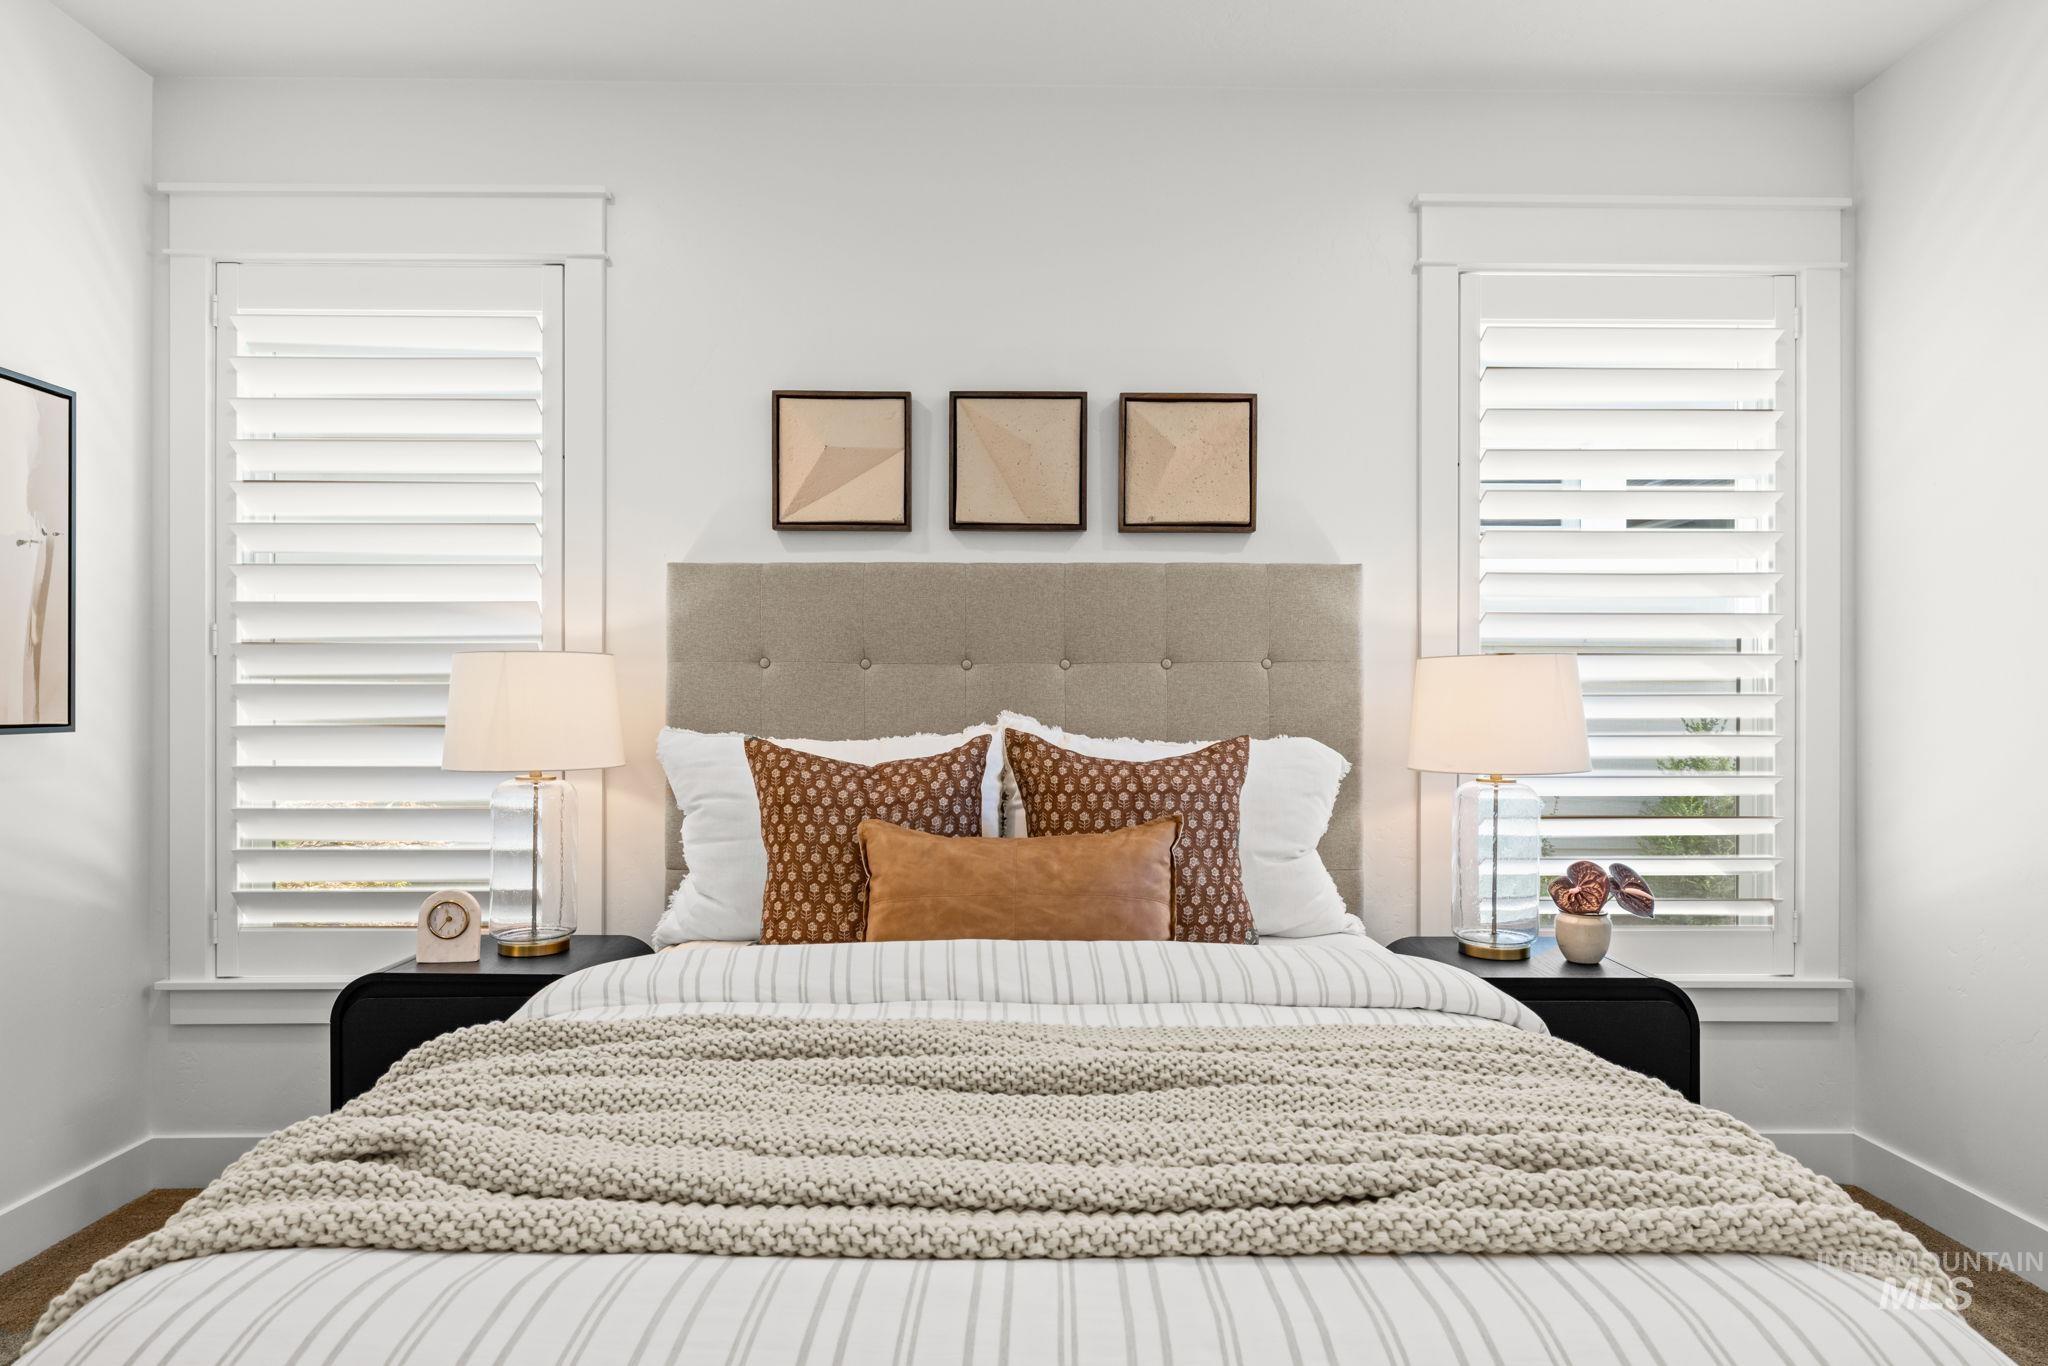
Staged bedroom with a tufted headboard, striped bedding, knit throw, and shuttered windows.
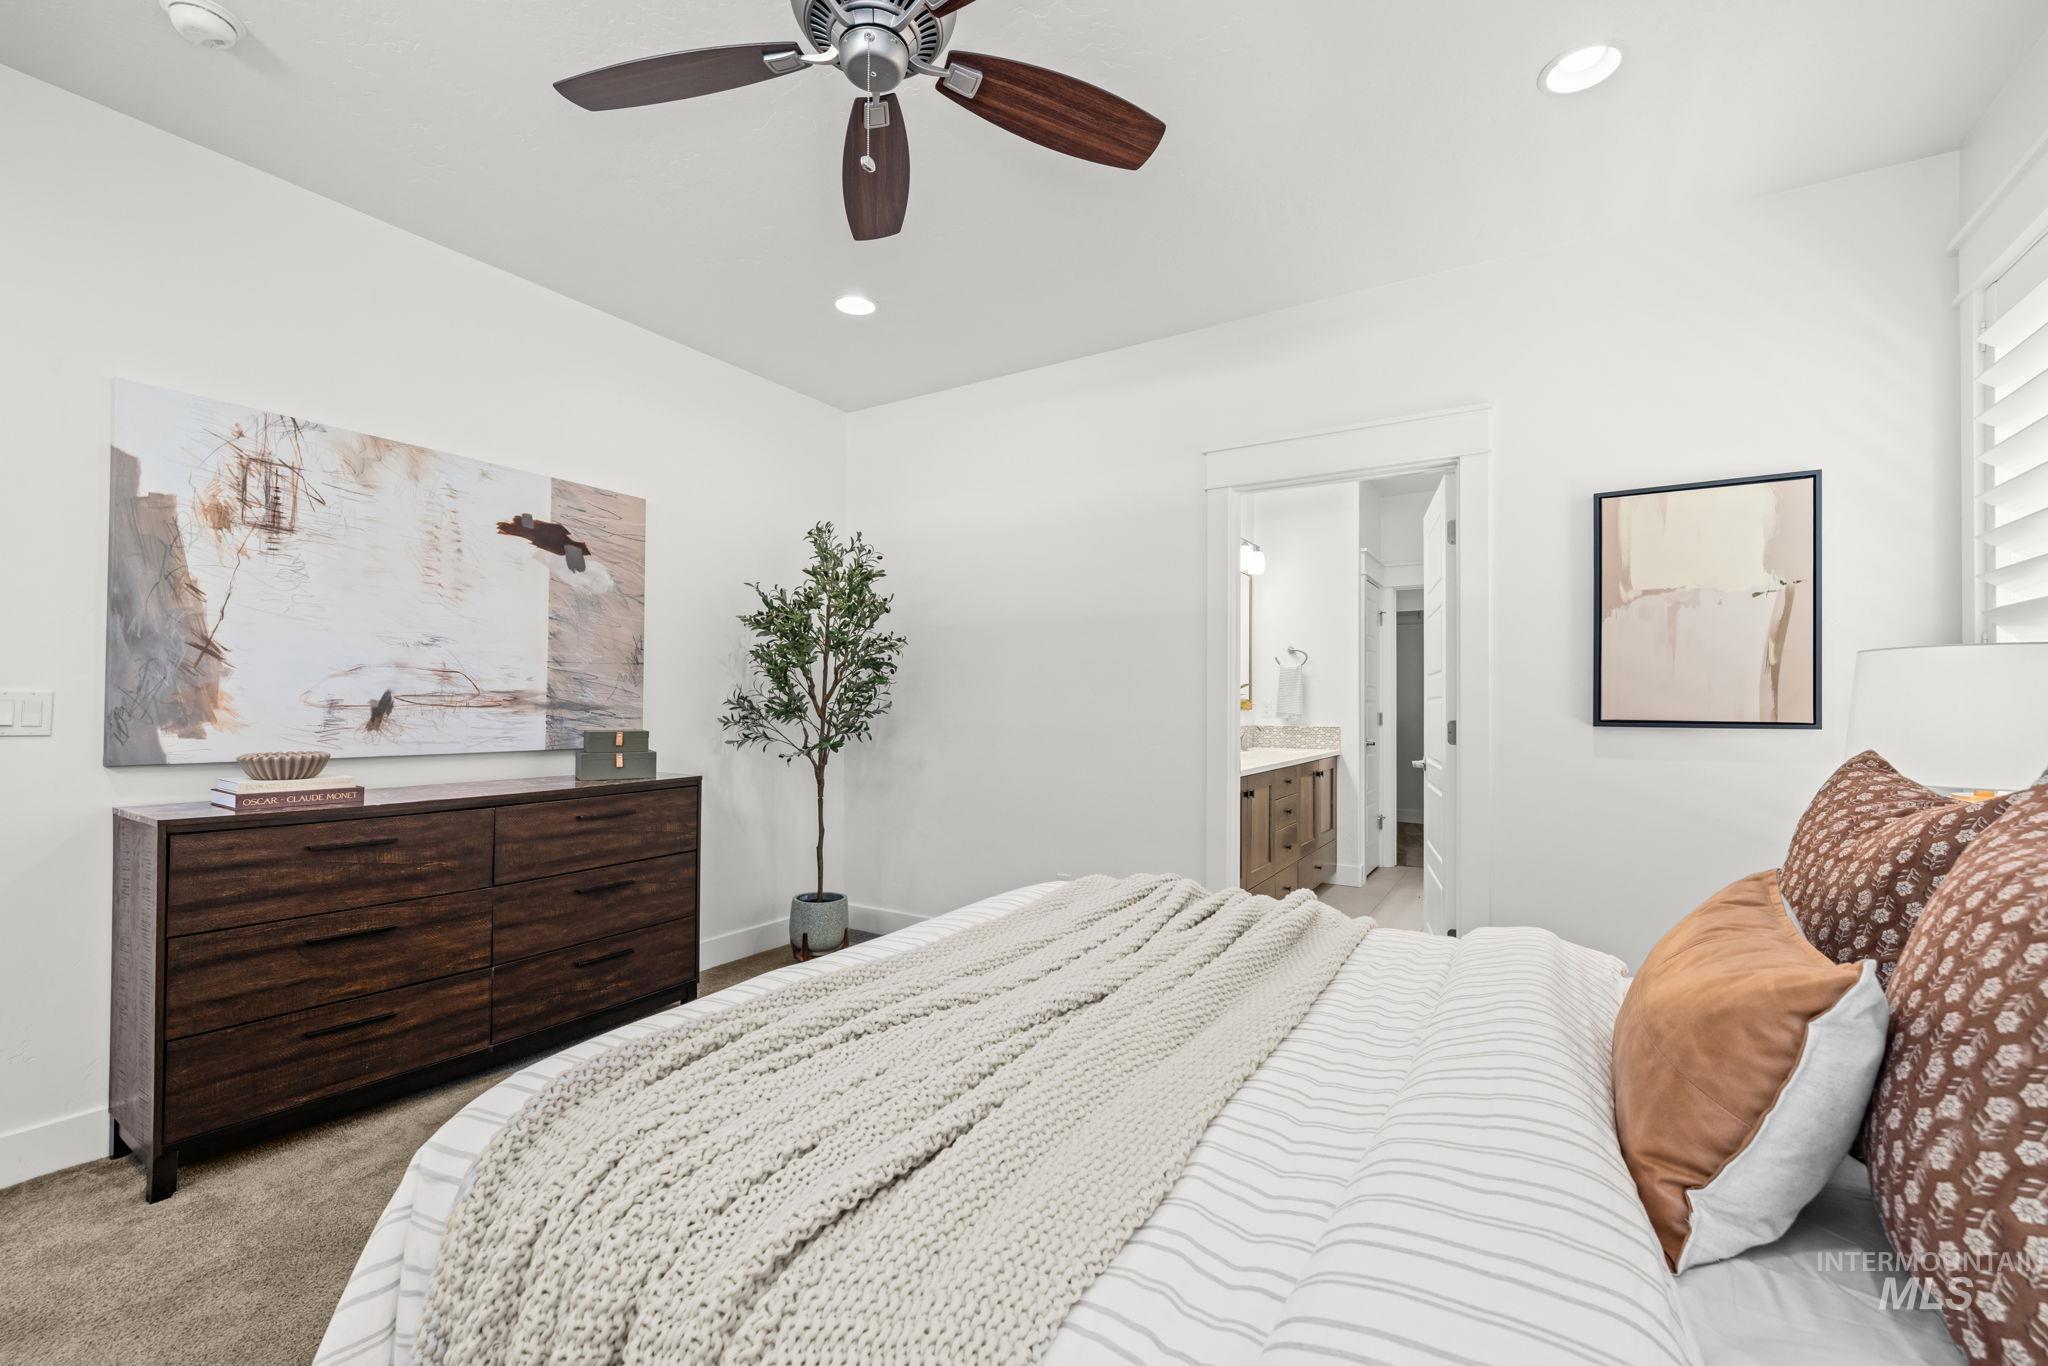
Bedroom with a white striped bed, chunky knit blanket, dark wood dresser, and doorway to an ensuite bathroom.
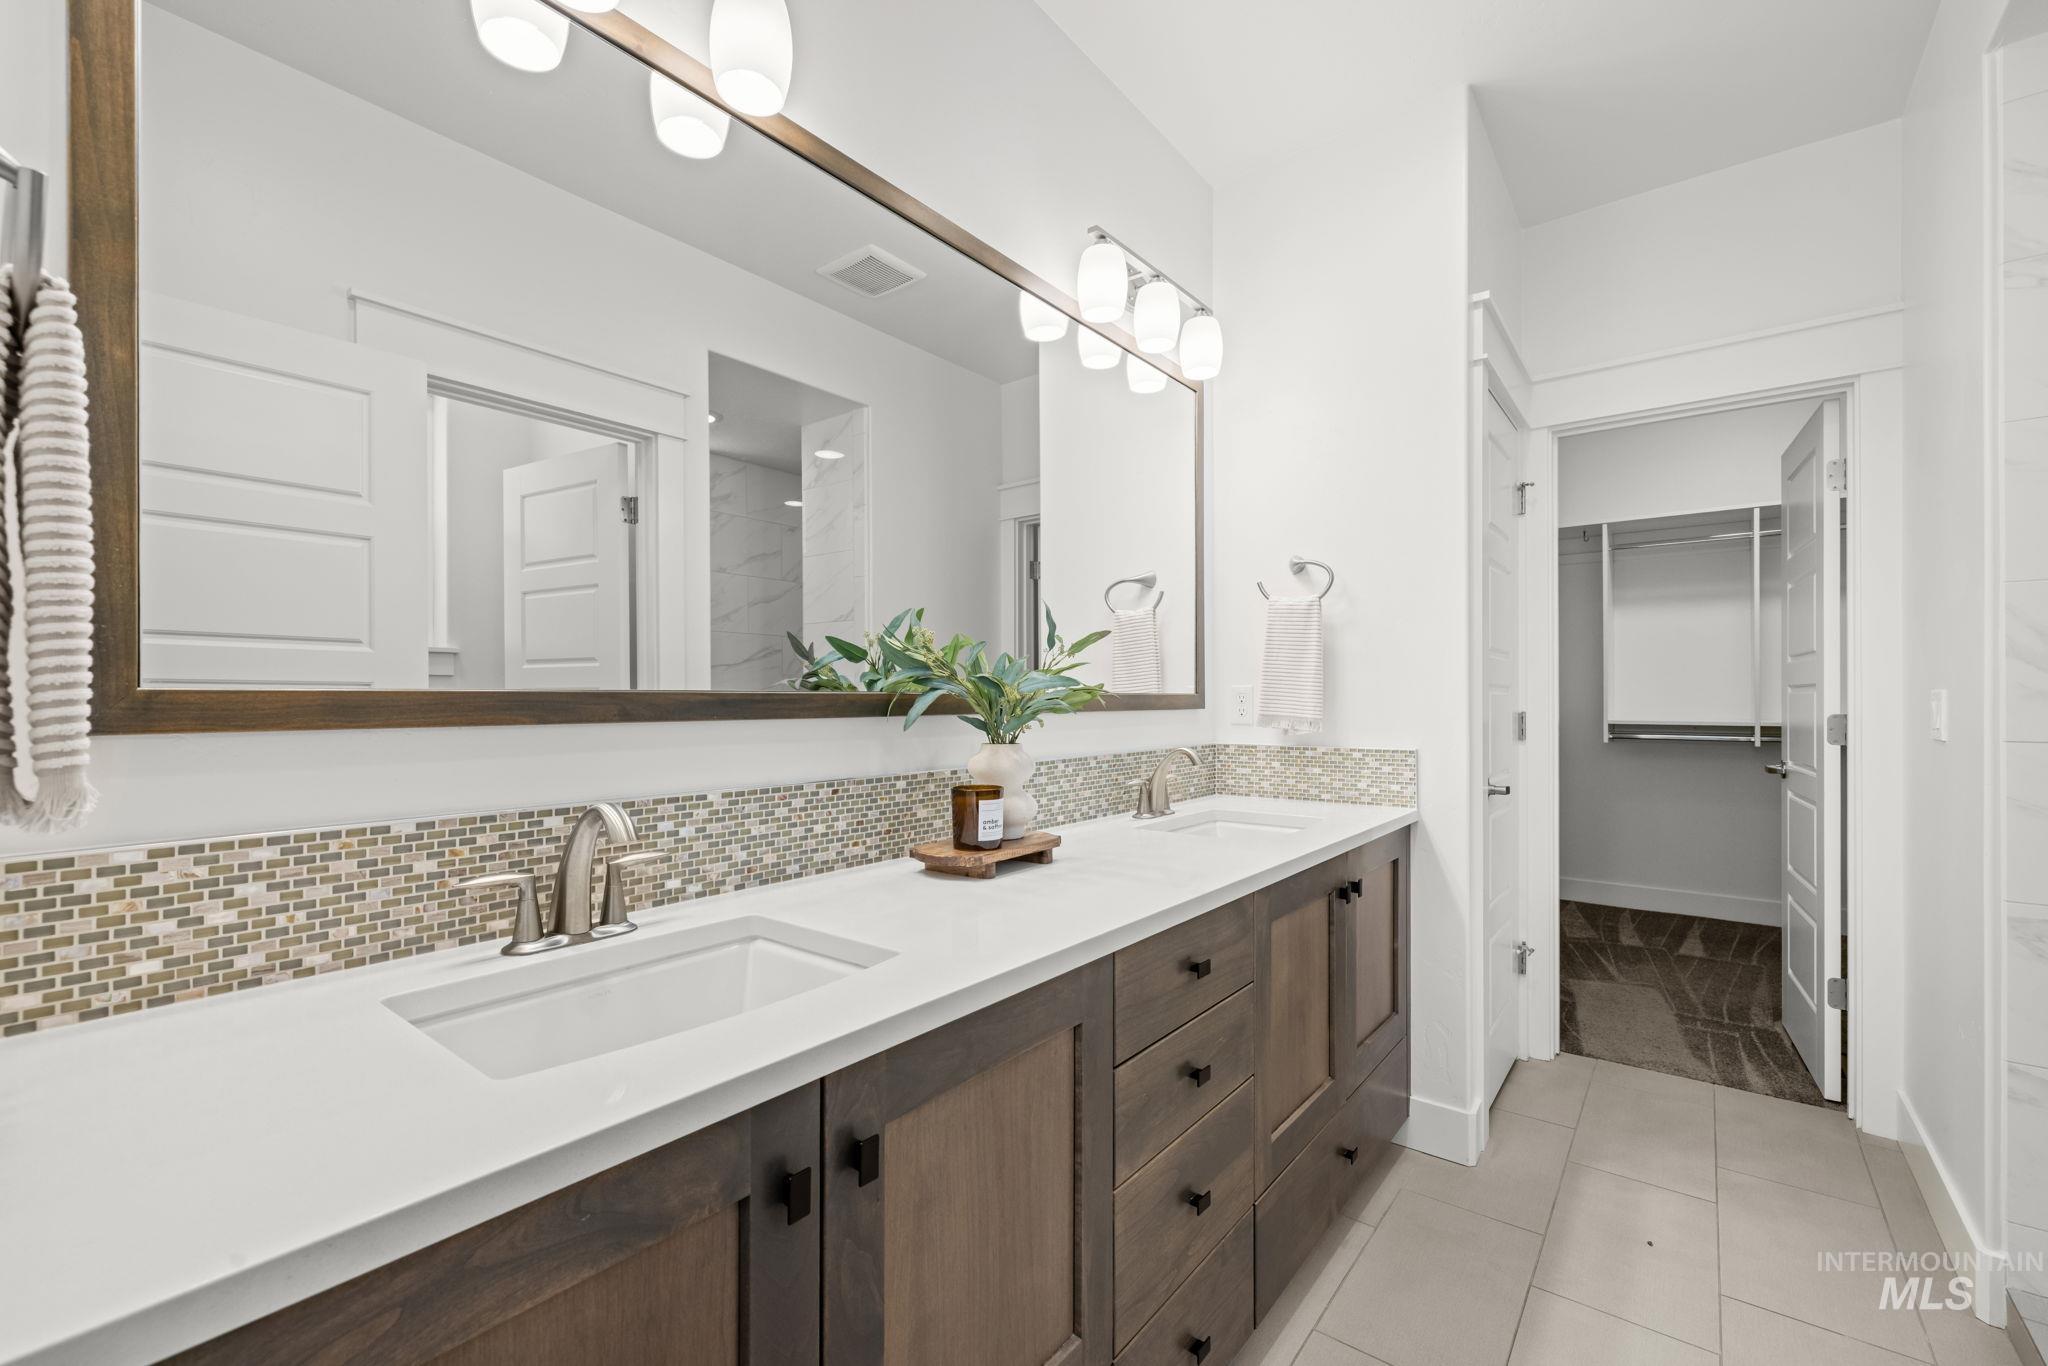
Bathroom with double-sink vanity, mosaic backsplash, and an open doorway to a walk-in closet.
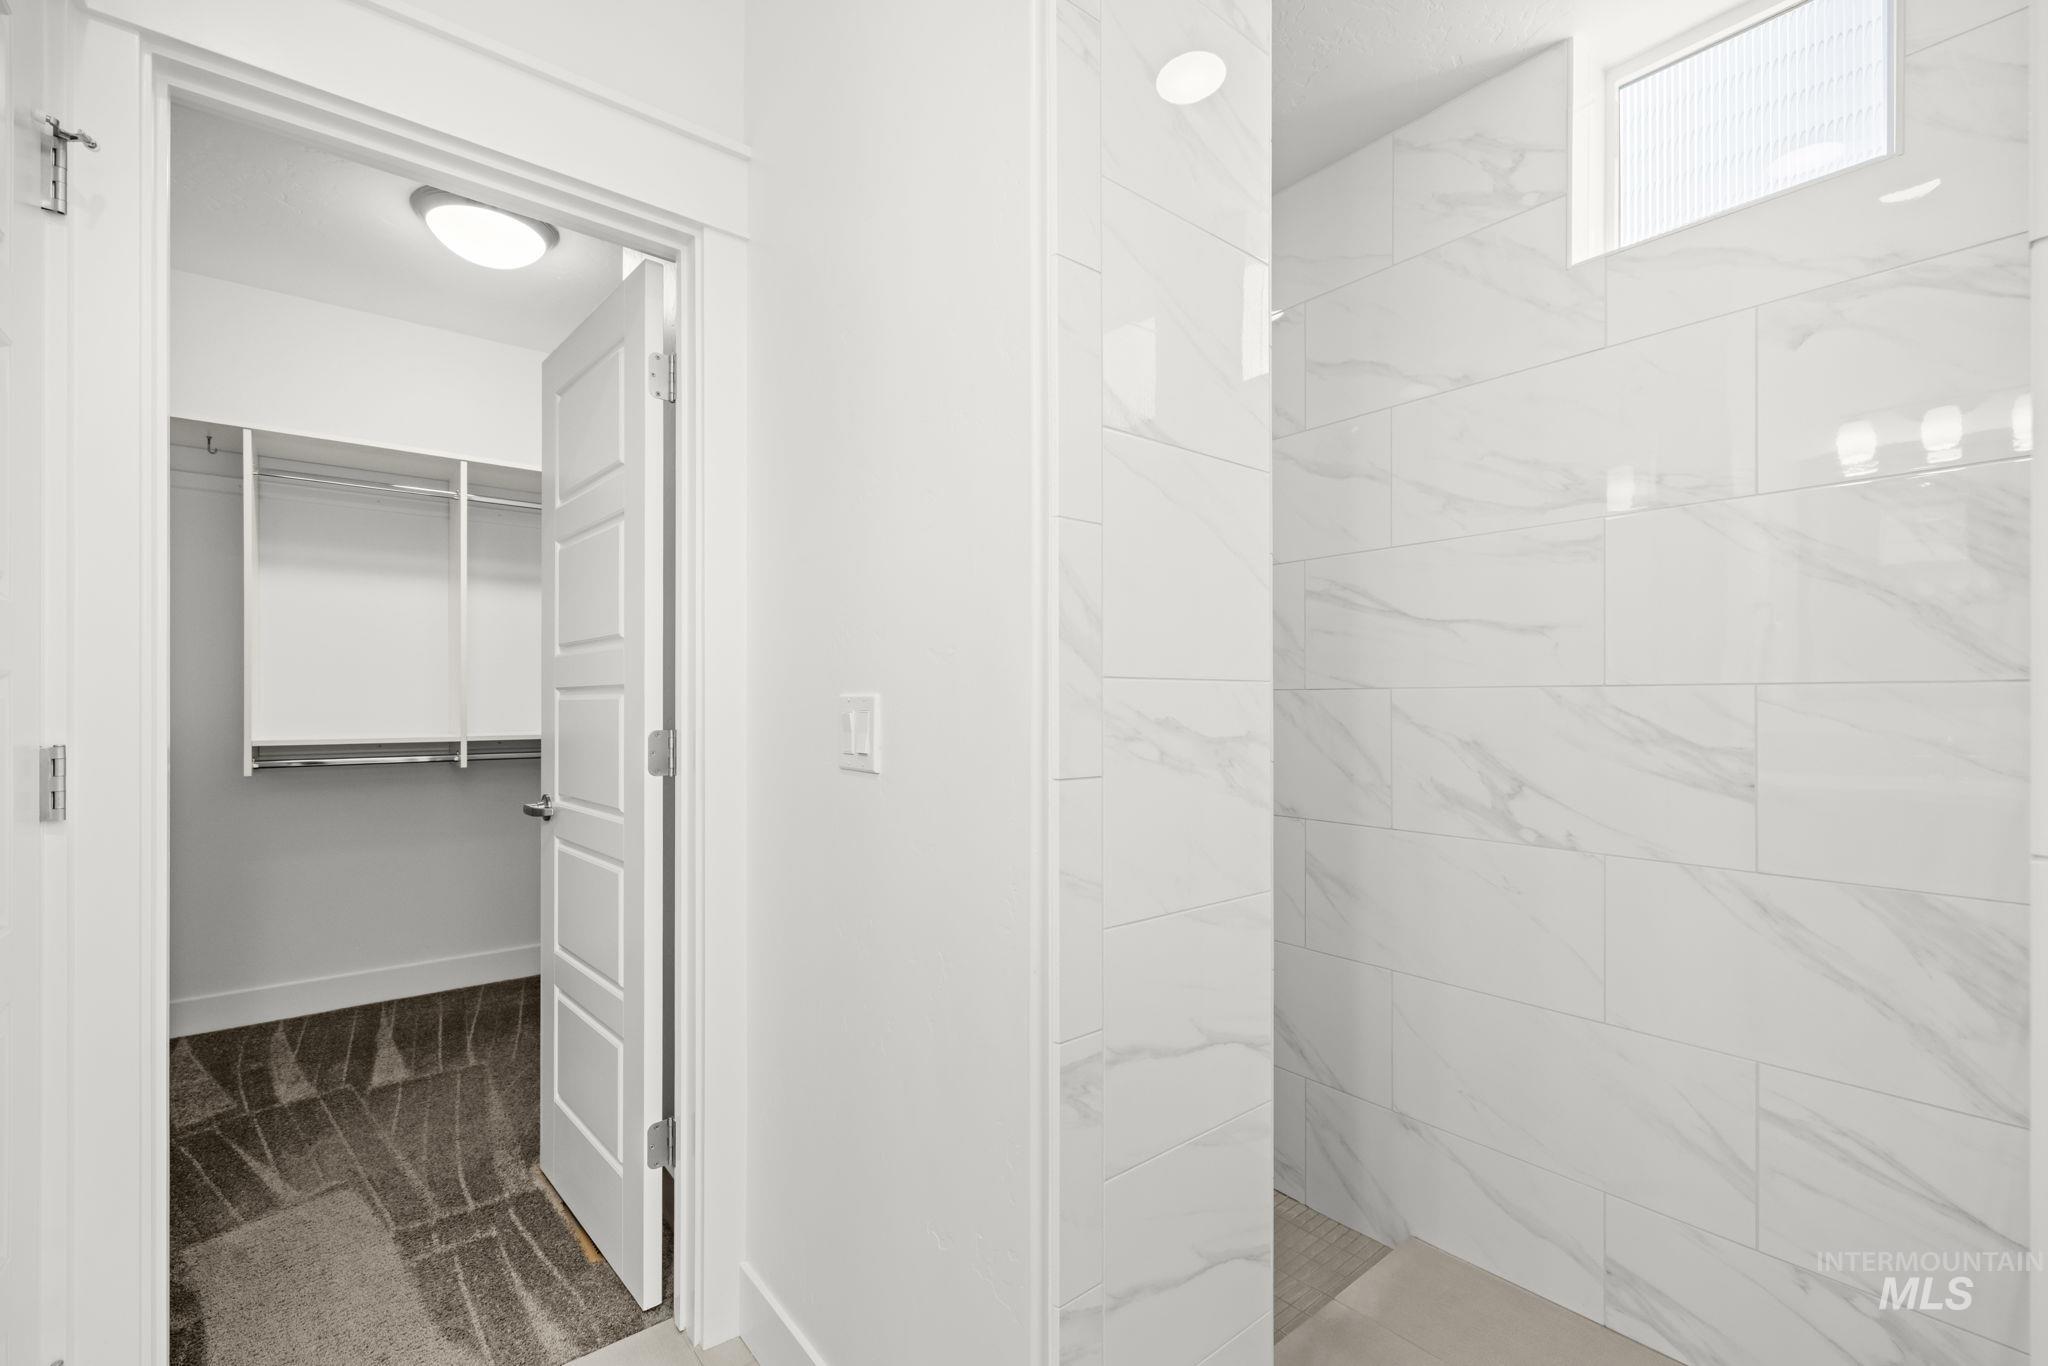
Bathroom with a marble-look tiled shower beside an open walk-in closet.
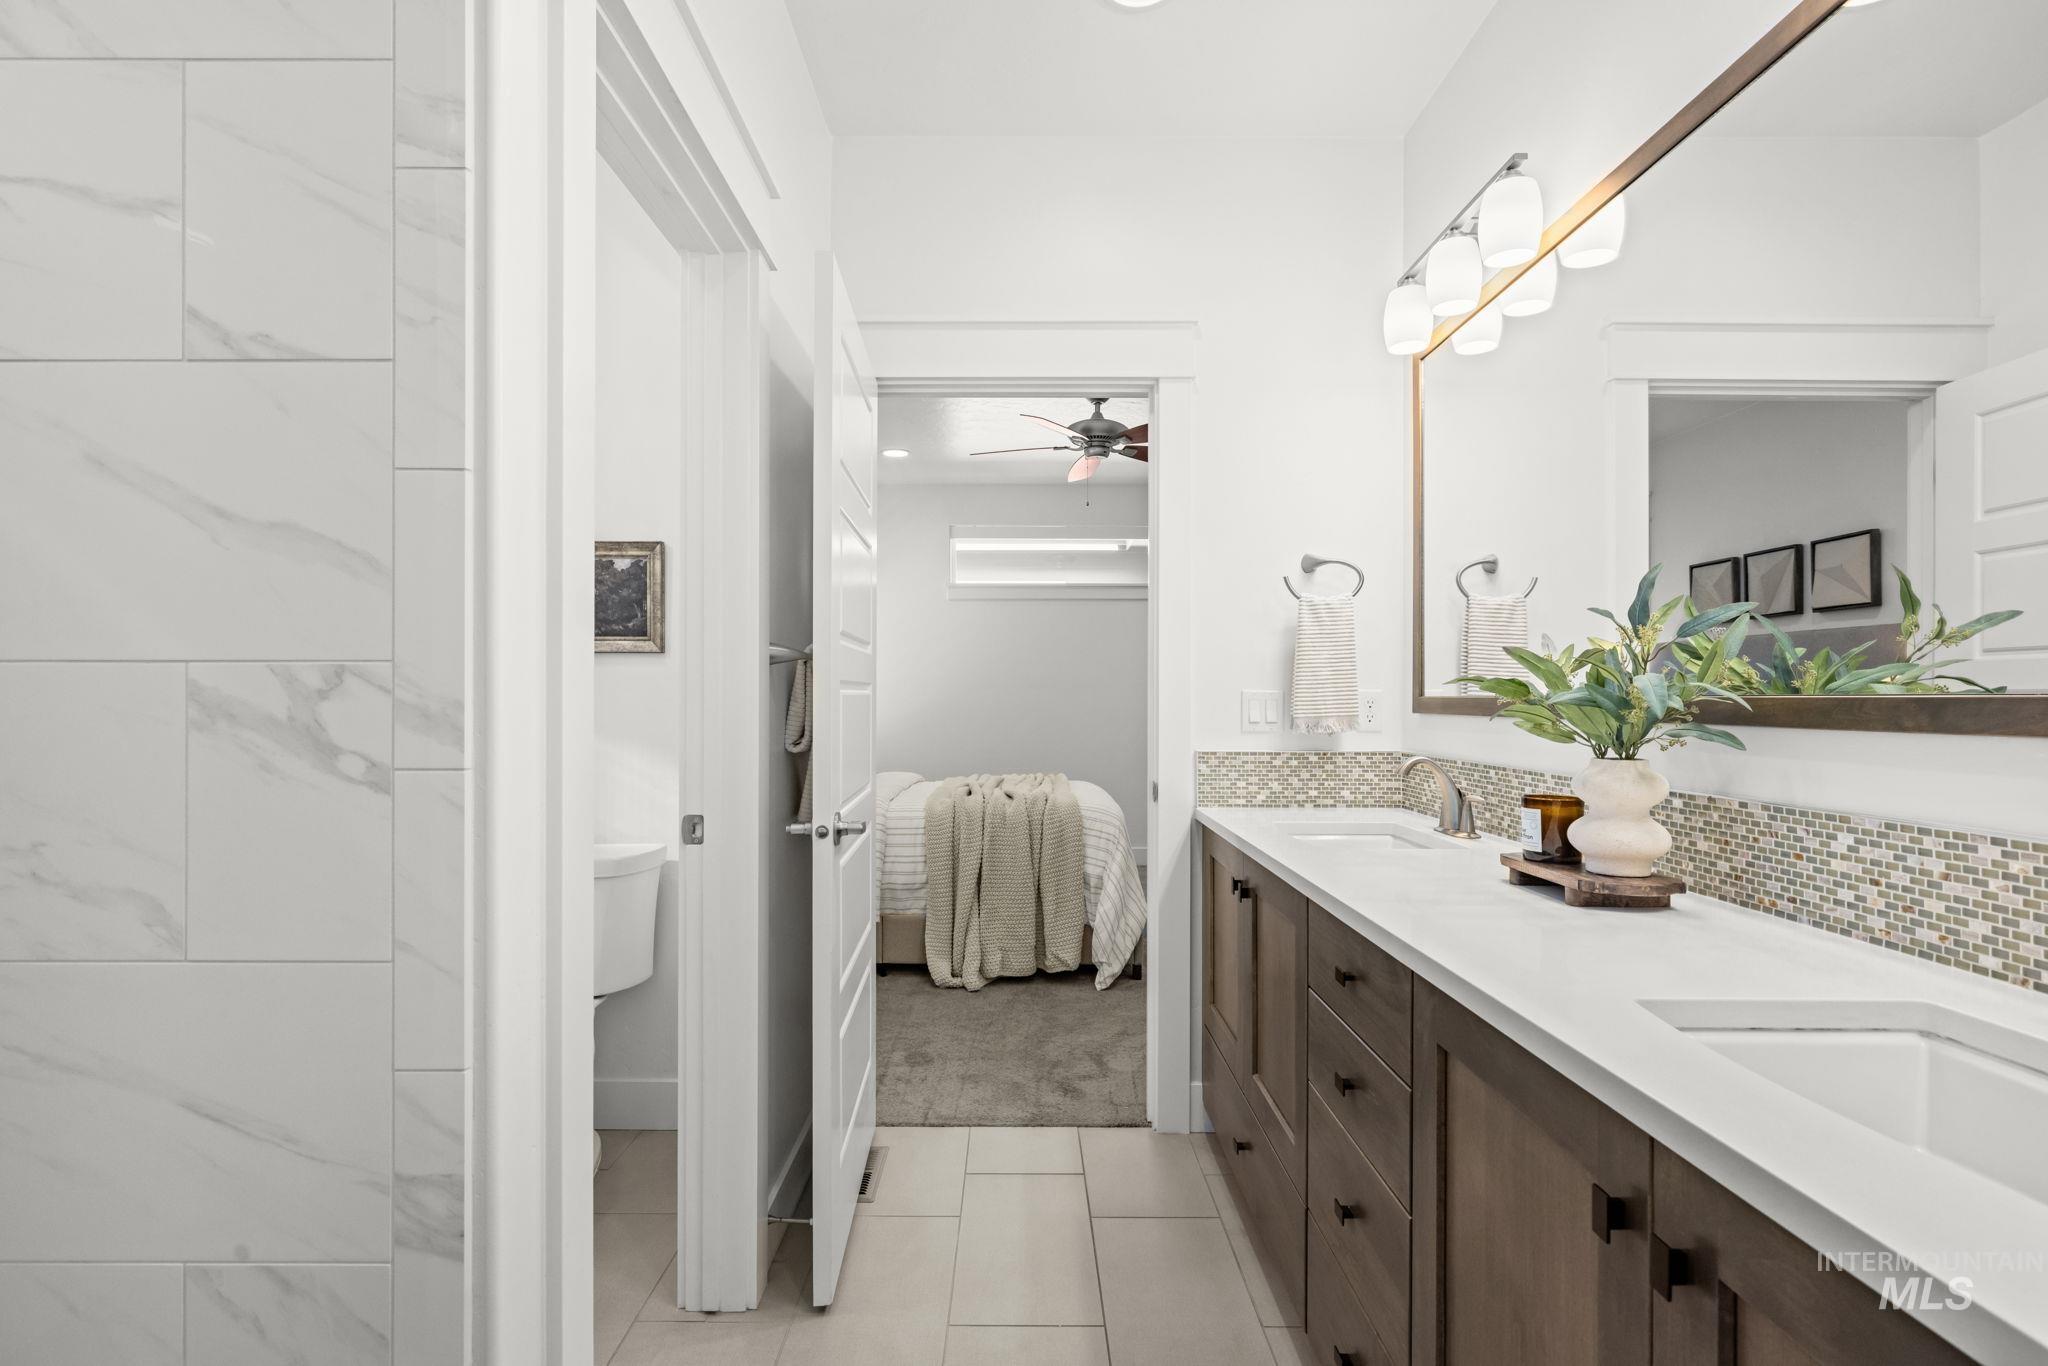
Bright bathroom with a long double vanity and mosaic backsplash, looking through to a bedroom.
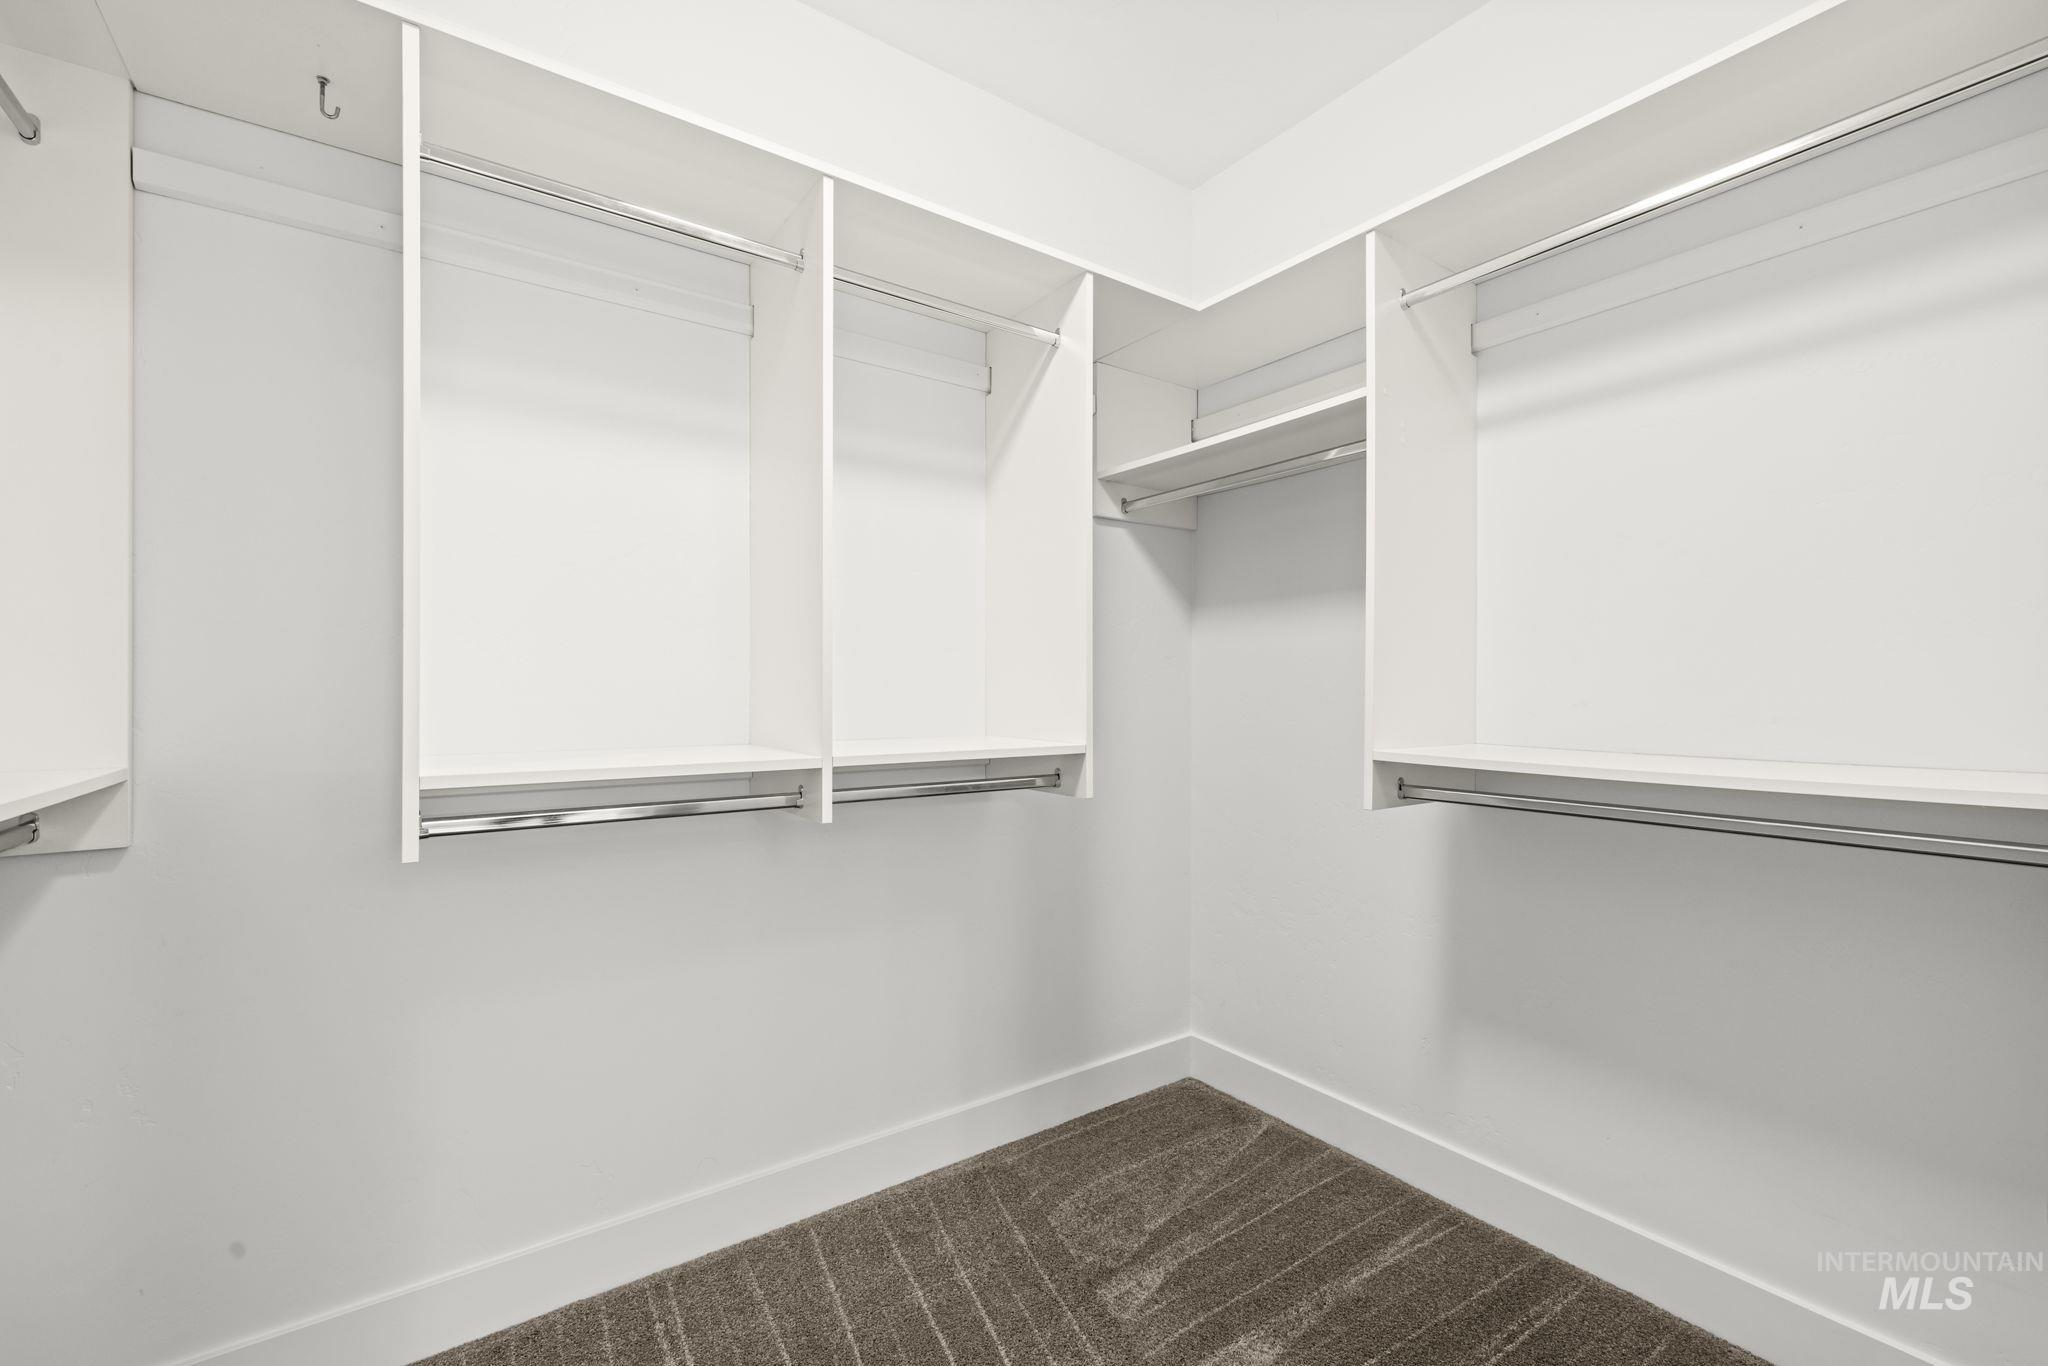
Empty walk-in closet with white built-in shelves, chrome hanging rods, and gray carpet.
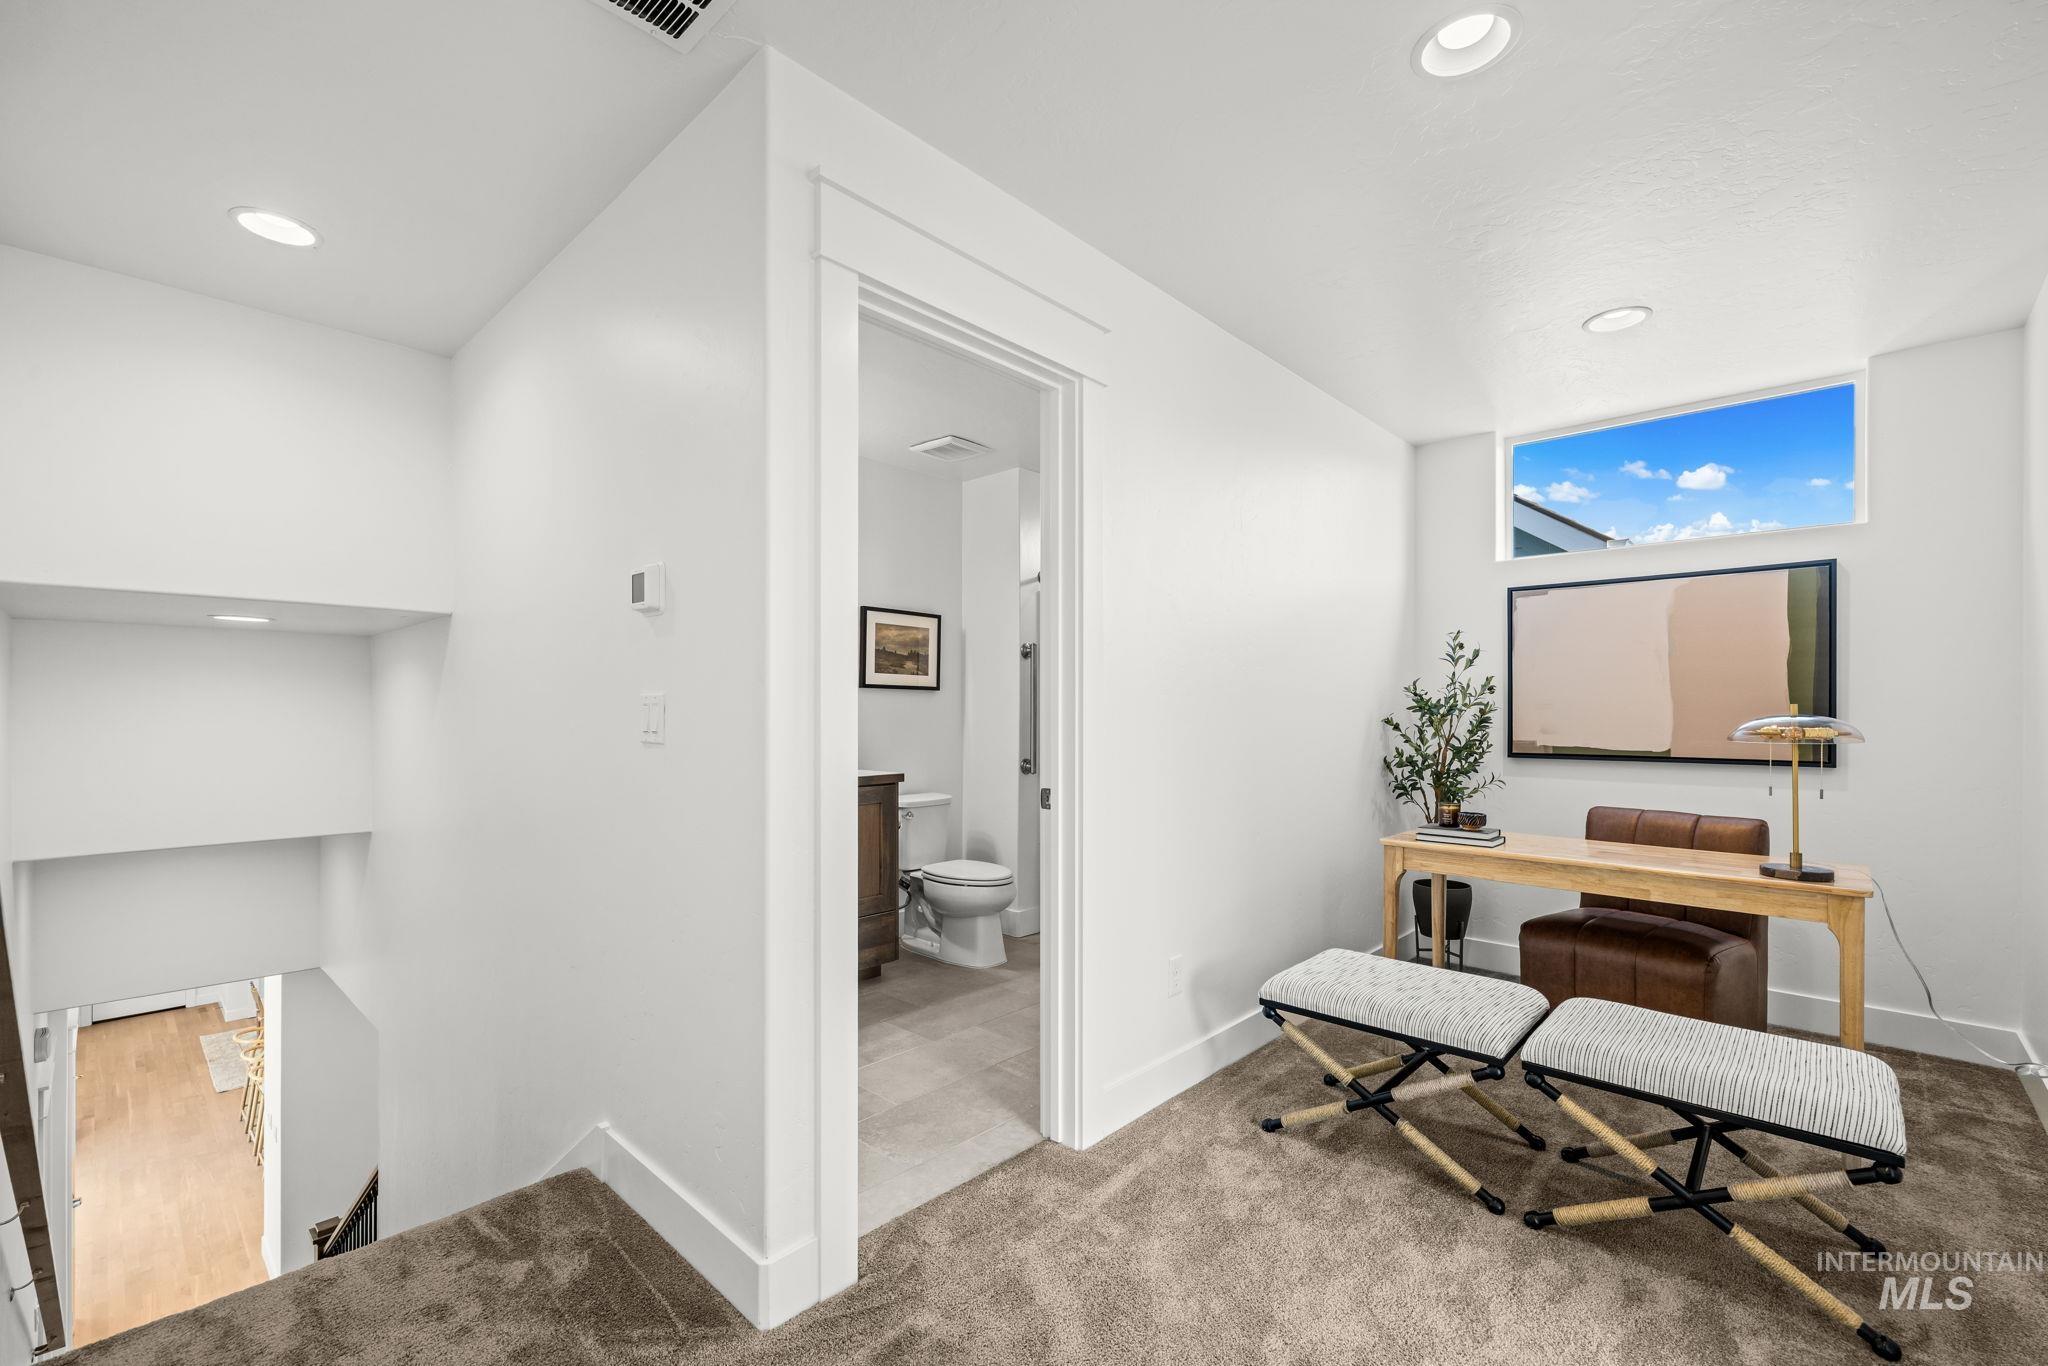
Furnished upstairs loft with a desk and striped benches beside an open bathroom doorway.
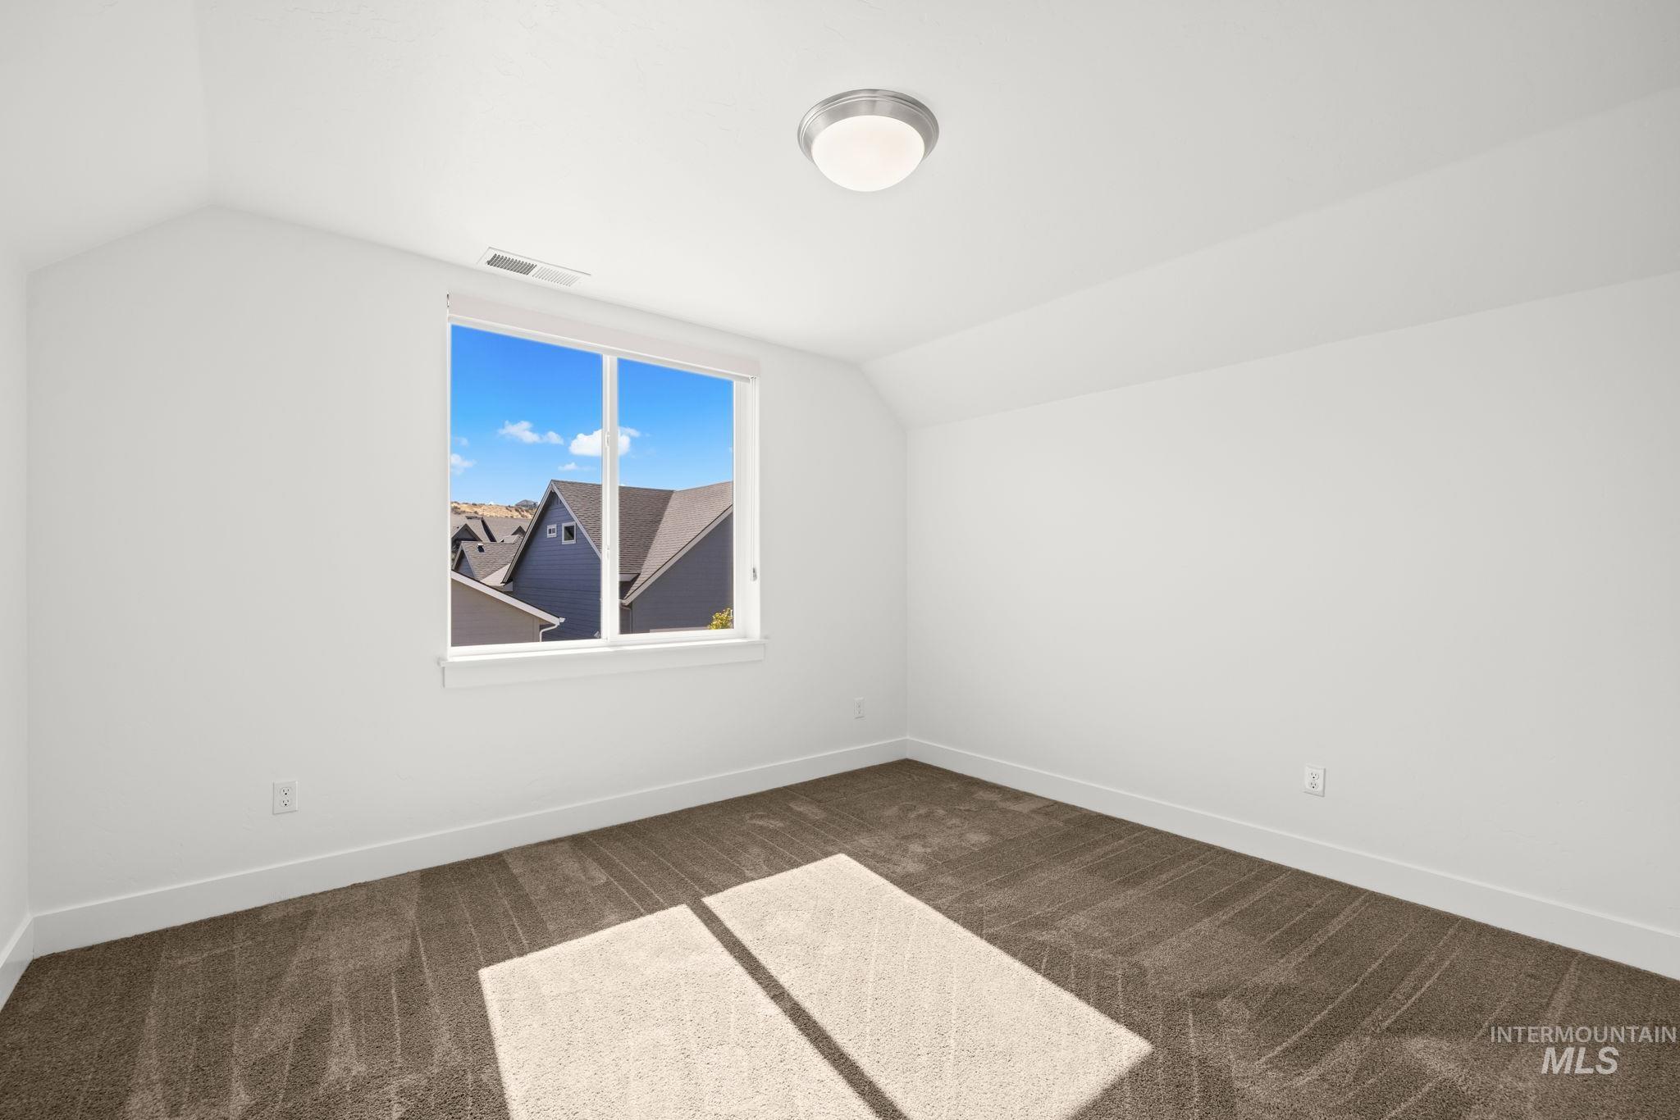
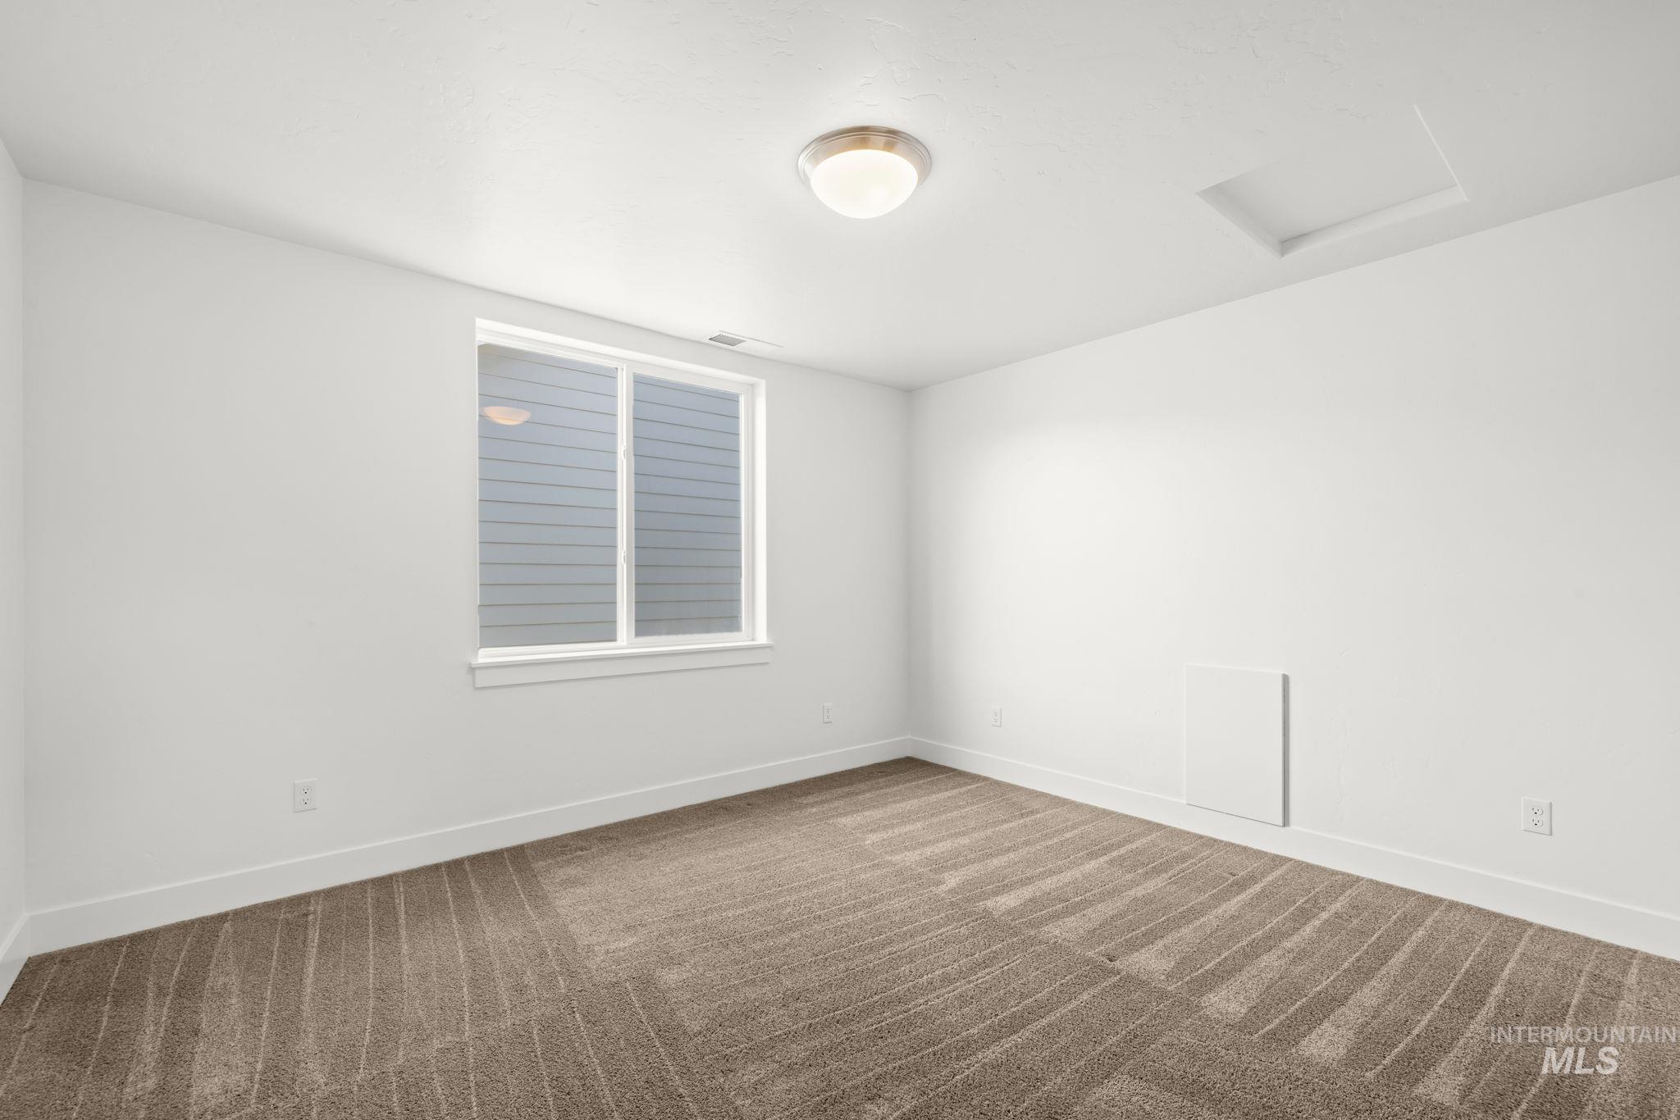
Empty bedroom with brown carpet and a sunny window overlooking neighboring homes.
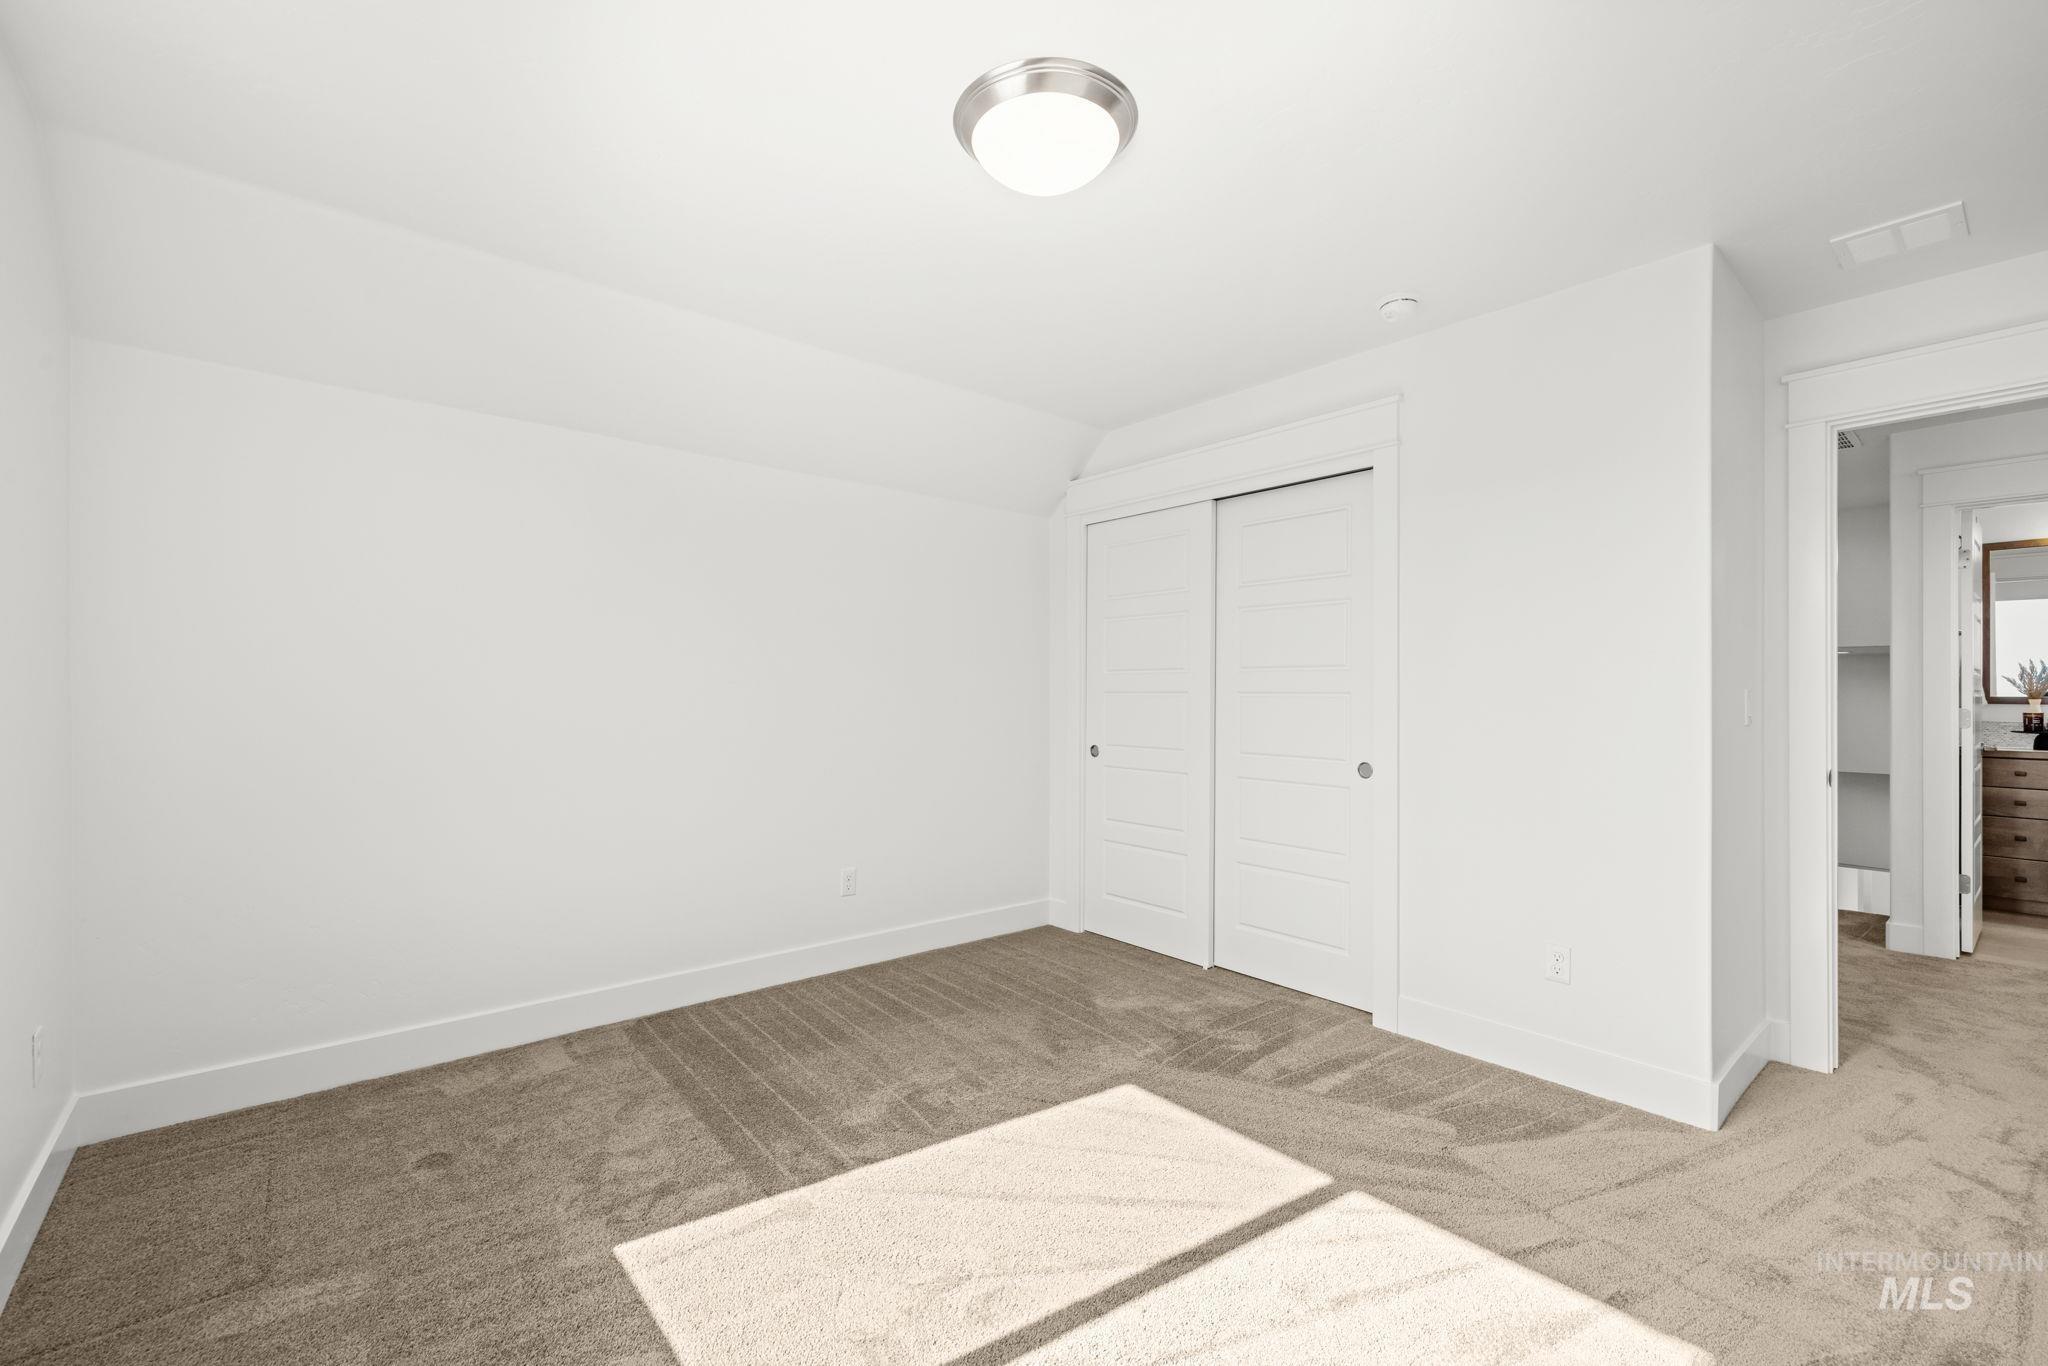
Empty carpeted bedroom with a double-door closet and sunlight across the floor.
Empty bedroom with beige carpet, a window, and a ceiling access panel.
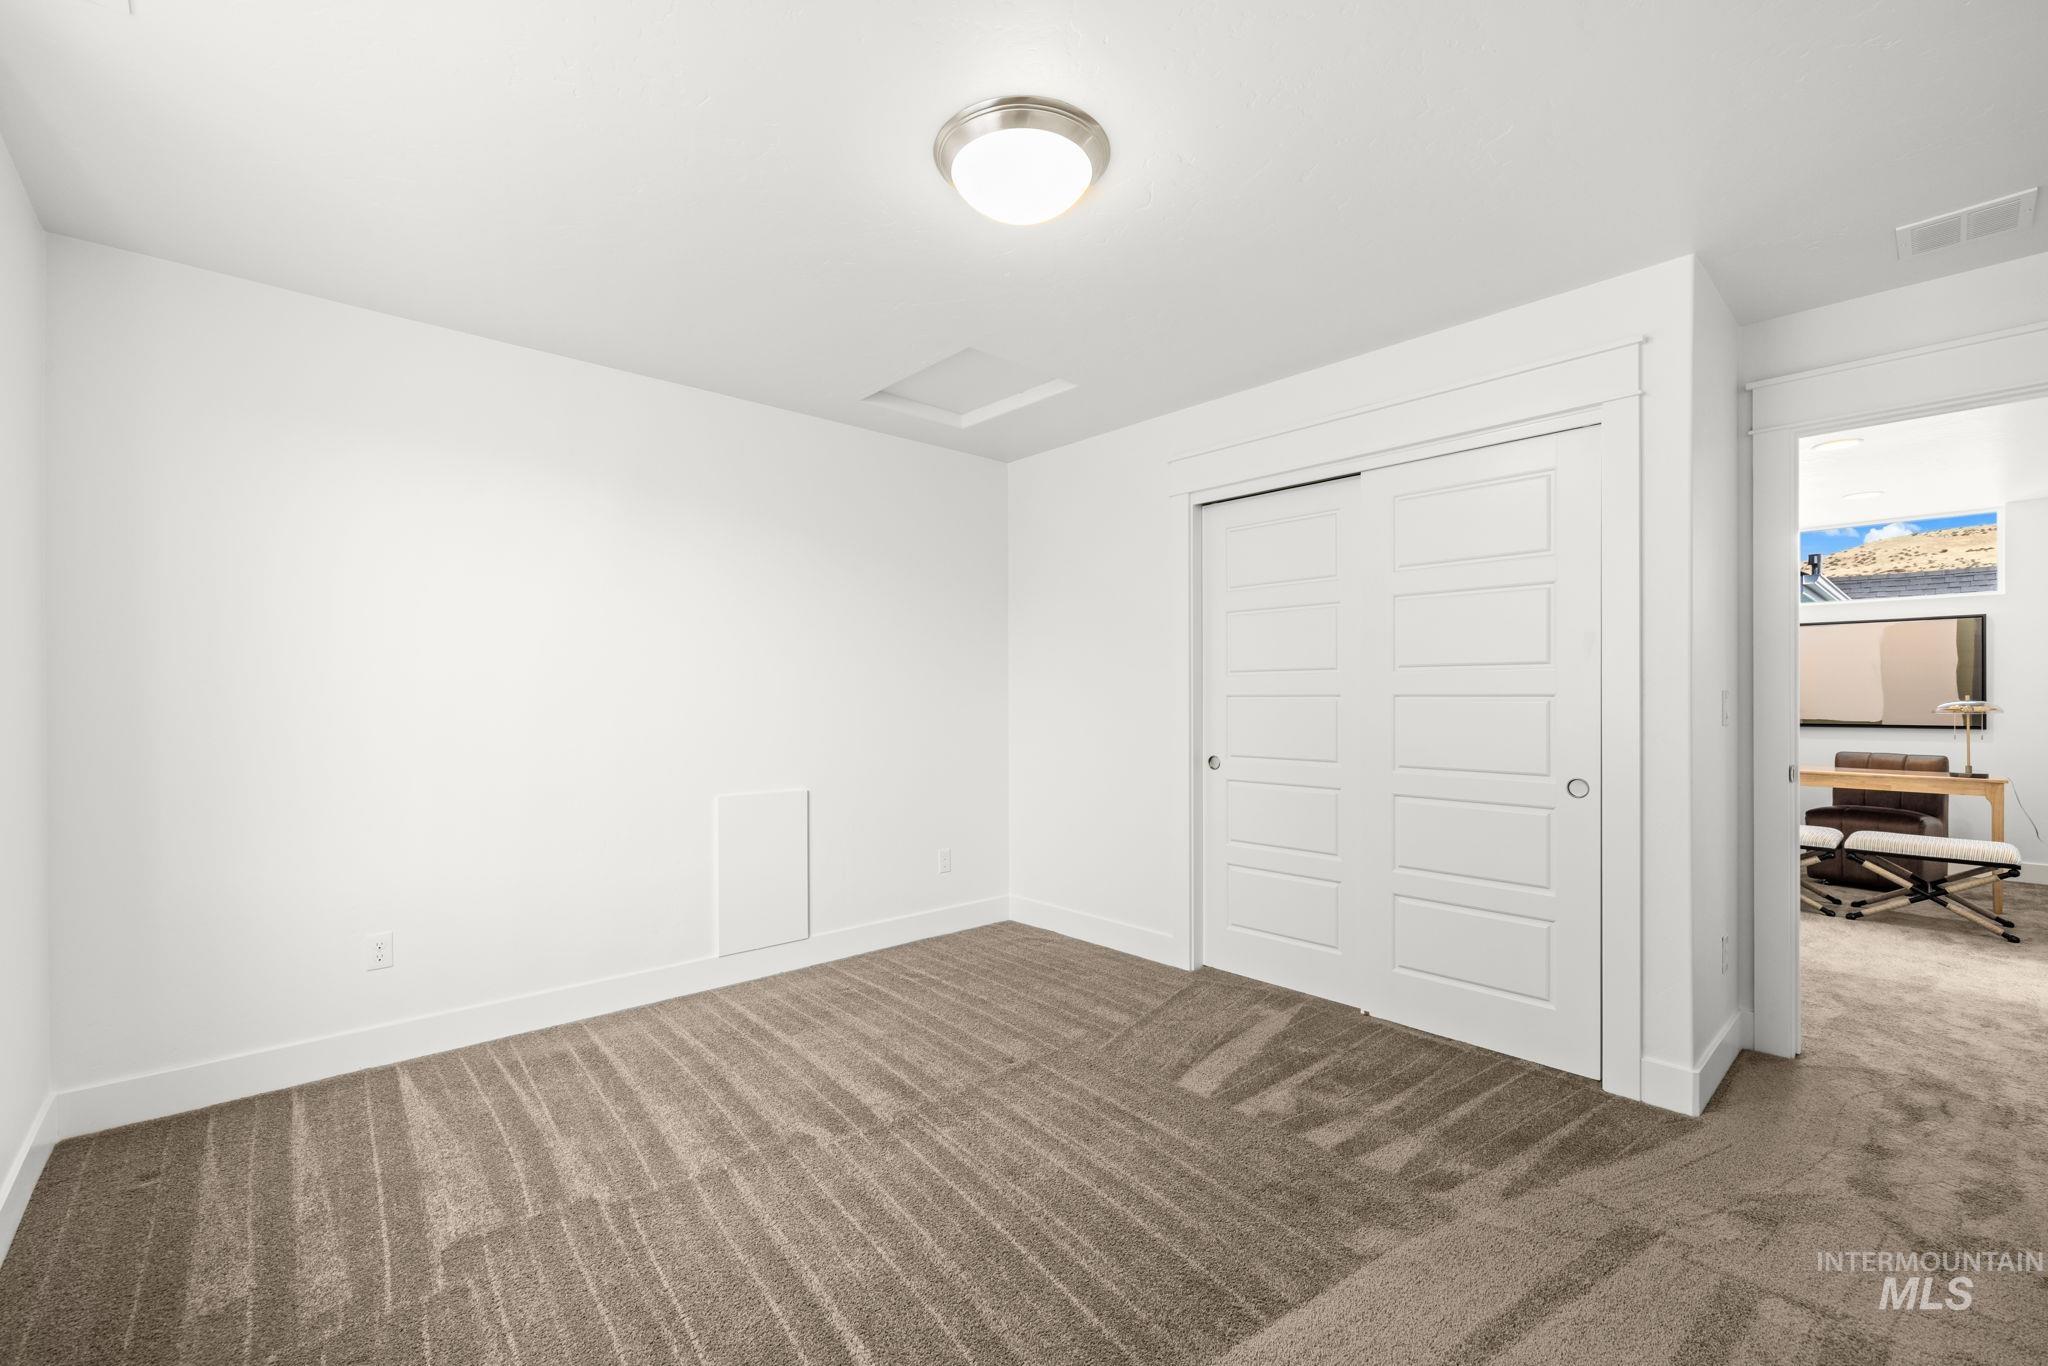
Empty carpeted bedroom with white sliding closet doors and a view into an adjoining furnished room.
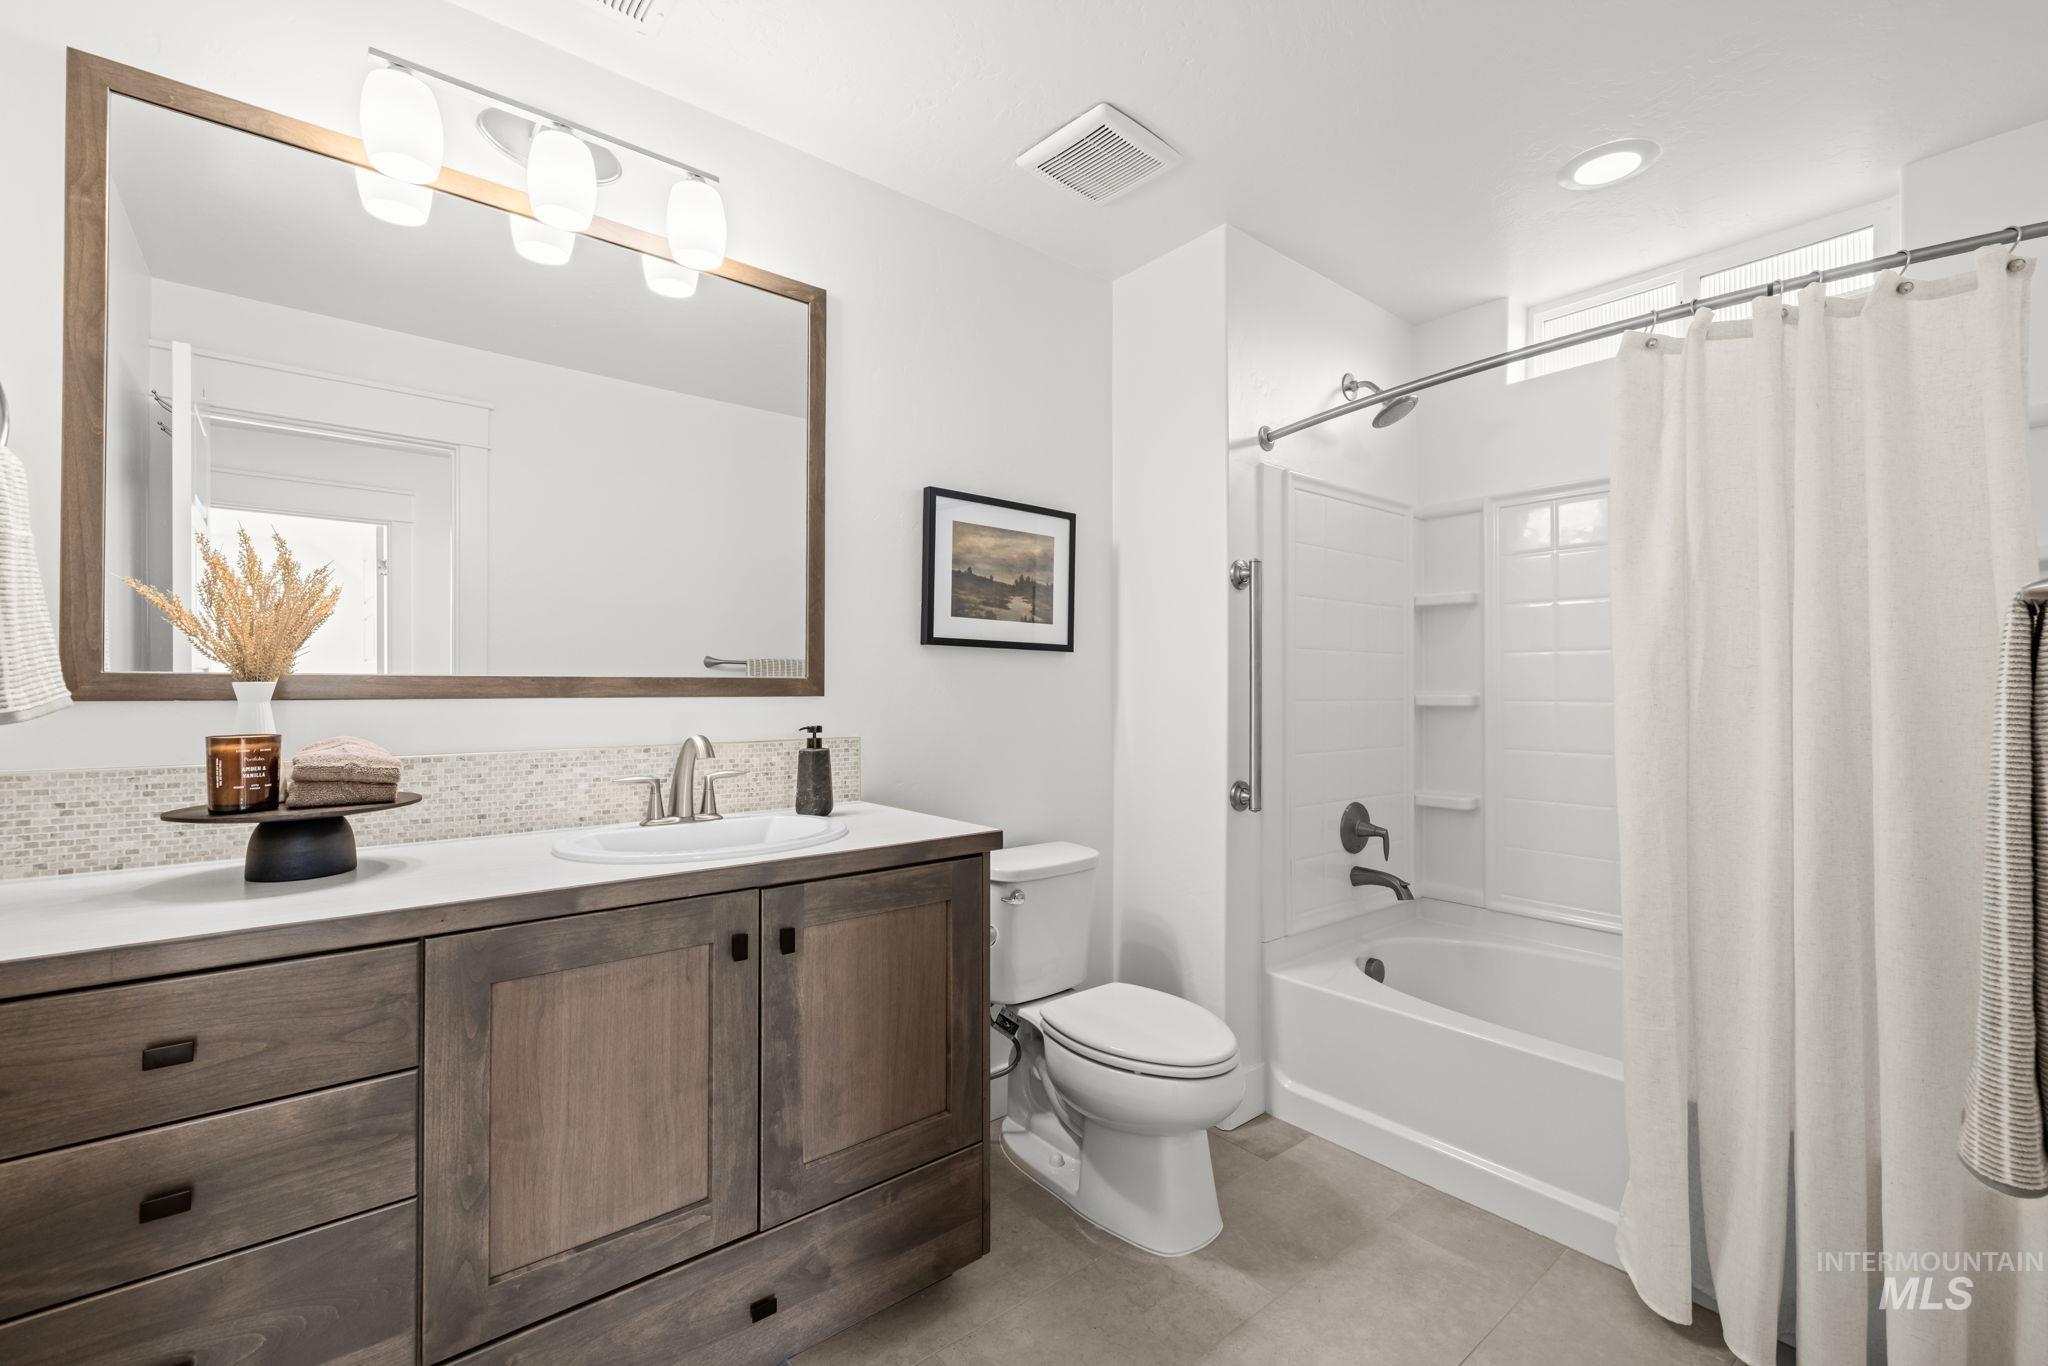
Bathroom with a dark wood vanity, large framed mirror, and white tub-shower.
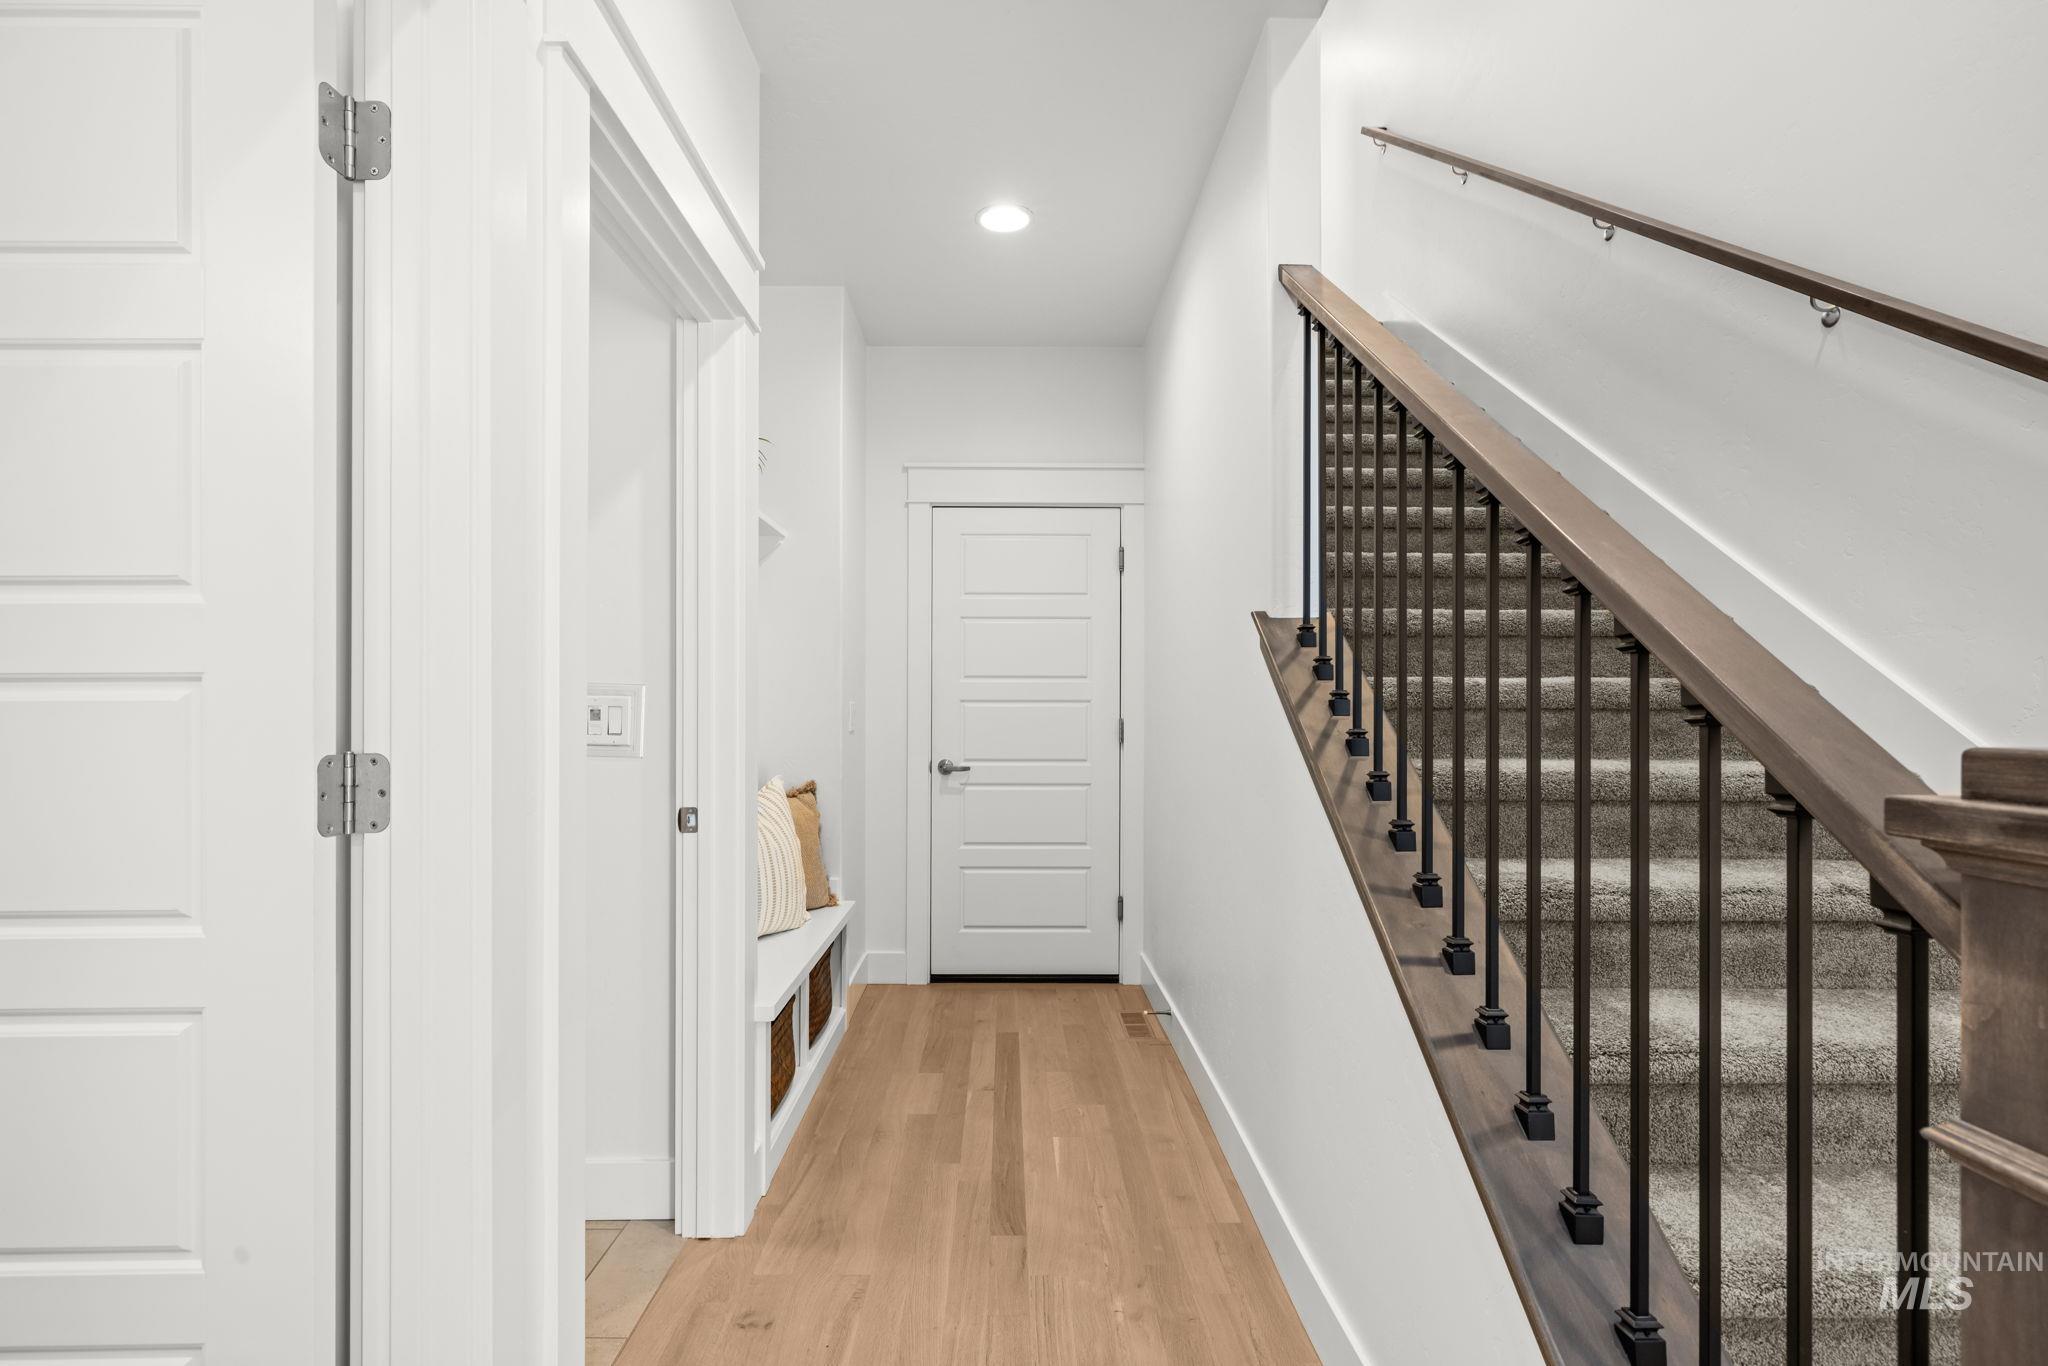
Entry hallway with a built-in bench and carpeted staircase with dark metal railing
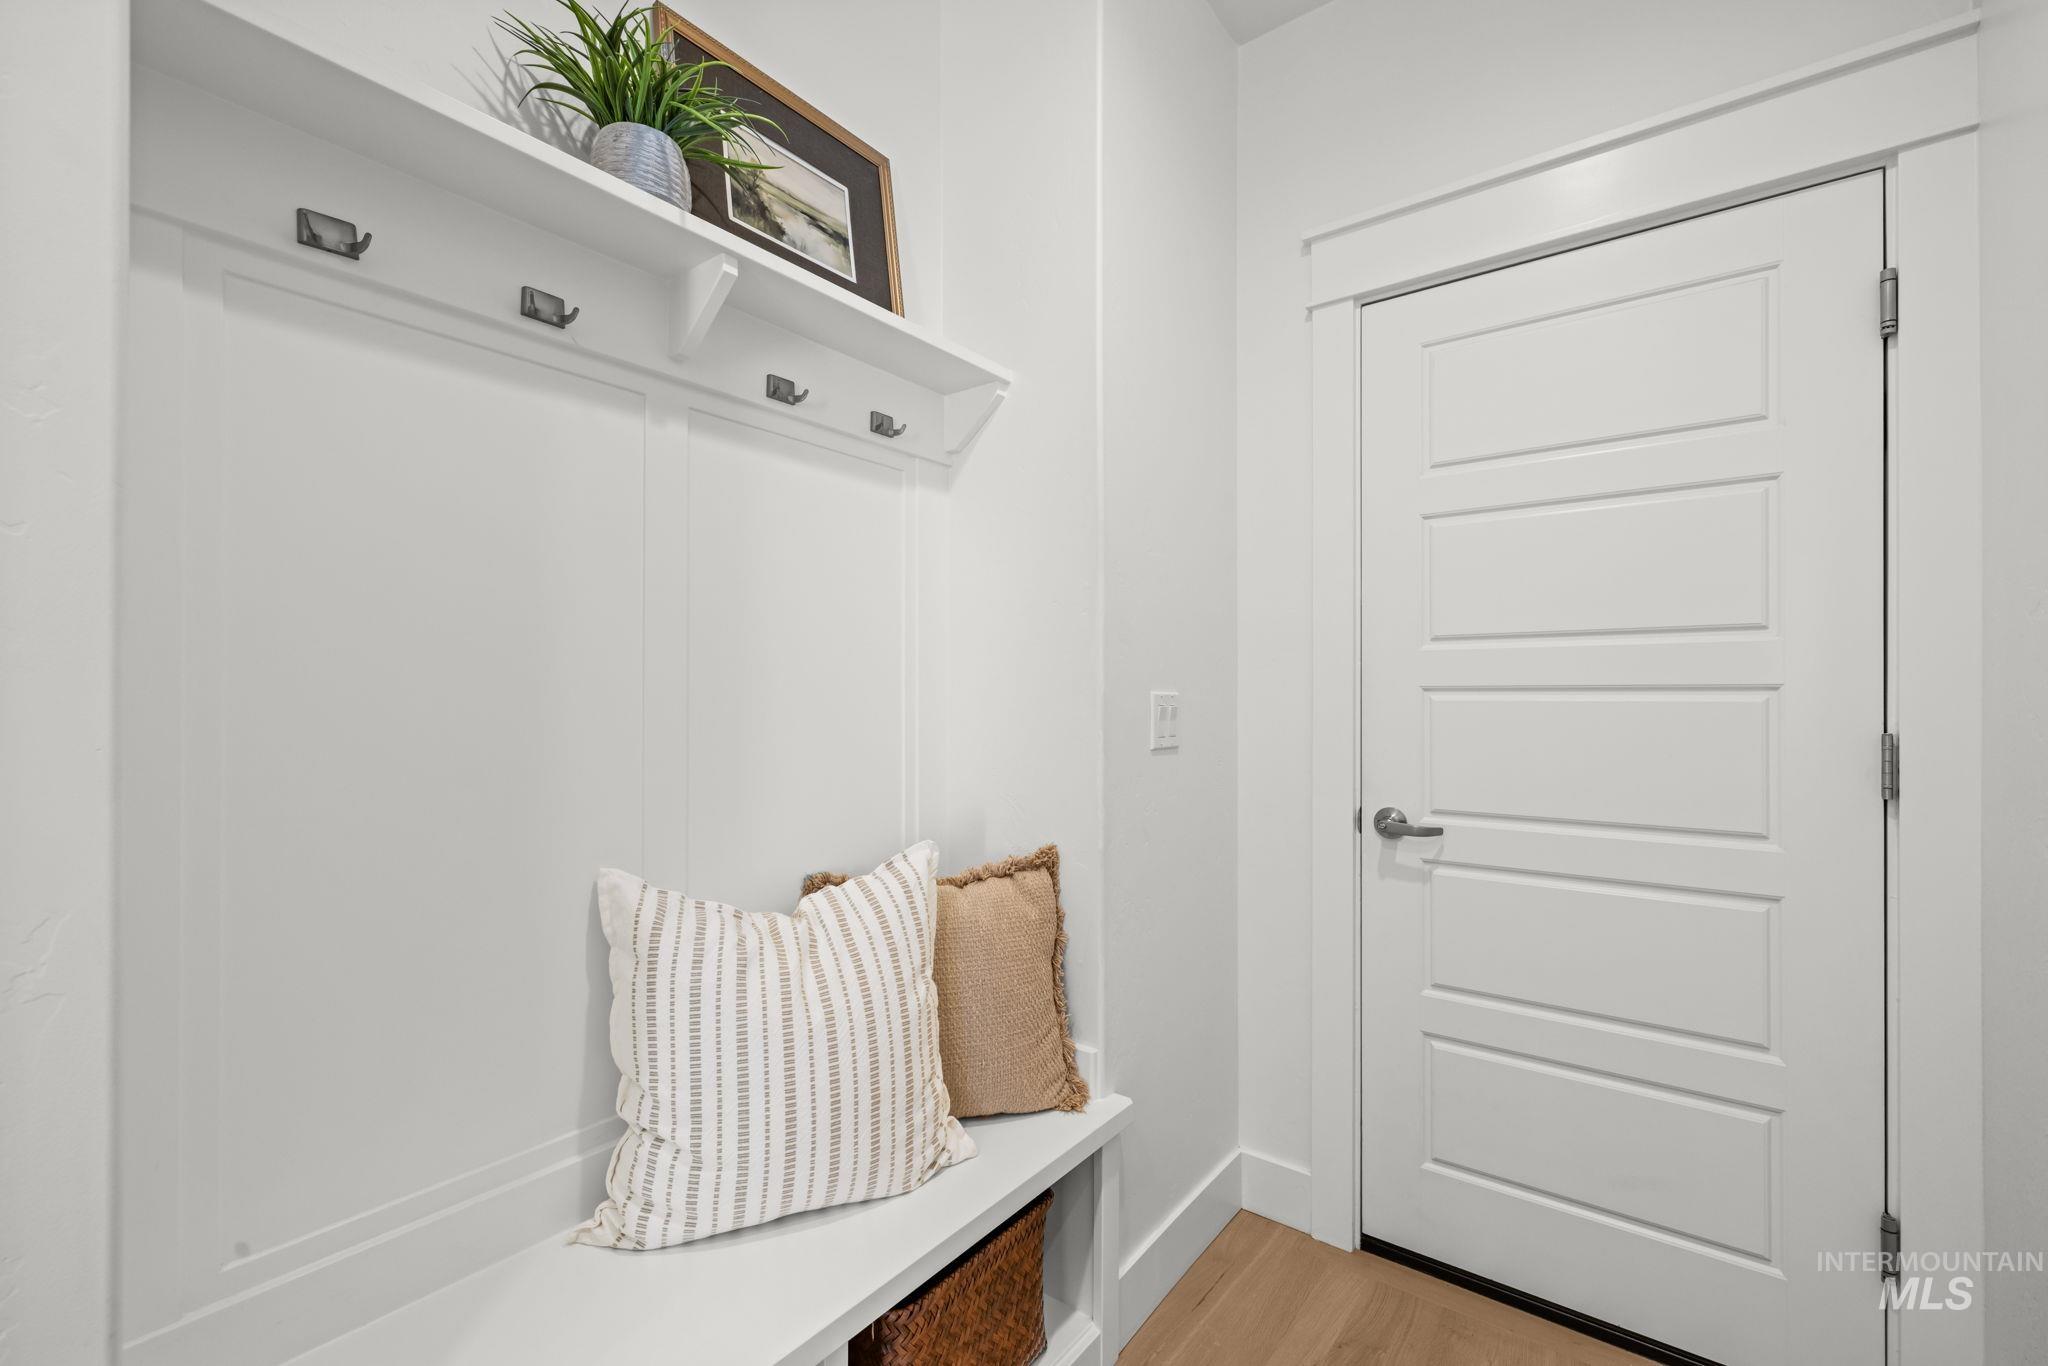
Mudroom entry with a white paneled door, built-in bench, pillows, baskets, and coat hooks.
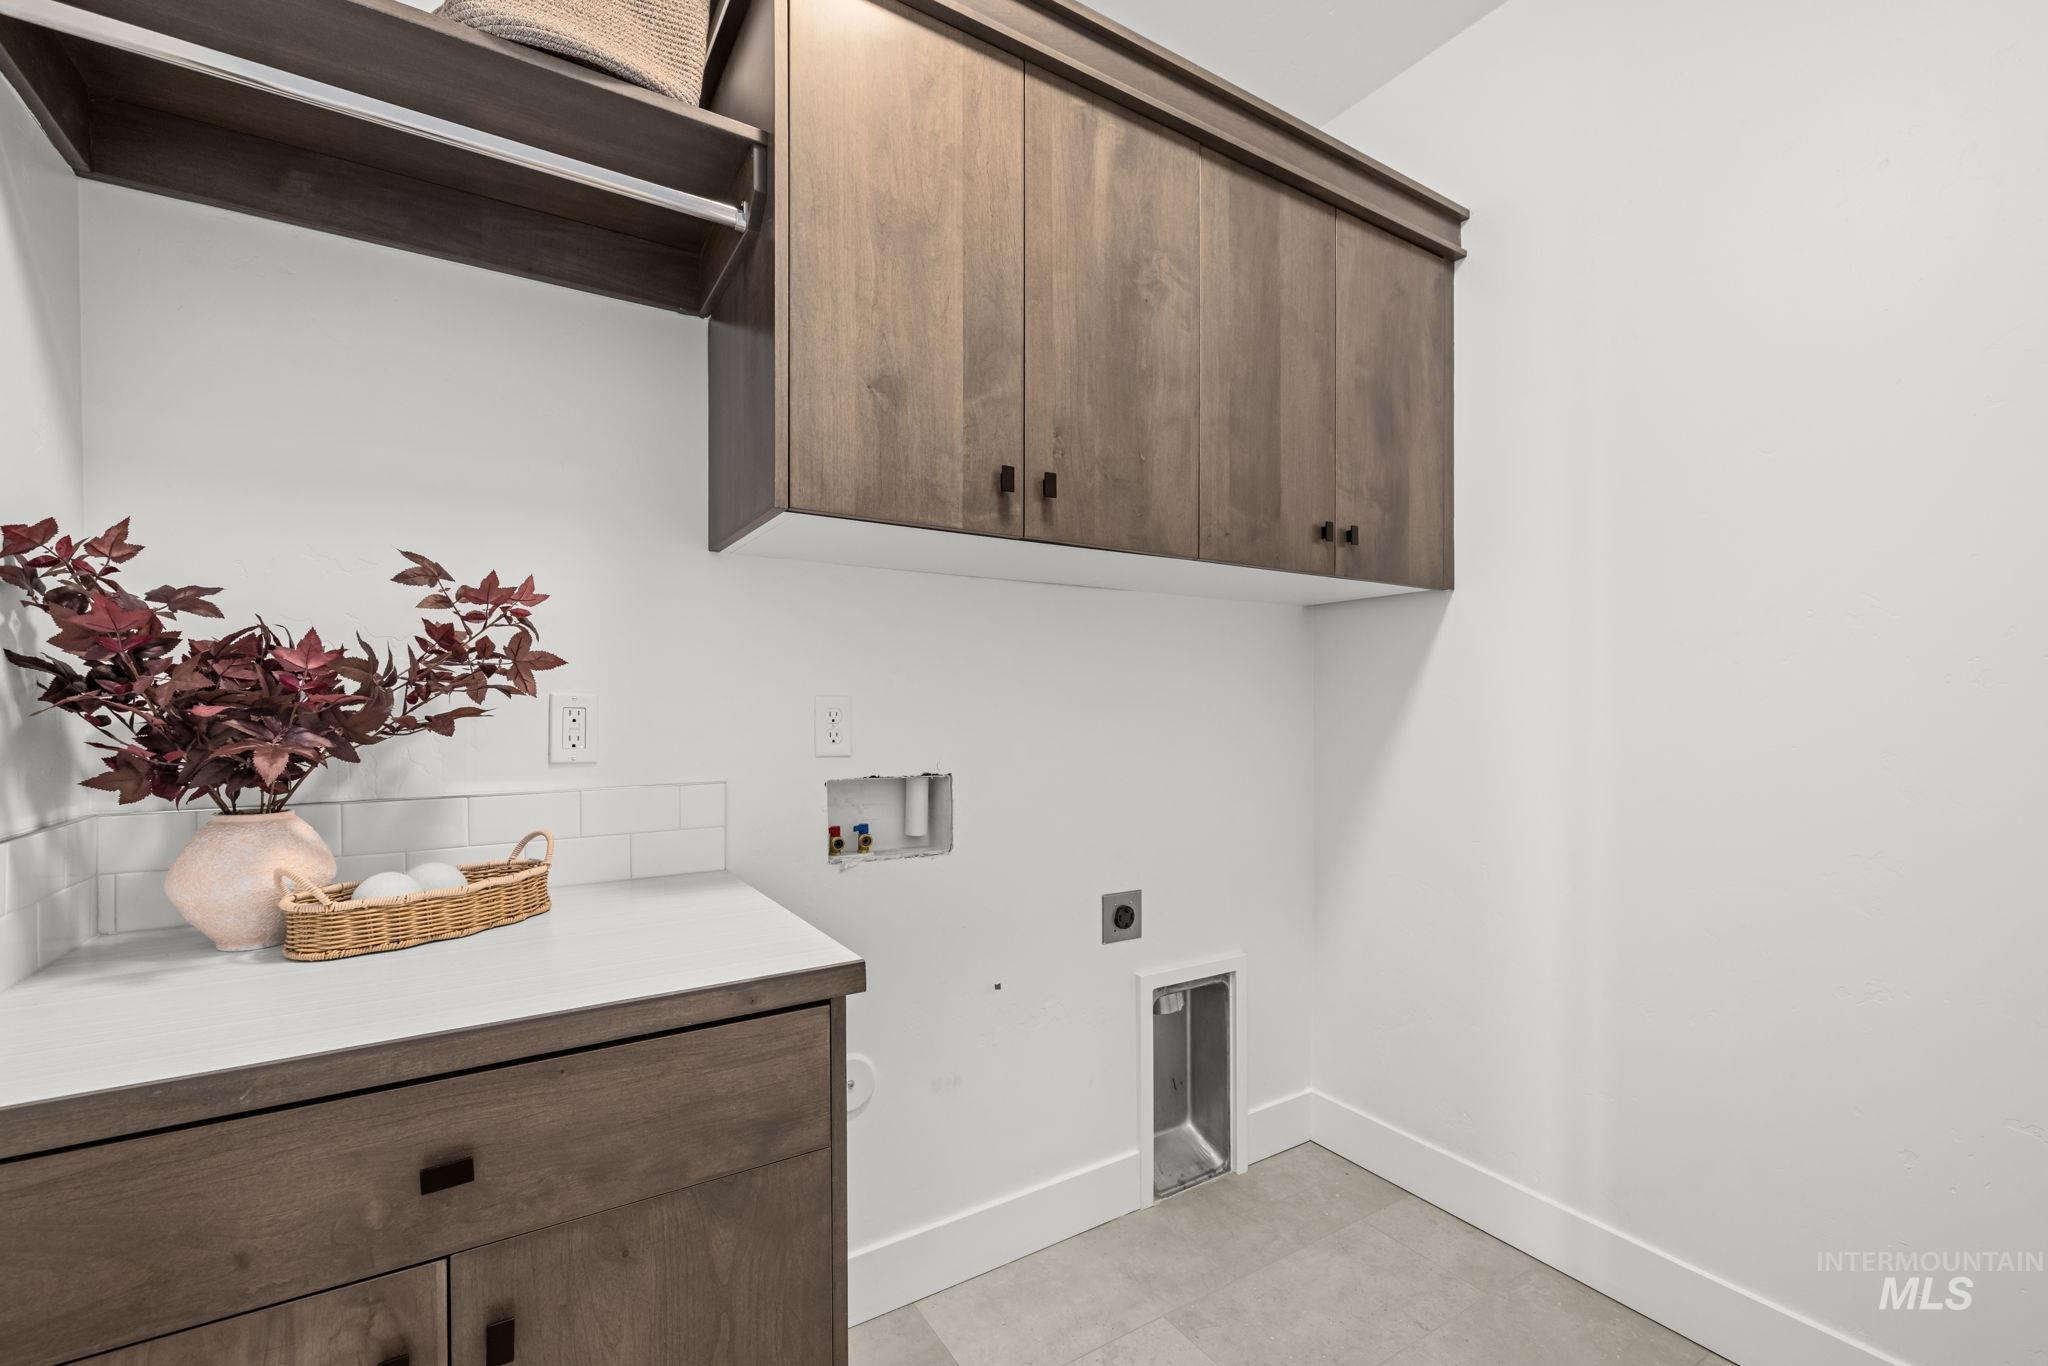
Laundry room with dark wood cabinets, countertop, and washer and dryer hookups.
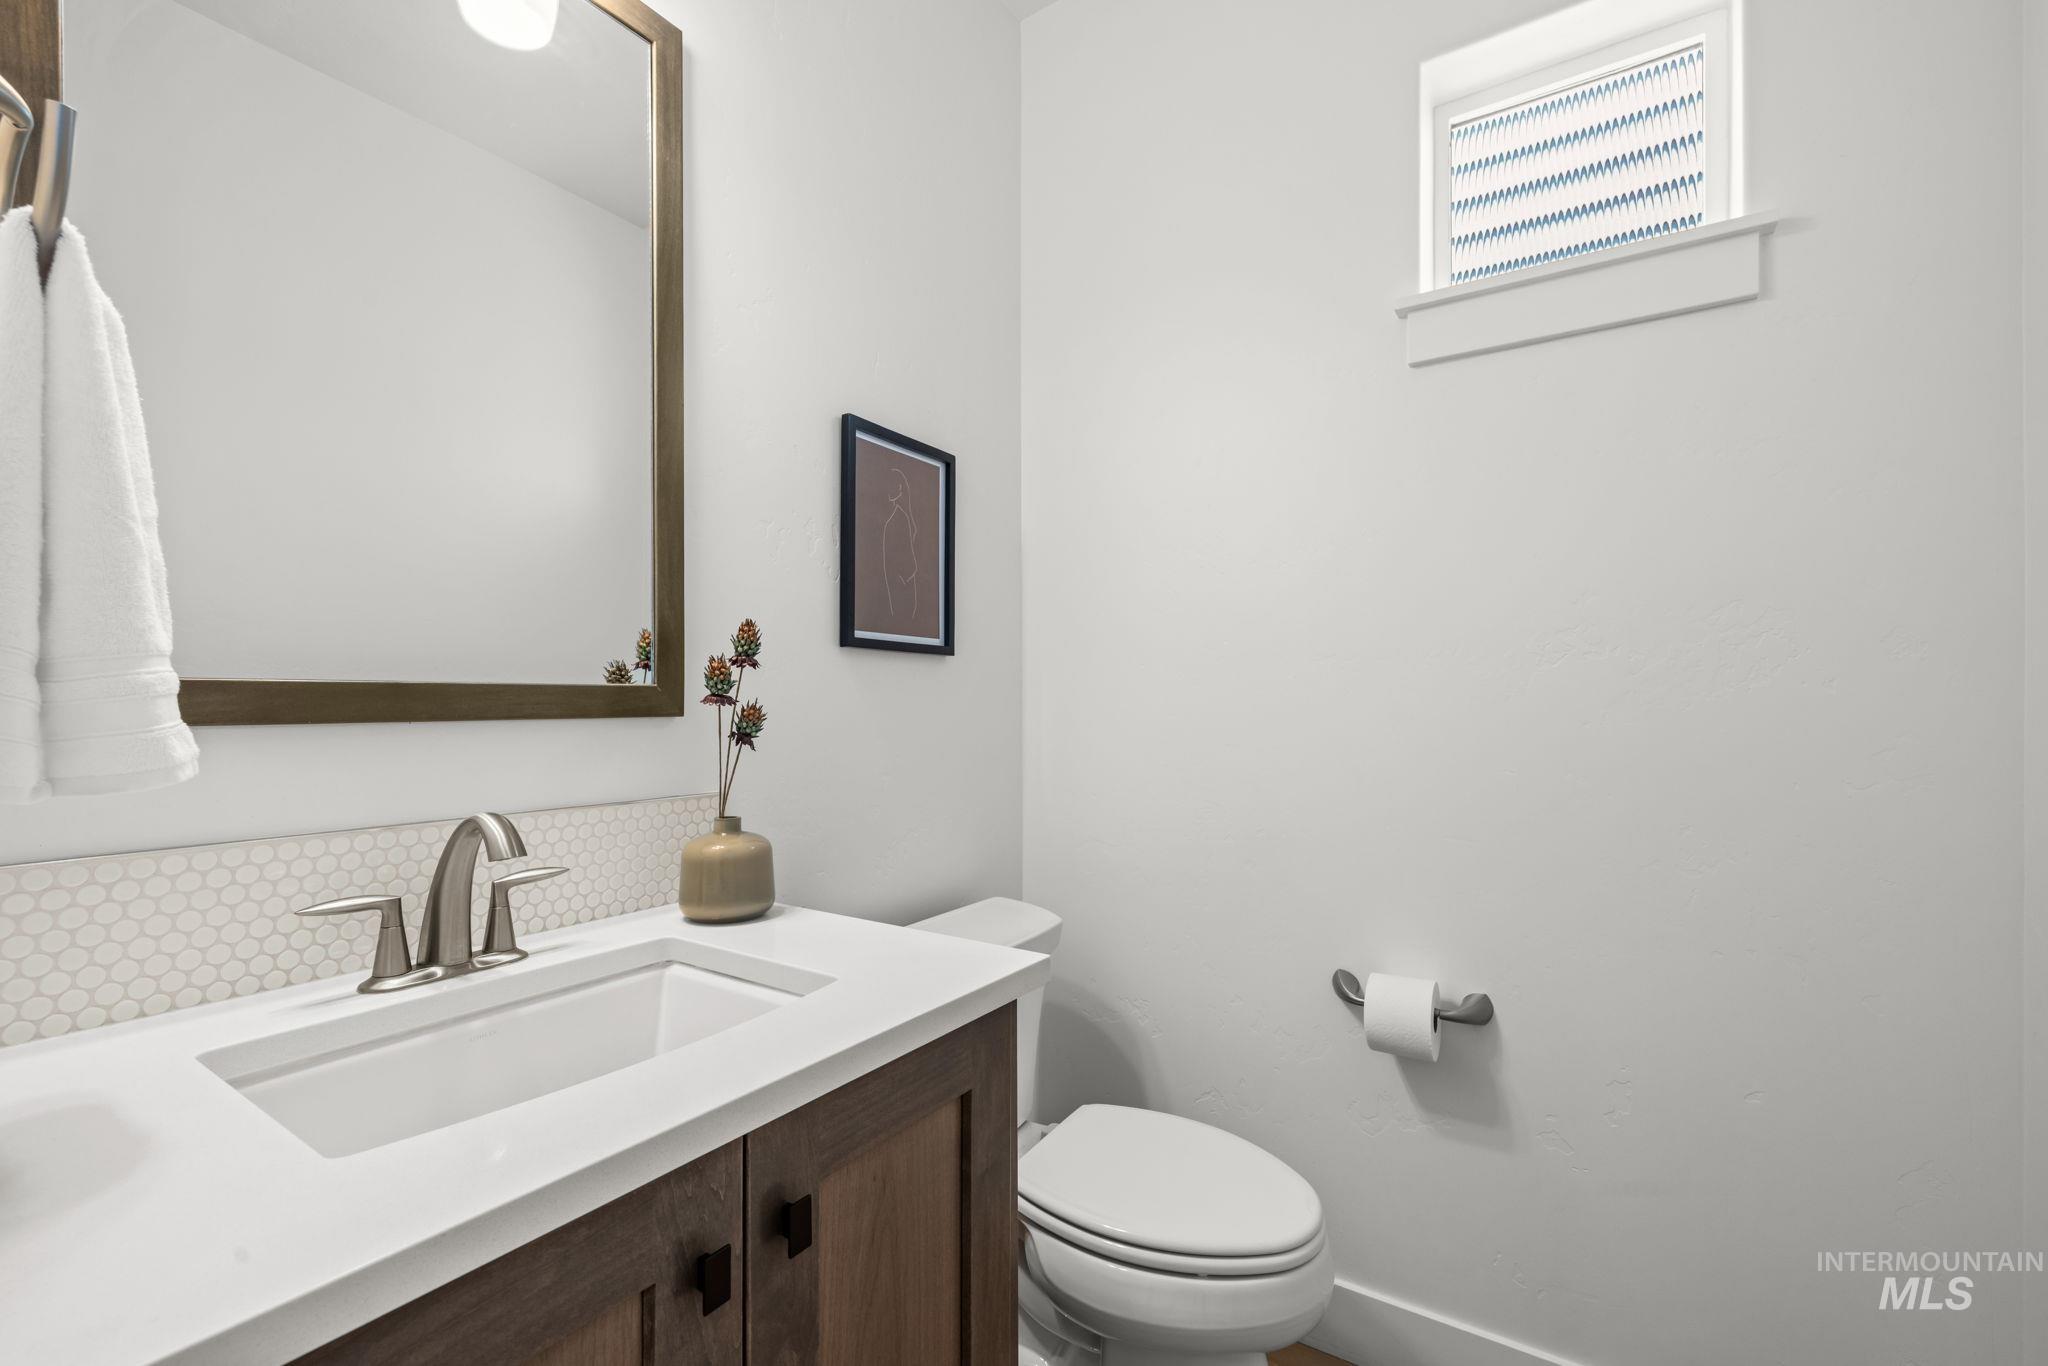
Bathroom with dark wood vanity, white sink, round-tile backsplash, and toilet beneath a high window.
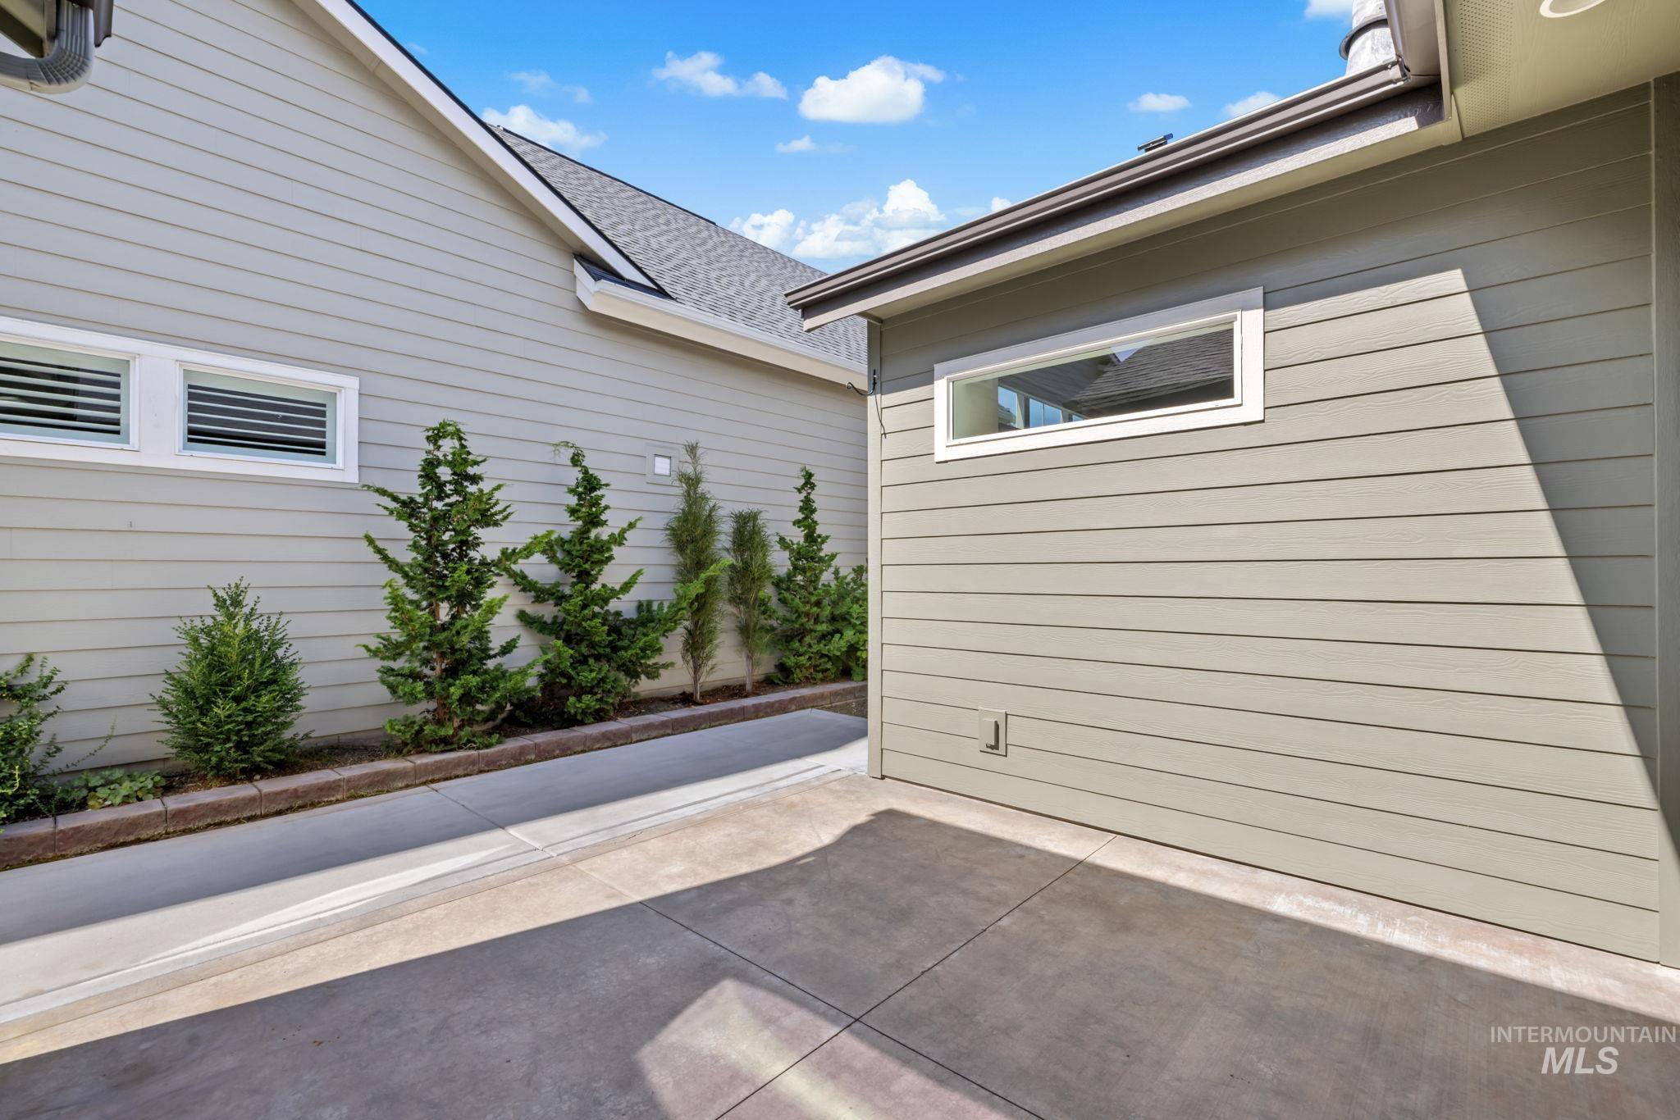
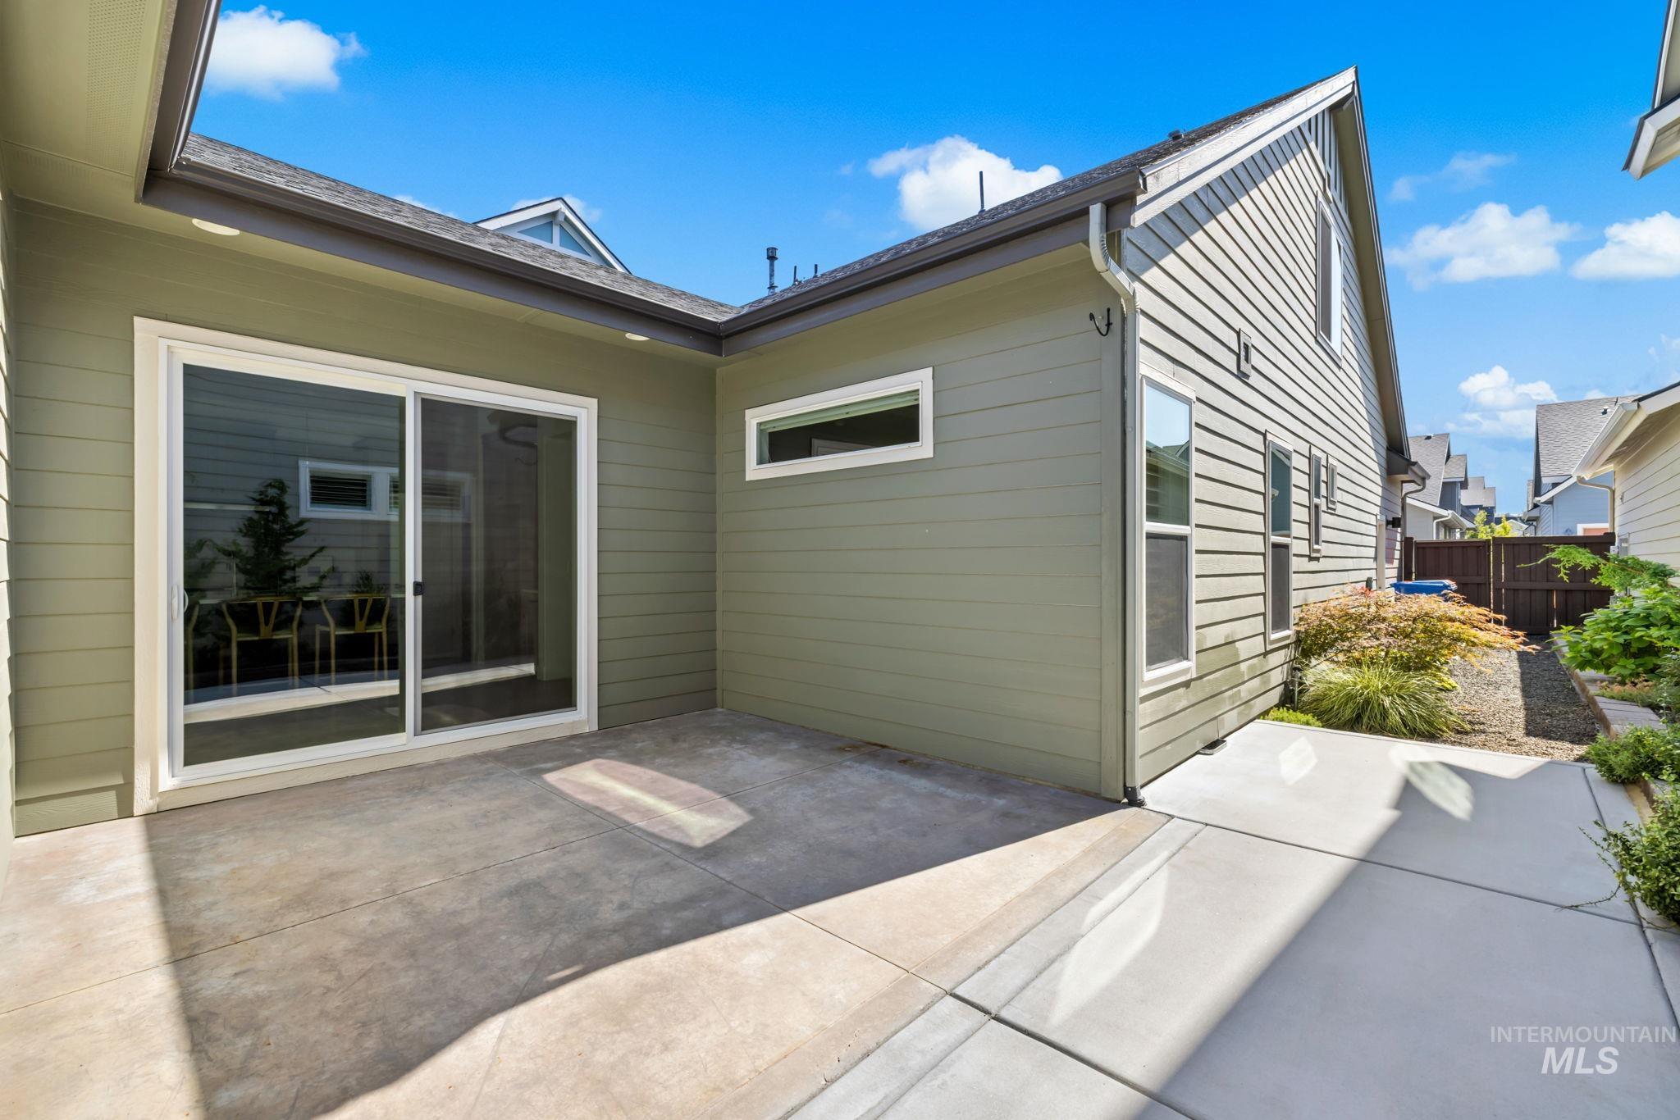
Paved courtyard between light-sided home walls, with narrow windows and landscaped shrubs.
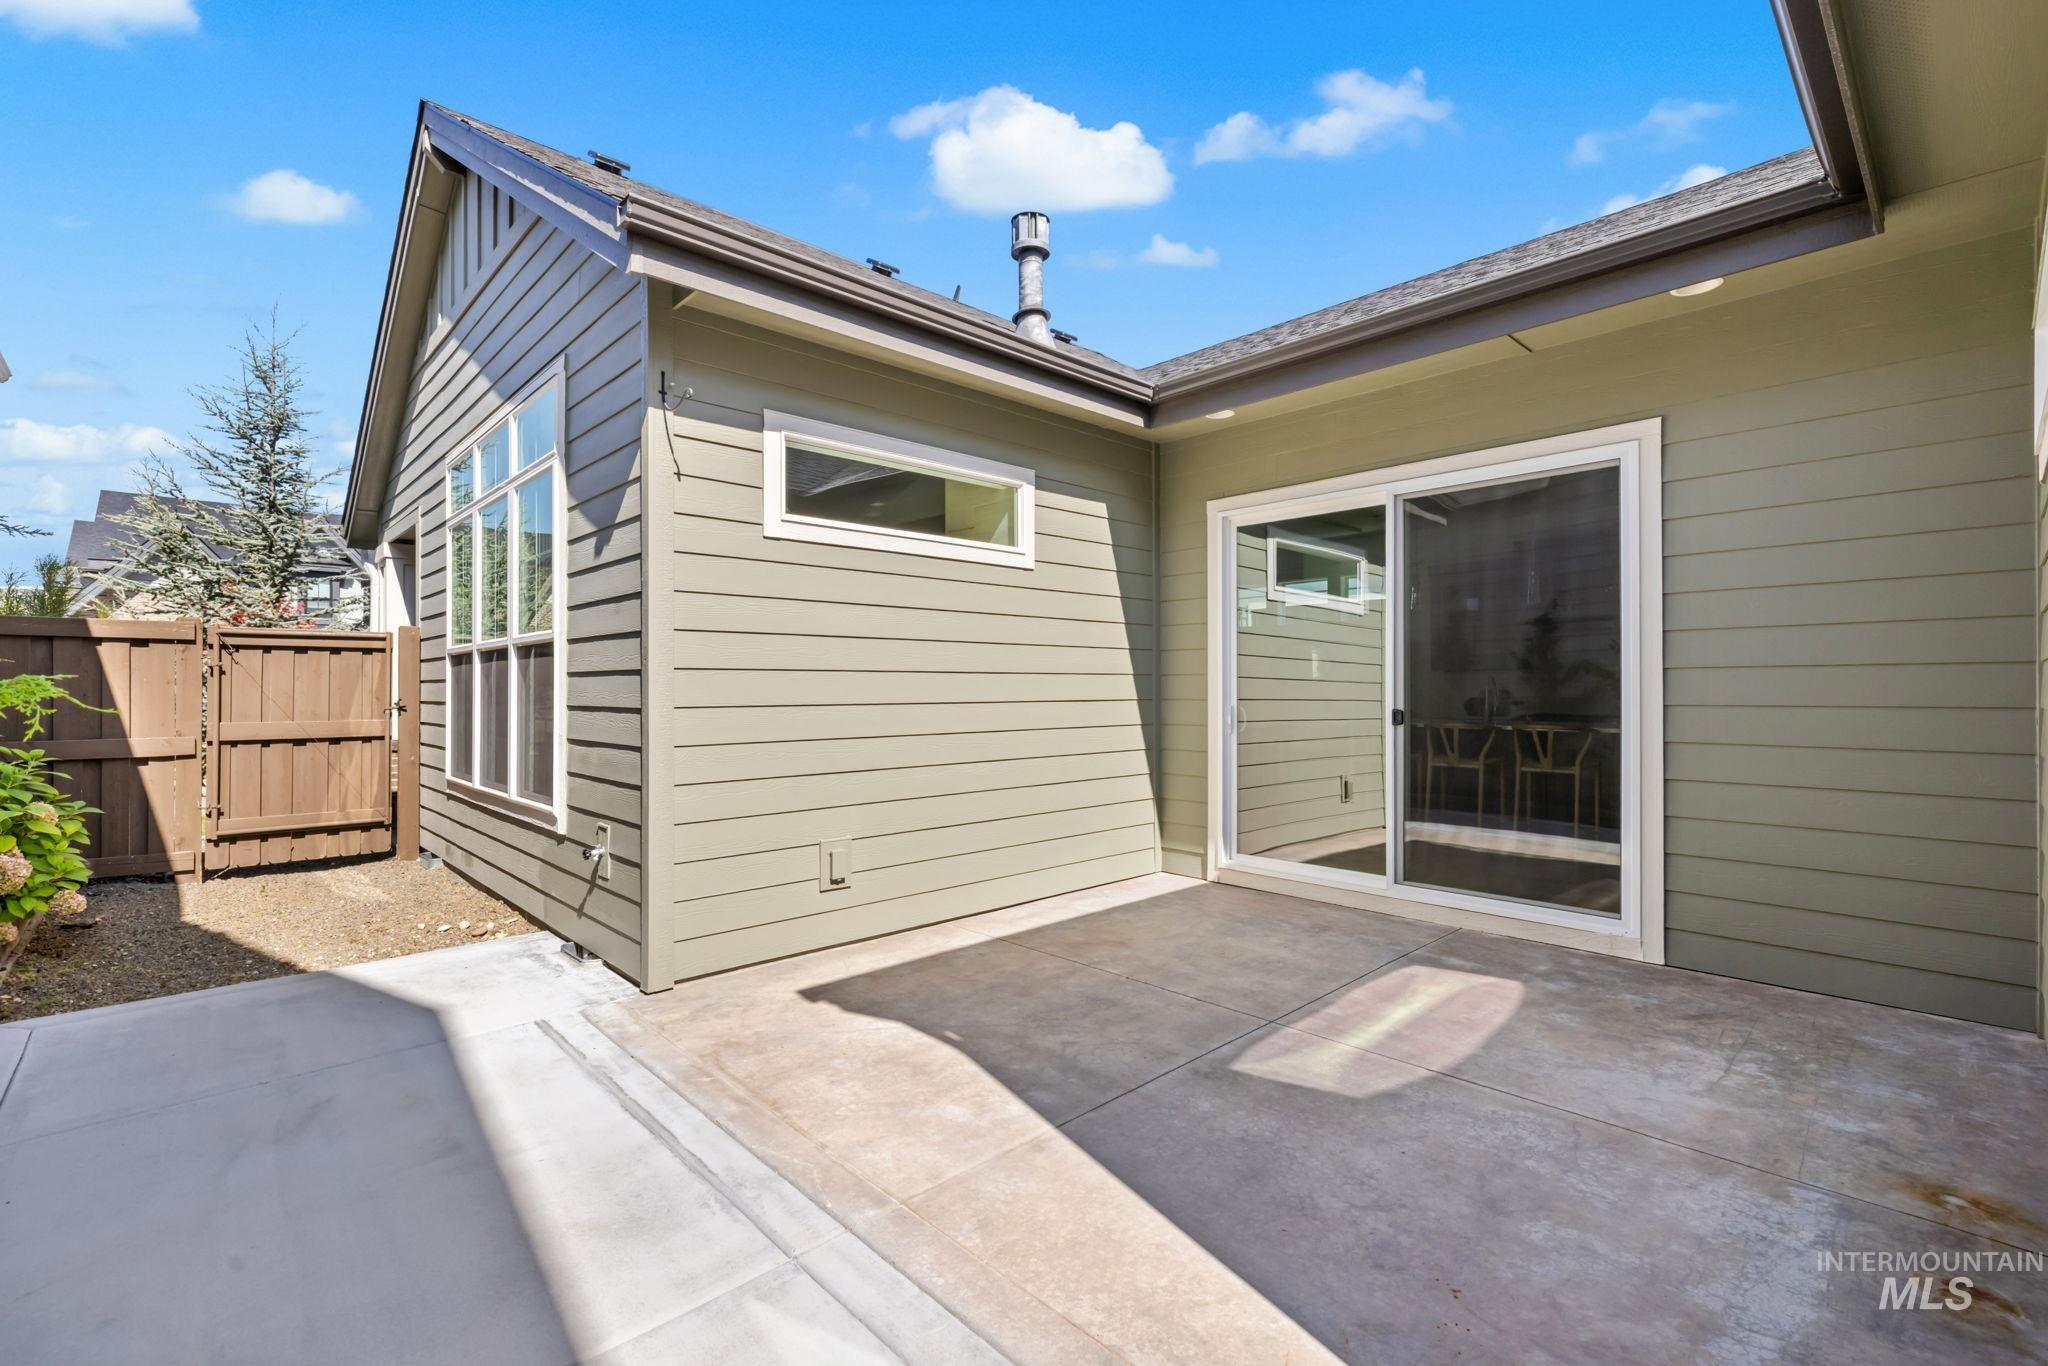
Home’s rear patio with sliding glass door, large windows, and wooden side gate.
Concrete patio behind a two-story home, with a sliding glass door and landscaped side yard.
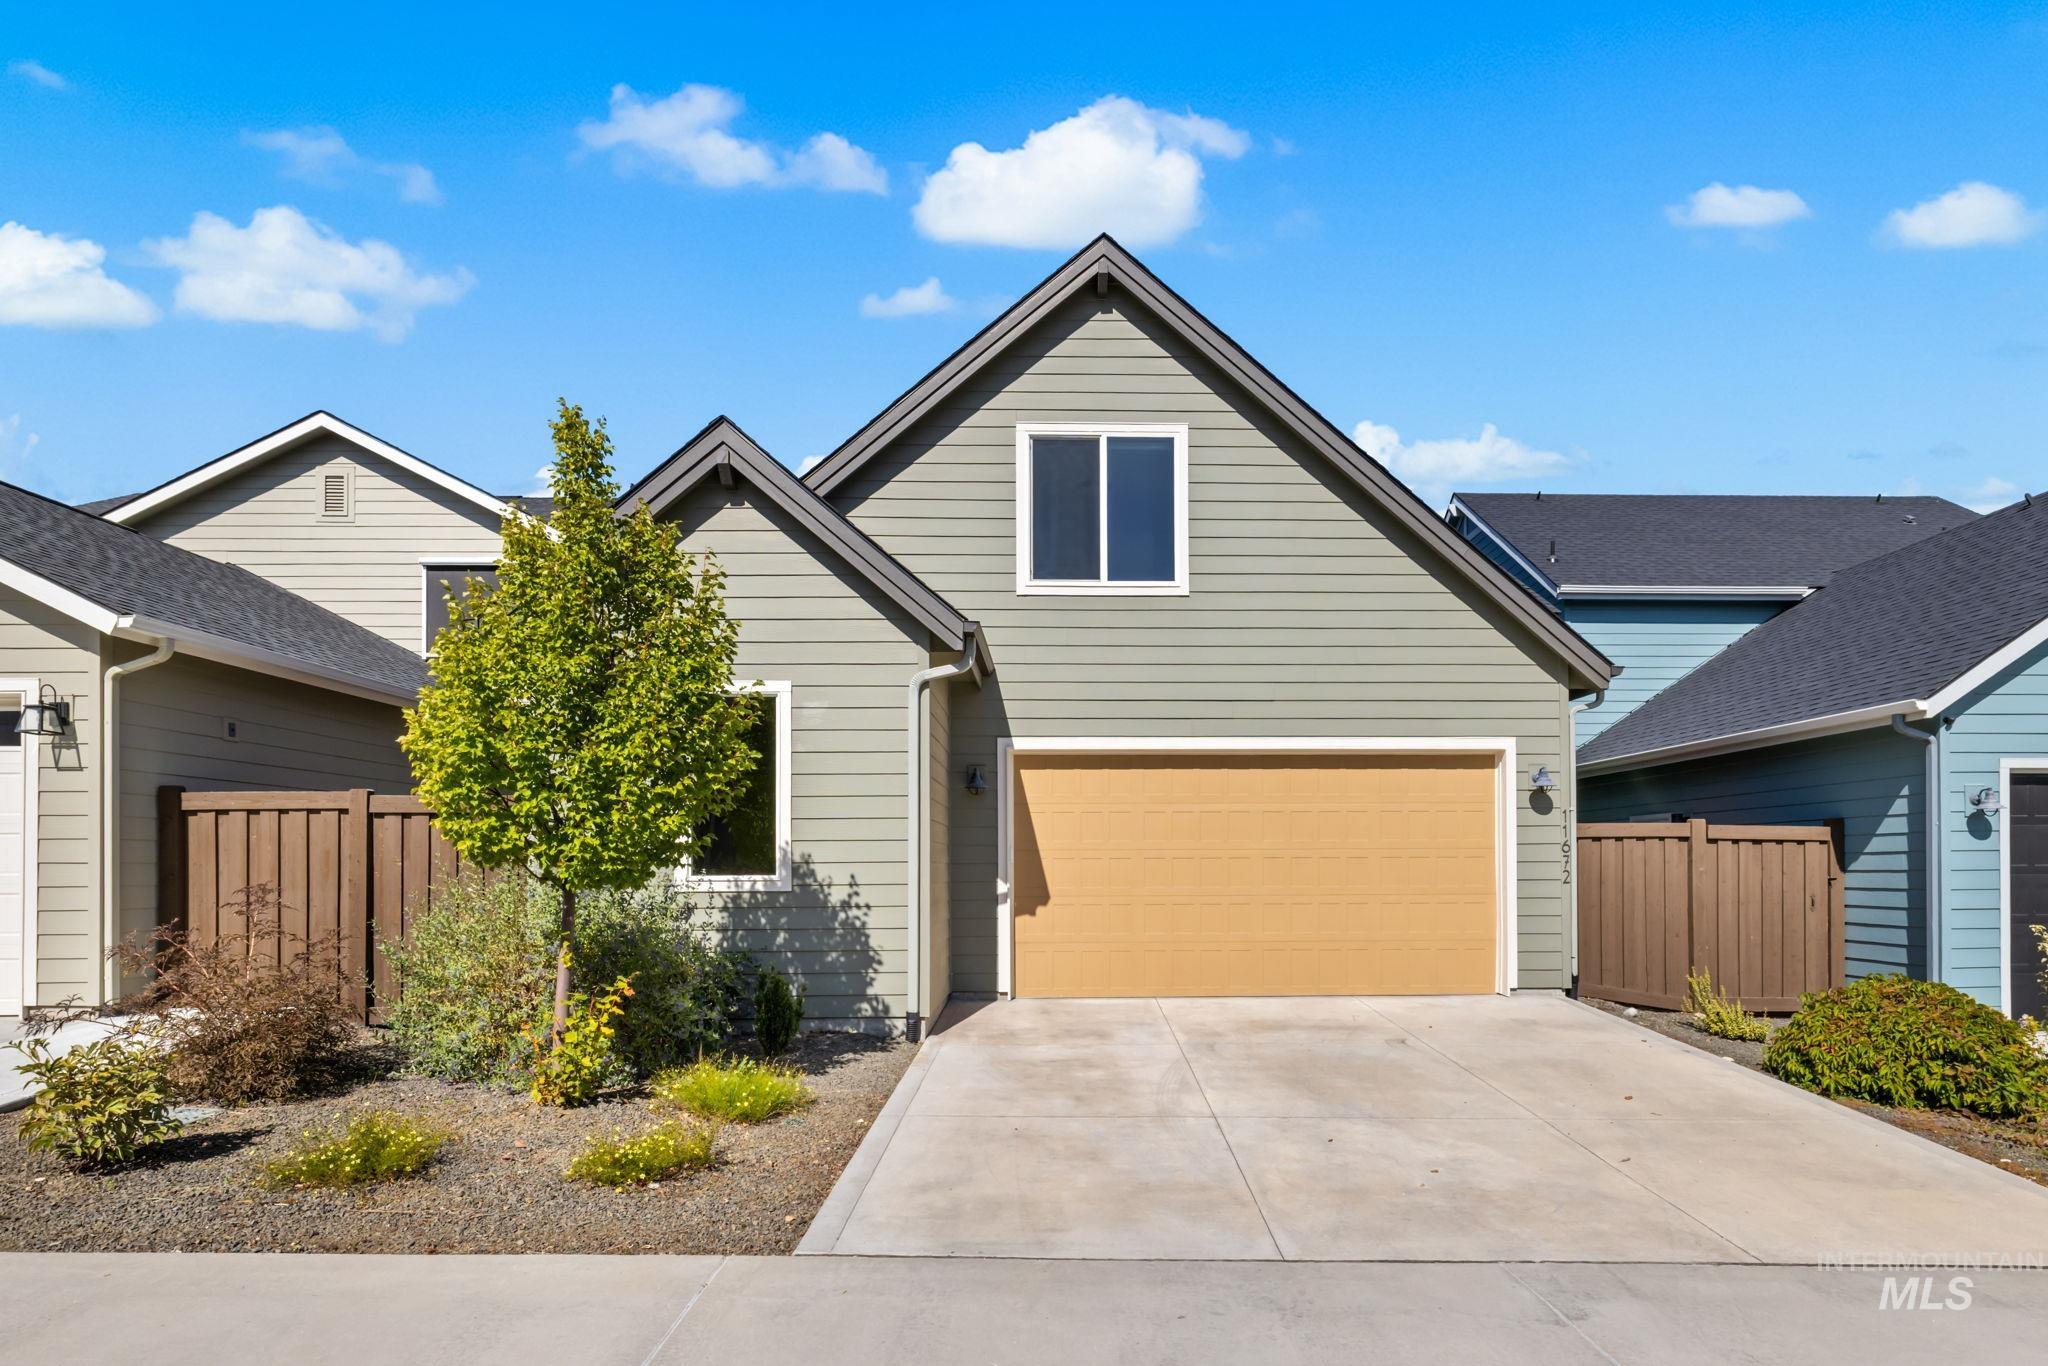
Gray gabled home with a tan double garage door, broad driveway, and landscaped front yard.
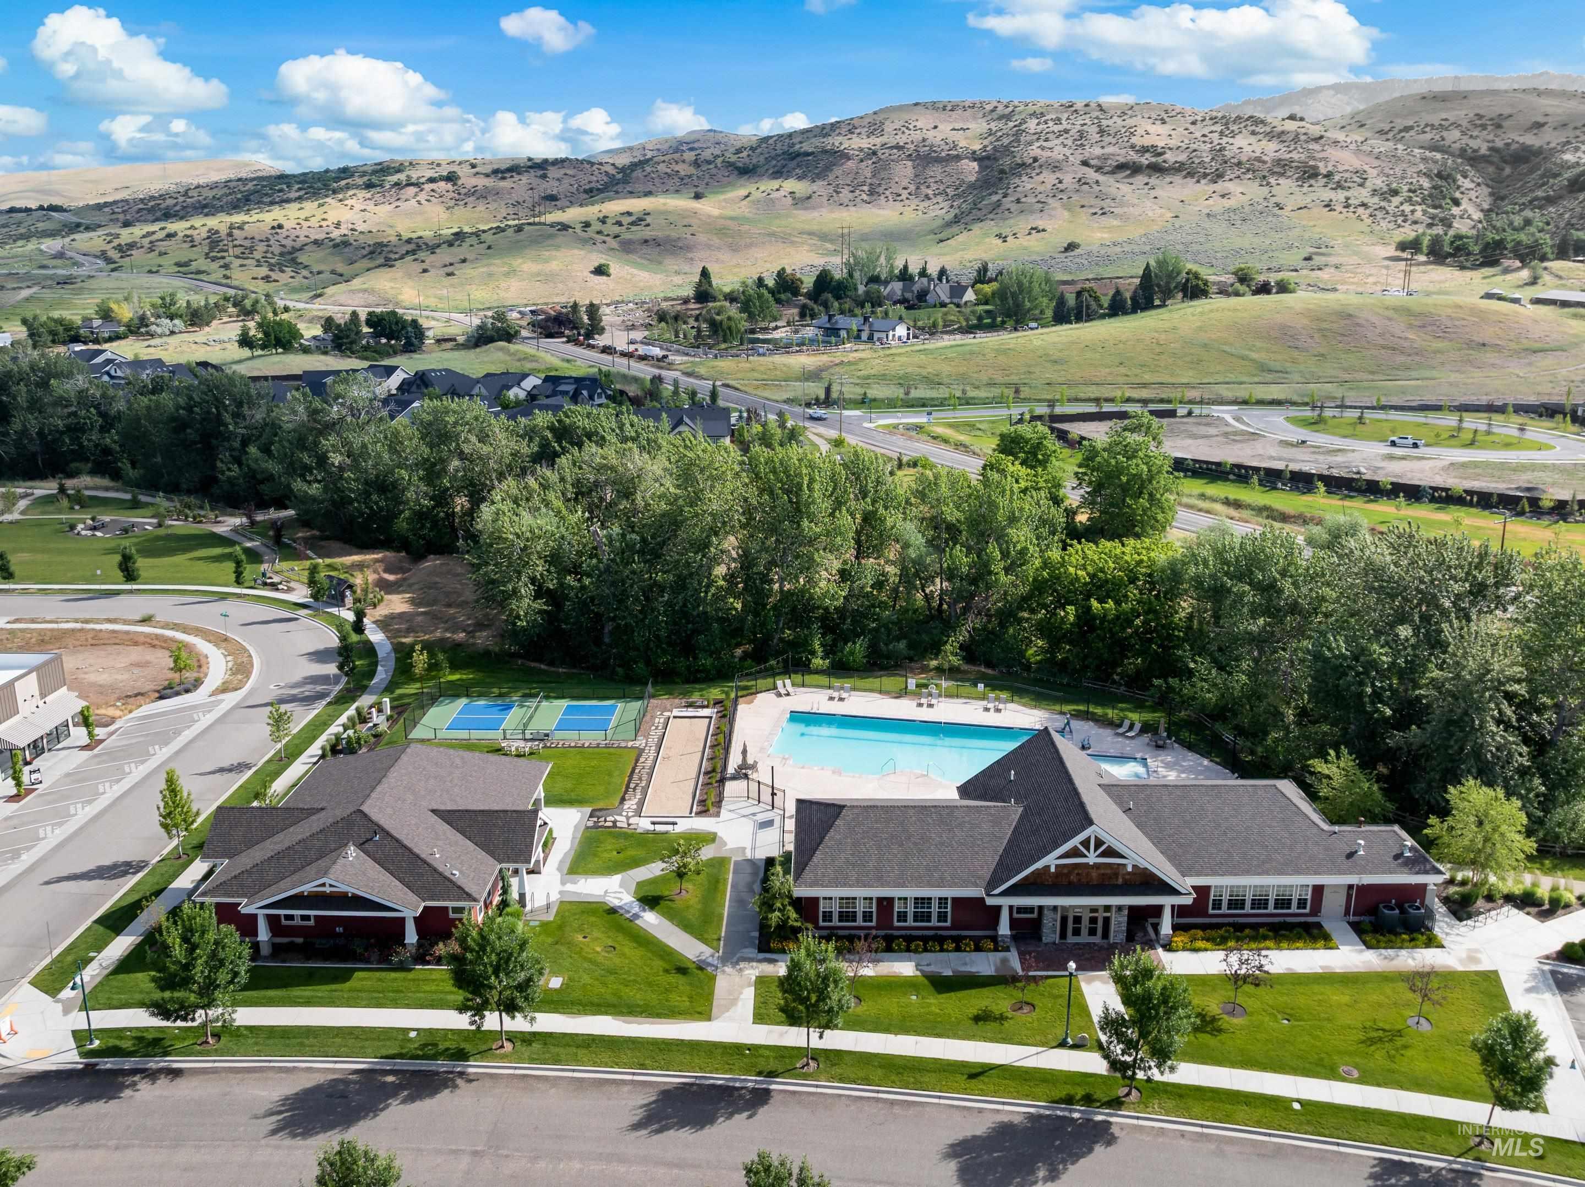
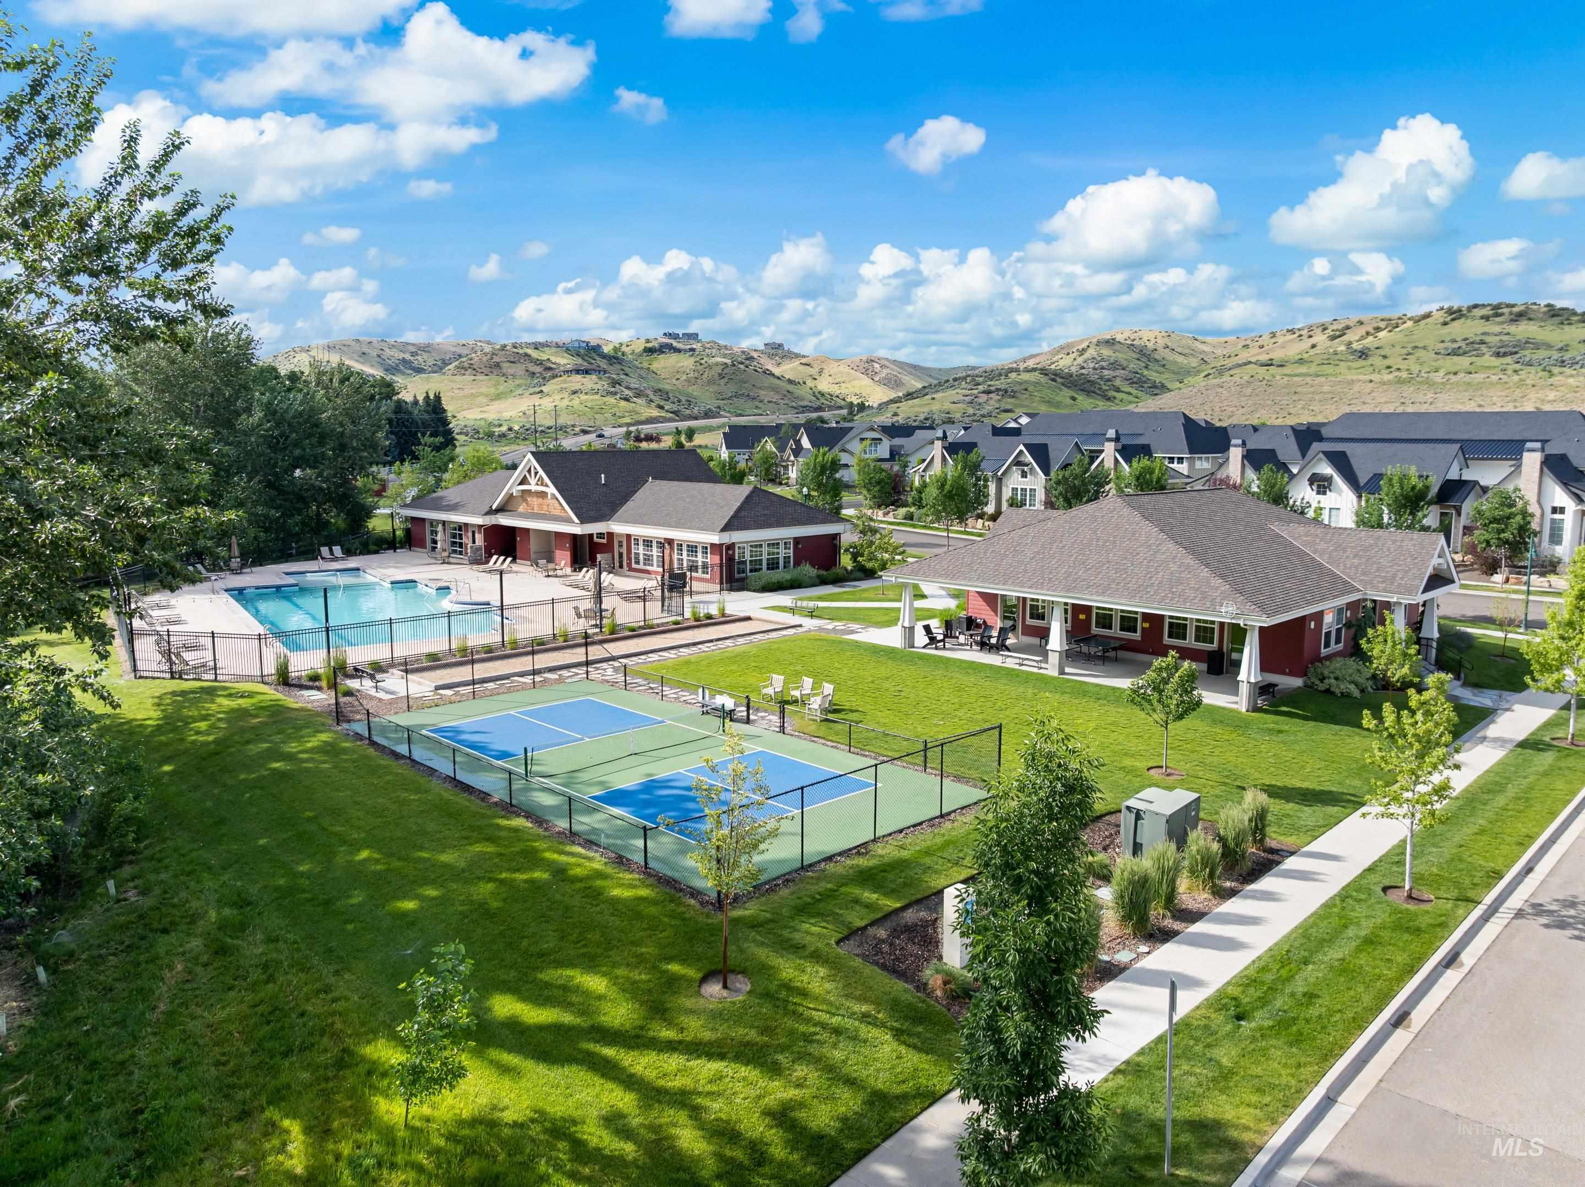
Community clubhouse and swimming pool with tennis courts, homes, and foothills in the distance.
Aerial view of Cartwright Ranch neighborhood with a community pool, courts, shops, and surrounding foothills.
Community clubhouse, swimming pool, and tennis court among landscaped lawns with hills beyond.
Hidden Springs Elementary entrance behind a large stone school sign.
SEE ALL PHOTOS
Gray-green gabled house with white trim, landscaped garden beds, and yellow autumn leaves.
Aerial view of homes in Cartwright Ranch, with a community pool and rolling foothills beyond.
Aerial view of a Boise neighborhood and community pool, with foothills in the background.
Aerial neighborhood beside rolling foothills, with a winding hillside road under a colorful dusk sky.
Aerial view of a residential neighborhood and community pool, with foothills beneath a colorful evening sky.
Home’s covered front porch with a wreath on the tan door and brick columns.
Open-plan living and dining room with a beige sofa, wood floors, and sliding barn door.
Open-plan kitchen and living room with a large island and tiled fireplace wall.
Bright living room with vaulted ceiling, tall windows, tiled fireplace, and neutral furnishings.
Furnished living room with a gray sofa, blush armchairs, and large windows overlooking autumn trees.
Living room with a stone fireplace, built-in media shelves, and tall windows beside two armchairs.
Open-plan living room with a tiled fireplace, built-in media shelves, and dining area beside the kitchen.
Dining area and kitchen with a barn-style sliding door, gray cabinetry, and a large island.
Open-plan kitchen and dining area with a dark island, gray cabinets, and a wood dining table.
Dining area with a wooden table, mixed chairs, light wood floors, and a black sliding barn door.
Open-plan dining and living area with a wood table, pendant lights, and a carpeted sitting area by large windows.
Staged home office with a wooden desk and large window overlooking neighboring homes.
Kitchen with gray cabinets, stainless appliances, and a large island lined with wooden stools.
Kitchen with a large white island, light wood bar stools, gray cabinets, and double wall ovens.
Kitchen with a large white island, three wooden stools, gray cabinets, and stainless steel appliances.
Open kitchen and dining area with a large white island, gray cabinetry, and sliding glass doors to a courtyard.
Bright kitchen with a large gas range and island, opening to a dining area and living room.
Kitchen with a white island, greige cabinets, gas range, and stacked stainless ovens.
Staged bedroom with a tufted headboard, striped bedding, knit throw, and shuttered windows.
Bedroom with a white striped bed, chunky knit blanket, dark wood dresser, and doorway to an ensuite bathroom.
Bathroom with double-sink vanity, mosaic backsplash, and an open doorway to a walk-in closet.
Bathroom with a marble-look tiled shower beside an open walk-in closet.
Bright bathroom with a long double vanity and mosaic backsplash, looking through to a bedroom.
Empty walk-in closet with white built-in shelves, chrome hanging rods, and gray carpet.
Furnished upstairs loft with a desk and striped benches beside an open bathroom doorway.
Empty bedroom with brown carpet and a sunny window overlooking neighboring homes.
Empty carpeted bedroom with a double-door closet and sunlight across the floor.
Empty bedroom with beige carpet, a window, and a ceiling access panel.
Empty carpeted bedroom with white sliding closet doors and a view into an adjoining furnished room.
Bathroom with a dark wood vanity, large framed mirror, and white tub-shower.
Entry hallway with a built-in bench and carpeted staircase with dark metal railing
Mudroom entry with a white paneled door, built-in bench, pillows, baskets, and coat hooks.
Laundry room with dark wood cabinets, countertop, and washer and dryer hookups.
Bathroom with dark wood vanity, white sink, round-tile backsplash, and toilet beneath a high window.
Paved courtyard between light-sided home walls, with narrow windows and landscaped shrubs.
Home’s rear patio with sliding glass door, large windows, and wooden side gate.
Concrete patio behind a two-story home, with a sliding glass door and landscaped side yard.
Gray gabled home with a tan double garage door, broad driveway, and landscaped front yard.
Community clubhouse and swimming pool with tennis courts, homes, and foothills in the distance.
Aerial view of Cartwright Ranch neighborhood with a community pool, courts, shops, and surrounding foothills.
Community clubhouse, swimming pool, and tennis court among landscaped lawns with hills beyond.
Hidden Springs Elementary entrance behind a large stone school sign.
Courtesy of Jay De Beer, Amherst Madison, 208-391-2391
For Sale

11672 N 23rd Ave

11672 N 23rd Ave, Boise, ID 83714

$669,900
SELLERS OFFERING RATE BUY DOWN! Set along a quiet street in Cartwright Ranch, this thoughtfully designed home offers a refined, low-maintenance lifestyle in one of Northwest Boise's most desirable foothills communities. The neighborhood pool, clubhouse, fitness center, and an extensive network of hiking and biking trails are all just moments away, making it easy to enjoy an active lifestyle while keeping everyday living remarkably simple. Inside, tall ceilings and generous windows create a bright, airy feel throughout the open living spaces. The great room is anchored by a handsome fireplace and custom built-ins, while the adjoining kitchen features a generous island, ample cabinetry, walk-in pantry, gas range. The main-level primary suite provides privacy and convenience, complemented by a dedicated office for work, reading, or additional flex space. Upstairs, two bedrooms and a versatile loft offer comfortable separation for family or guests. An oversized two-car garage includes dedicated workshop space while still accommodating two full-size vehicles. Outside, a private courtyard-style patio provides an intimate setting for morning coffee, quiet evenings, or casual entertaining without the upkeep of a large yard. With open space, trails, recreation, and neighborhood amenities close at hand, the home captures the relaxed, connected lifestyle that makes Cartwright Ranch

3
beds

3
baths

2,090 Sq.Ft. LIVING AREA

4,486.68 Sq.Ft. lot

Jay De Beer

Jay De Beer

Features & Amenities

Interior

  • total bedrooms3
  • Total bathrooms3
  • Flooring Hardwood, Tile, Carpet
  • Fireplace One, Gas
  • APPLIANCES Gas Water Heater, ENERGY STAR Qualified Water Heater, Tank Water Heater, Dishwasher, Disposal, Microwave, Oven/Range Built-In, Gas Range
  • other interior Features Bath-Master, Bed-Master Main Level, Den/Office, Family Room, Great Room, Double Vanity, Central Vacuum Plumbed, Walk-In Closet(s), Walk In Shower, Pantry, Kitchen Island, Quartz Counters

Area & Lot

  • Status For Sale
  • Living Area2,090 Sq.Ft.
  • Total Area2,090 Sq.Ft.
  • Lot Area4,486.68 Sq.Ft.
  • MLS® ID99000994
  • TypeResidential
  • YEAR BUILT2021
  • NeighborhoodCartwright Ranch
  • Elementary SchoolHidden Springs
  • Middle SchoolHillside
  • High SchoolBoise
  • School DistrictBoise School District #1

Exterior

  • STORIES2
  • Garage Space2.0
  • water SourceCity Service
  • utilitiesSewer Connected, Cable Connected
  • PoolCommunity
  • roofComposition, Architectural Style
  • lot featuresSm Lot 5999 SF, Sidewalks, Views, Auto Sprinkler System, Drip Sprinkler System, Full Sprinkler System
  • parkingAttached, Alley Access
  • HEAT TYPEForced Air, Natural Gas
  • AIR CONDITIONINGCentral Air

Financial

  • Sales Price$669,900
  • Real Estate Tax $3,987/yr
  • HOA $290/3 mos

Download Property Information

Aerial view of homes in Cartwright Ranch, with a community pool and rolling foothills beyond.

Schedule a Showing

I would love to show you this beautiful property. Please select your preferred date and time below. I will be in touch shortly to confirm your appointment.

Schedule a Showing

I would love to show you this beautiful property. Please select your preferred date and time below. I will be in touch shortly to confirm your appointment.

Thank you for your interest in 11672 N 23rd Ave, Boise, ID 83714. We are reviewing your request and will be in touch shortly!

Mortgage Calculator

Estimate your monthly mortgage payment, including the principal and interest, property taxes, and HOA. Adjust the values to generate a more accurate rate.

All estimates are provided for informational purposes only. Actual amounts may vary.
$0,000 Your Payment 20 15 65
$0,000 Your Payment

Cartwright Ranch

Explore

Work With Jay

Whether you're buying or selling in Boise, Jay De Beer offers expert guidance, local insight, and a commitment to your success.

Follow Me on Instagram