Leave a Message

Thank you for your message. I will be in touch with you shortly.

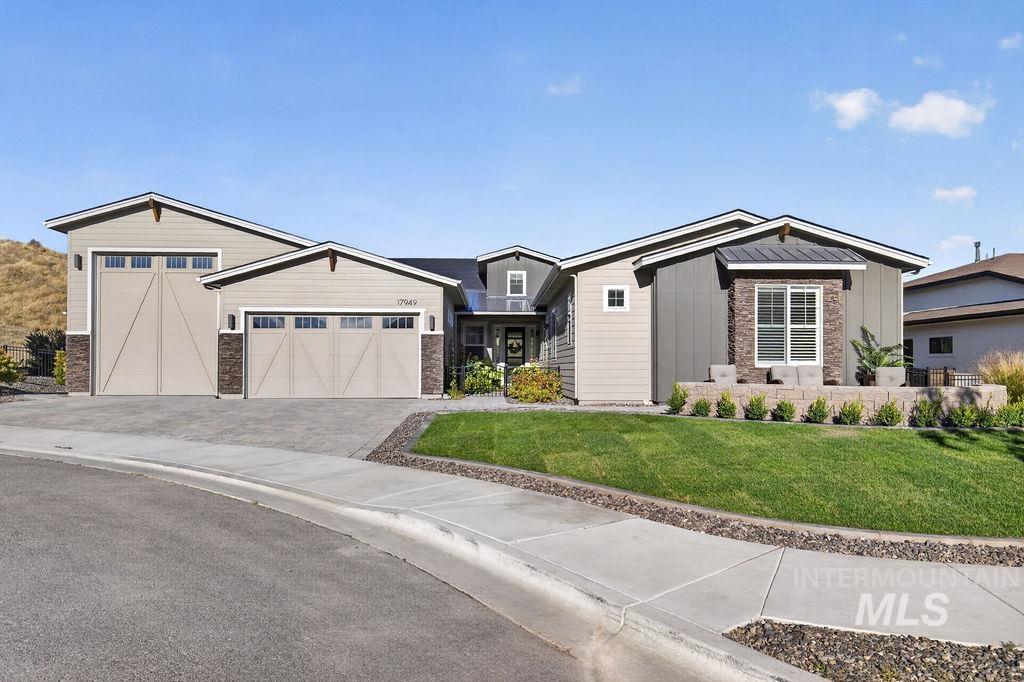
Modern gray home with two garage doors, stone accents, and a landscaped front lawn.
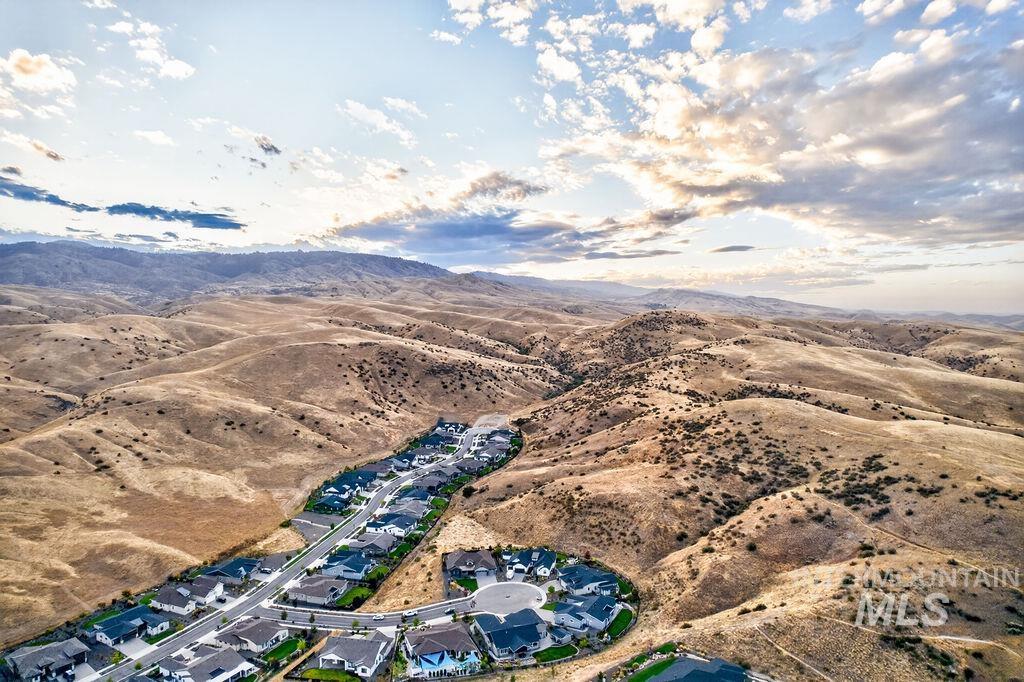
Aerial view of homes winding through rolling hills beneath a sunset sky.
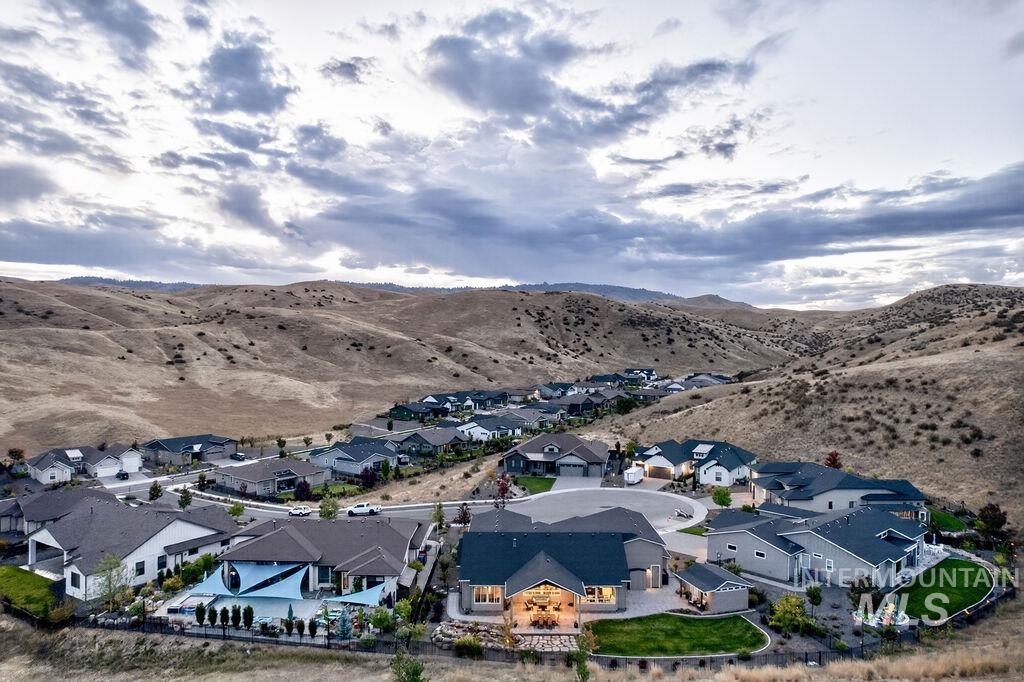
Aerial view of a home at the edge of a neighborhood beneath rolling hills.
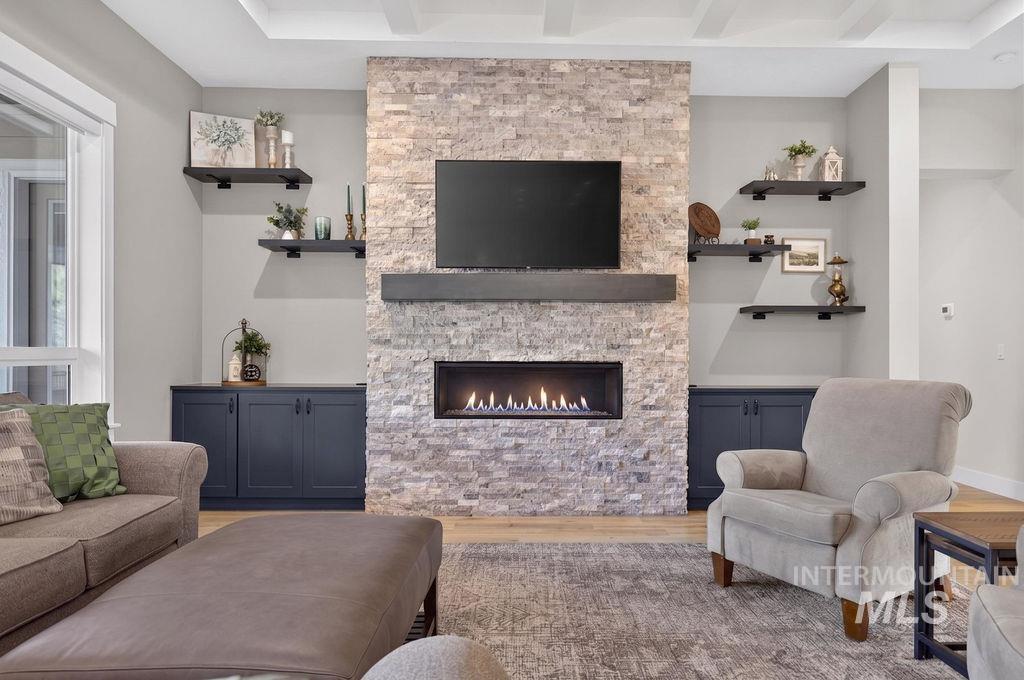
Living room with a stone fireplace, mounted television, gray seating, and light wood floors.
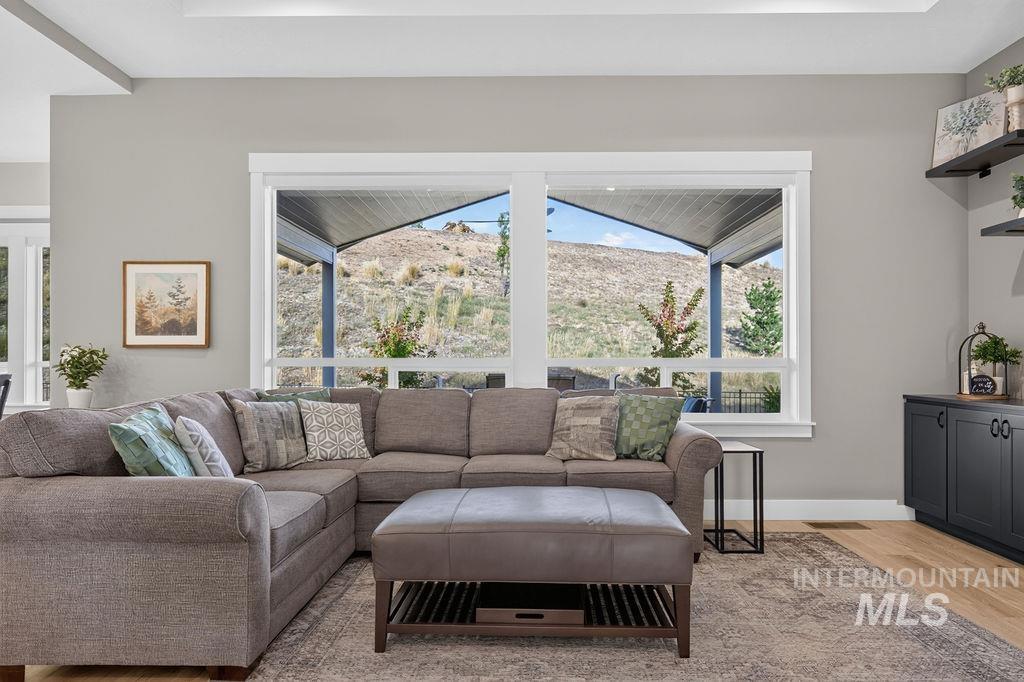
Living room with a gray sectional and ottoman facing wide windows overlooking a hillside.
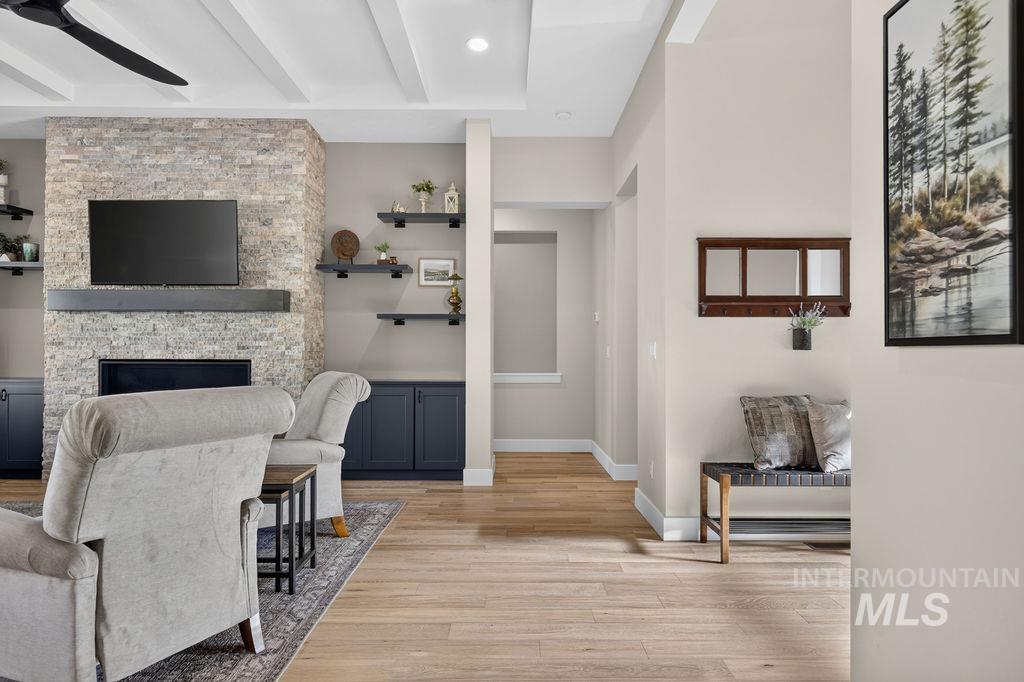
Living room with a stone fireplace, mounted television, and dark blue built-in cabinets.
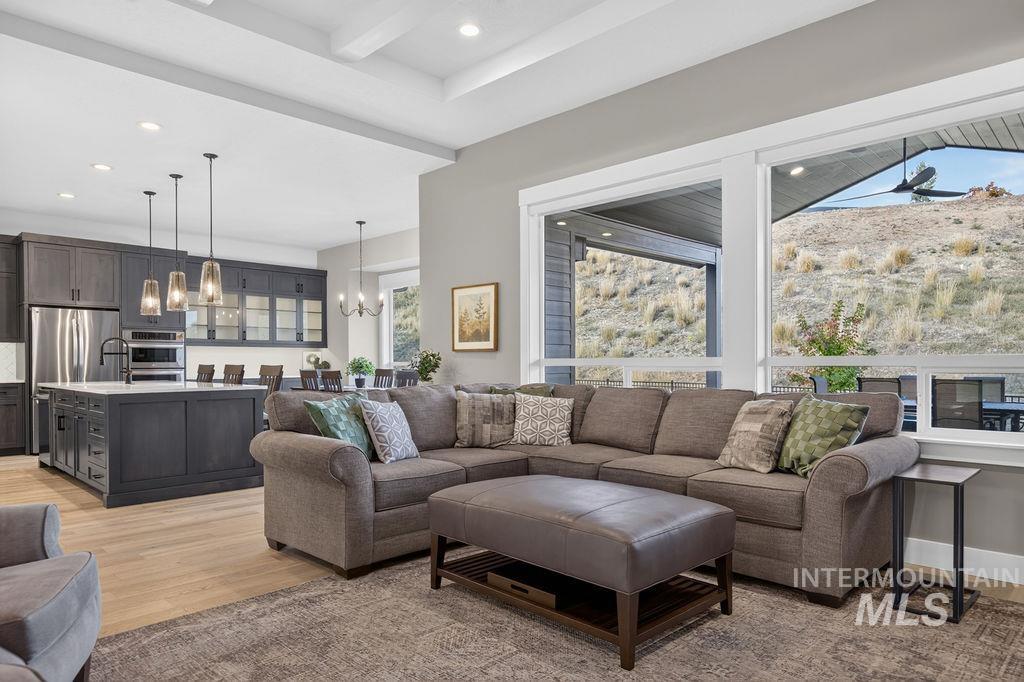
Open-plan living room with a gray sectional and large windows overlooking a dry hillside.
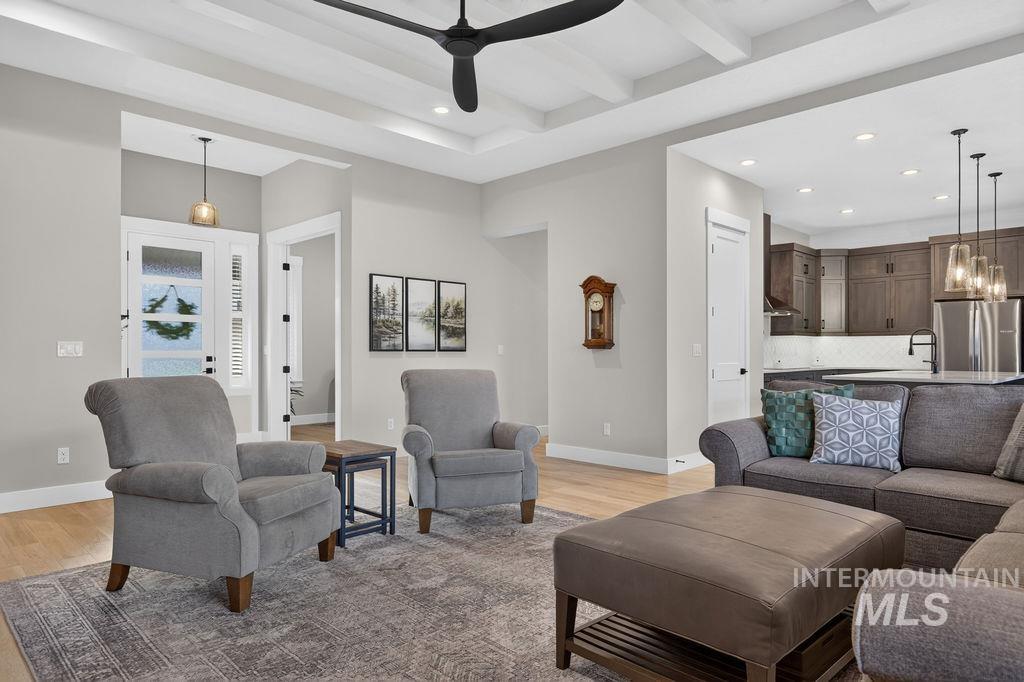
Furnished living room with gray seating, coffered ceiling, and an open kitchen.
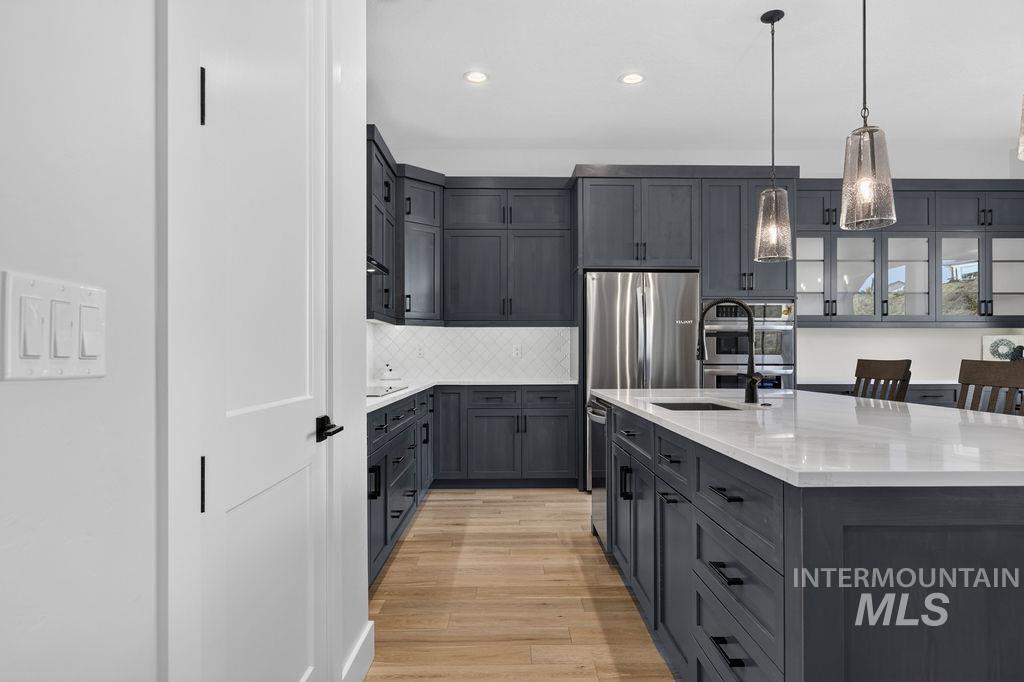
Modern kitchen with dark cabinetry, a white island, stainless steel appliances, and wood floors.
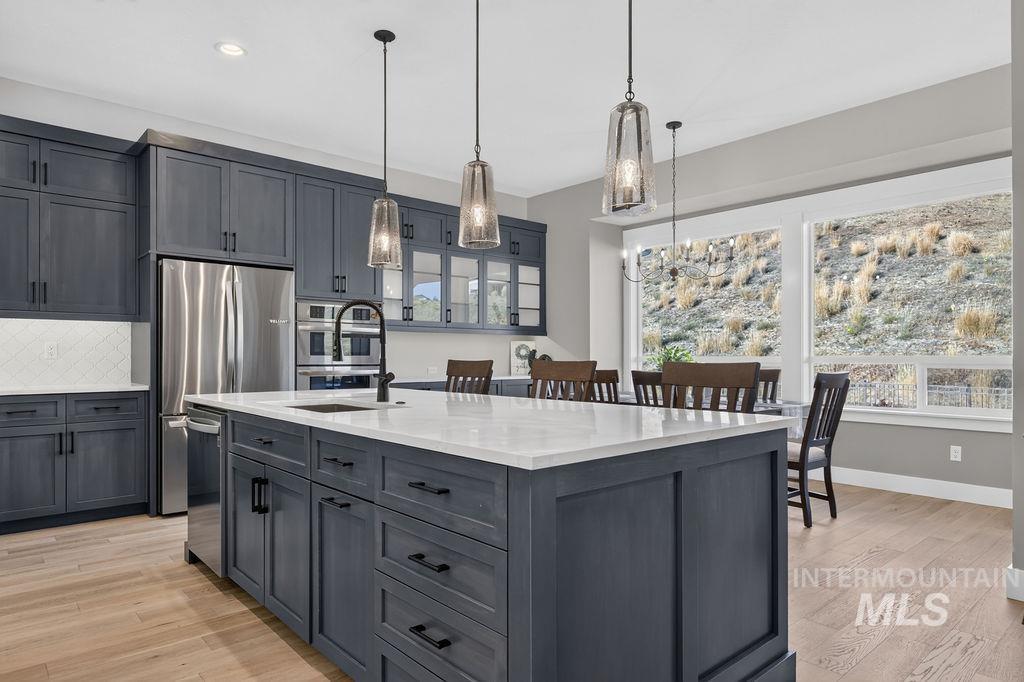
Modern kitchen with dark cabinets, a large white island, pendant lights, and windows overlooking a rocky hillside.
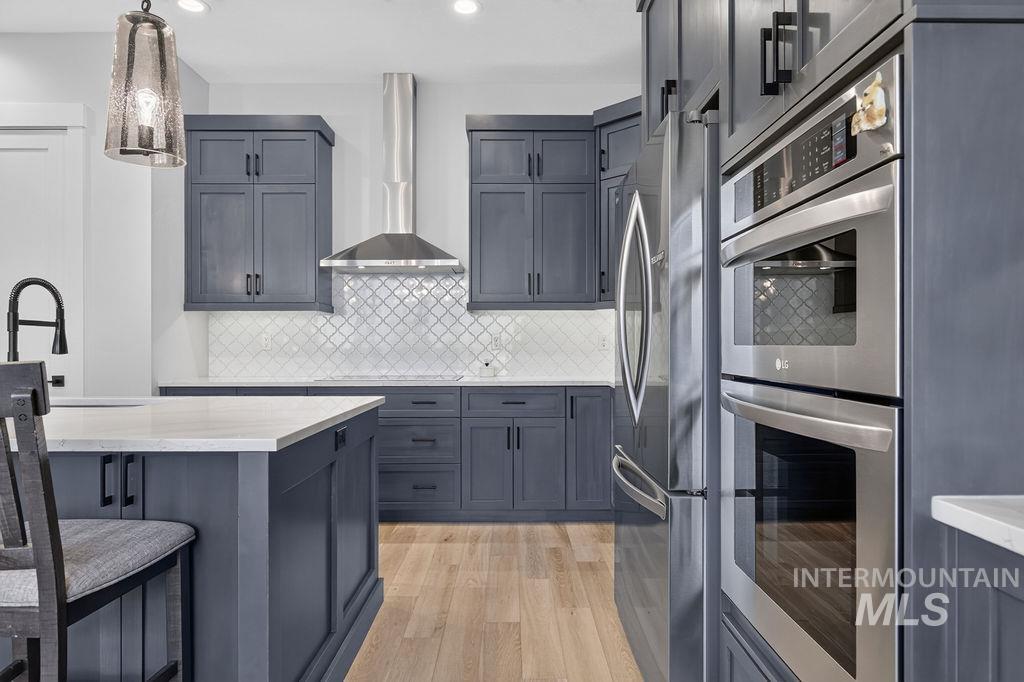
Modern kitchen with dark blue-gray cabinetry, a large island, patterned backsplash, and stainless steel appliances.
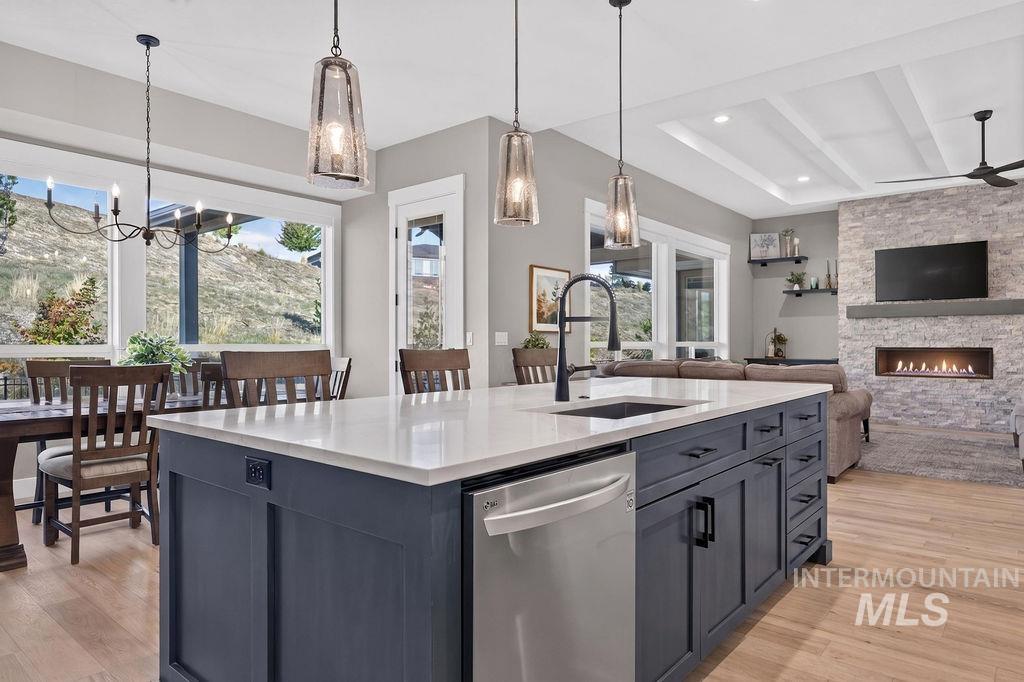
Open-plan kitchen with a large gray island, dining table, and stone fireplace.
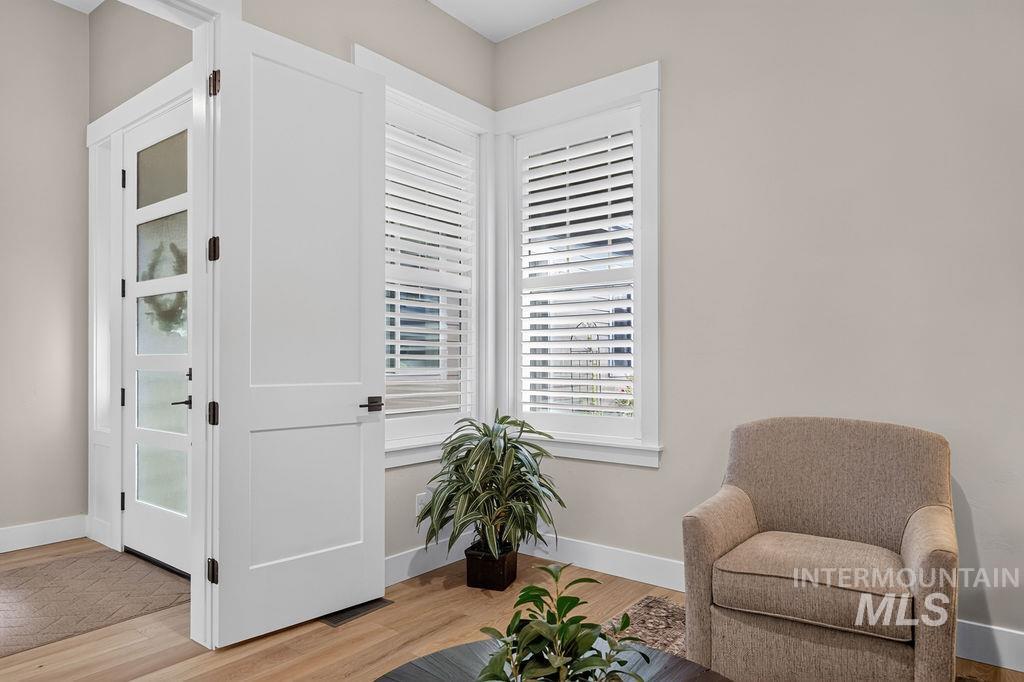
Entryway with a glass-panel front door, plantation shutters, and a beige armchair.
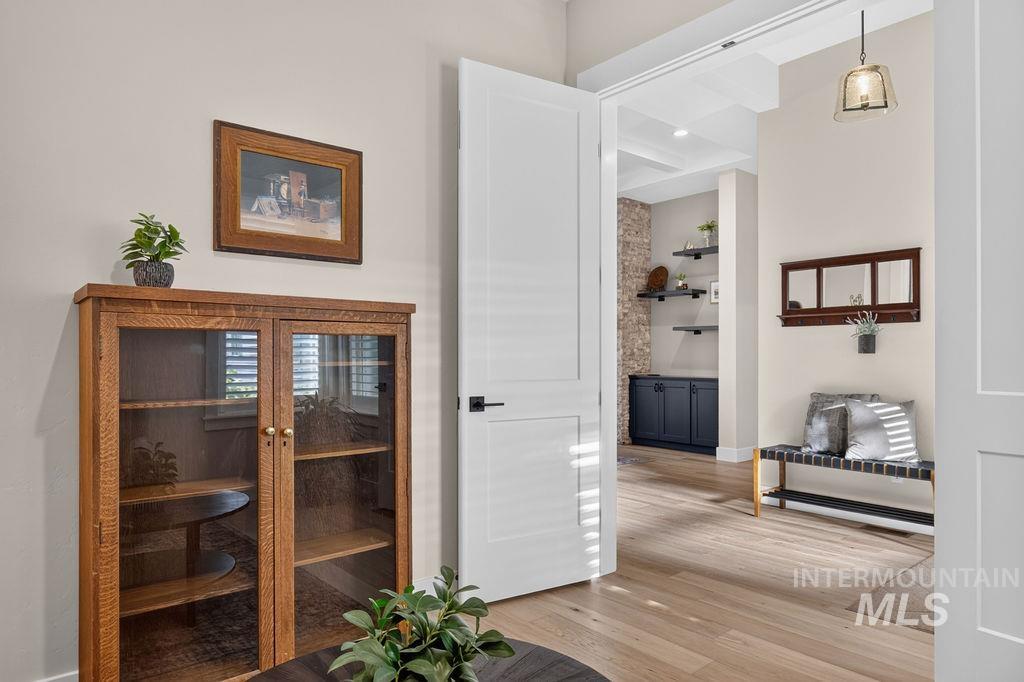
Interior doorway opens to a bright living area with built-in shelves and wood flooring.
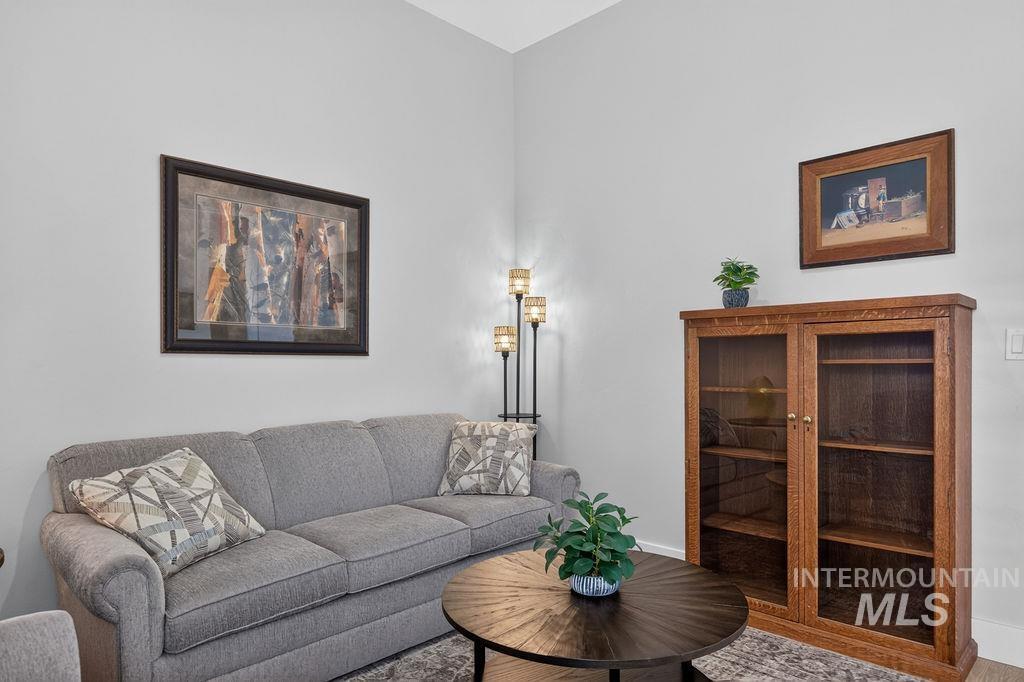
Living room with a gray sofa, round wooden coffee table, and glass-front wooden cabinet.
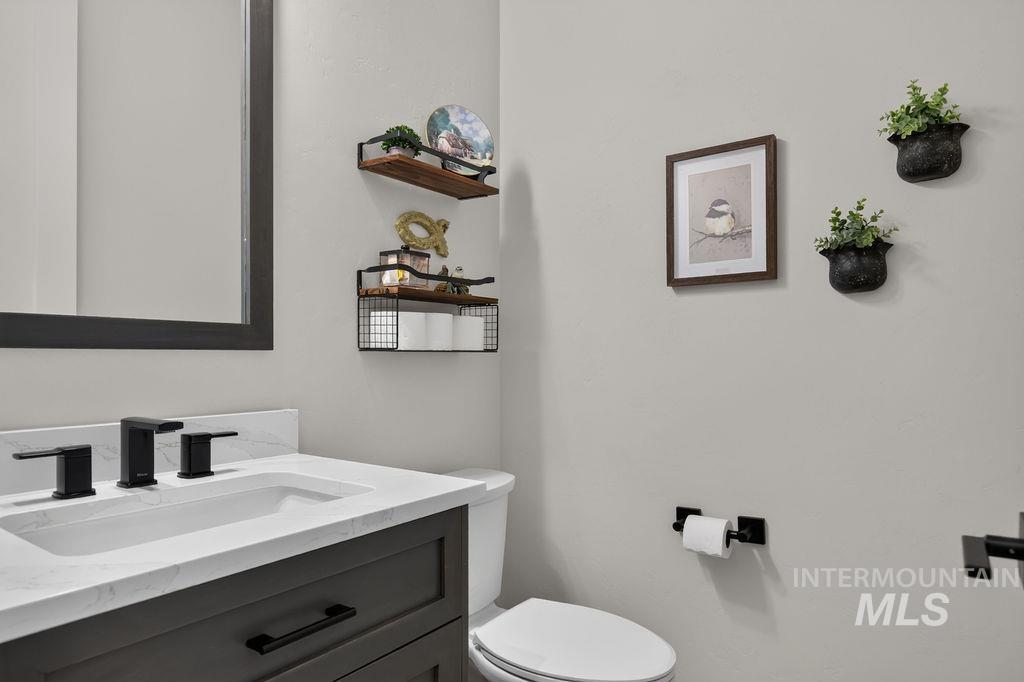
Bathroom with a dark vanity, white sink, black fixtures, and decorative wall shelves.
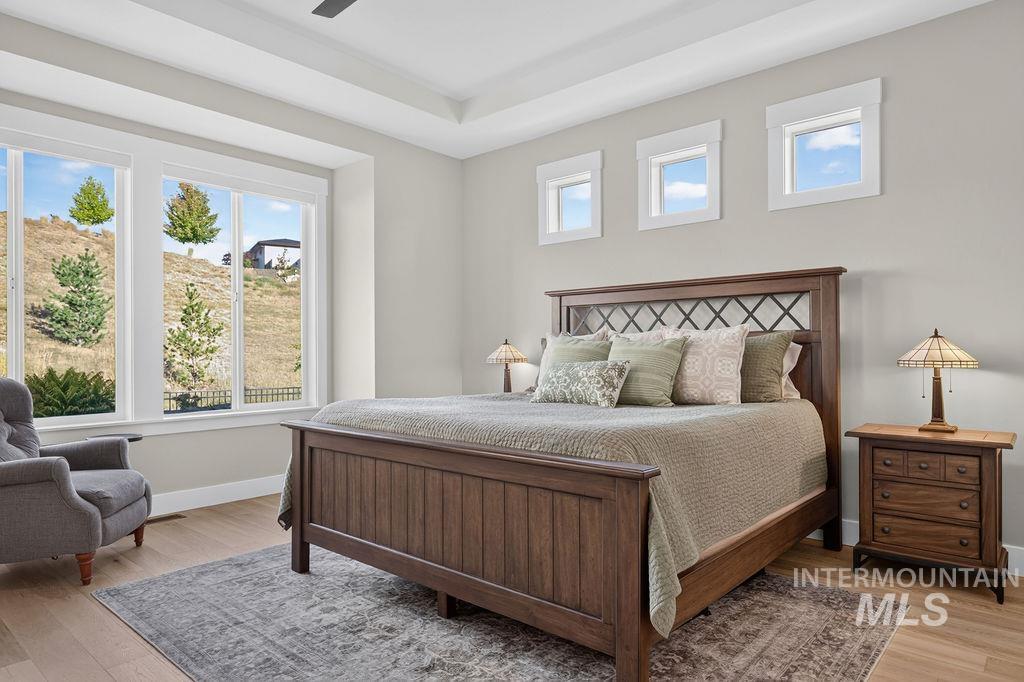
Furnished bedroom with a dark wood bed, tall windows, and views of a grassy hillside.
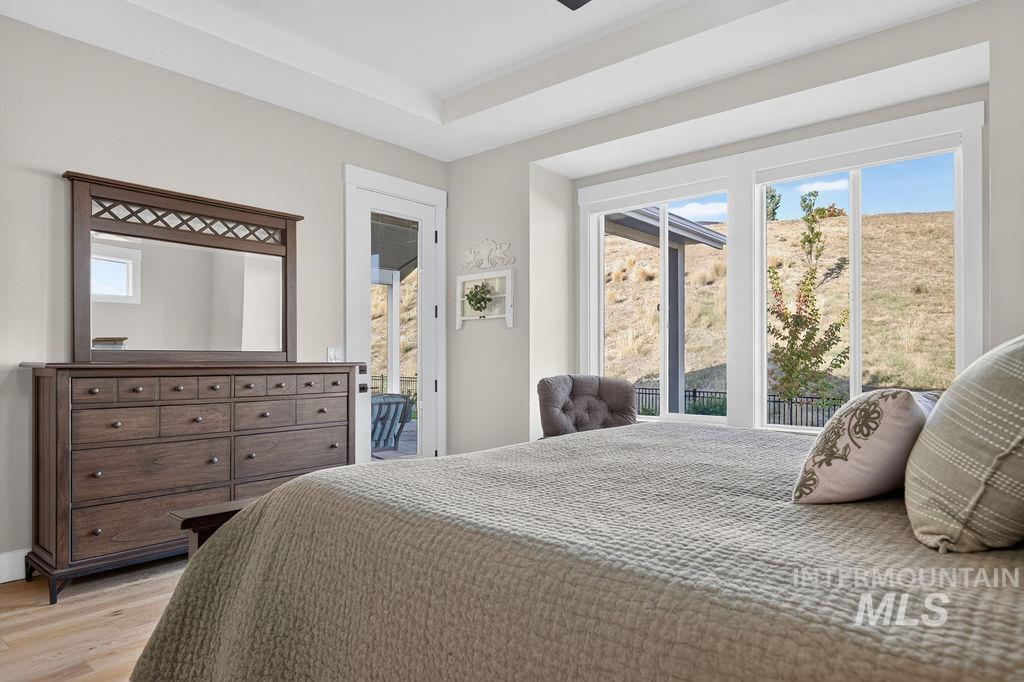
Bedroom with a large bed and wide windows overlooking a dry hillside.
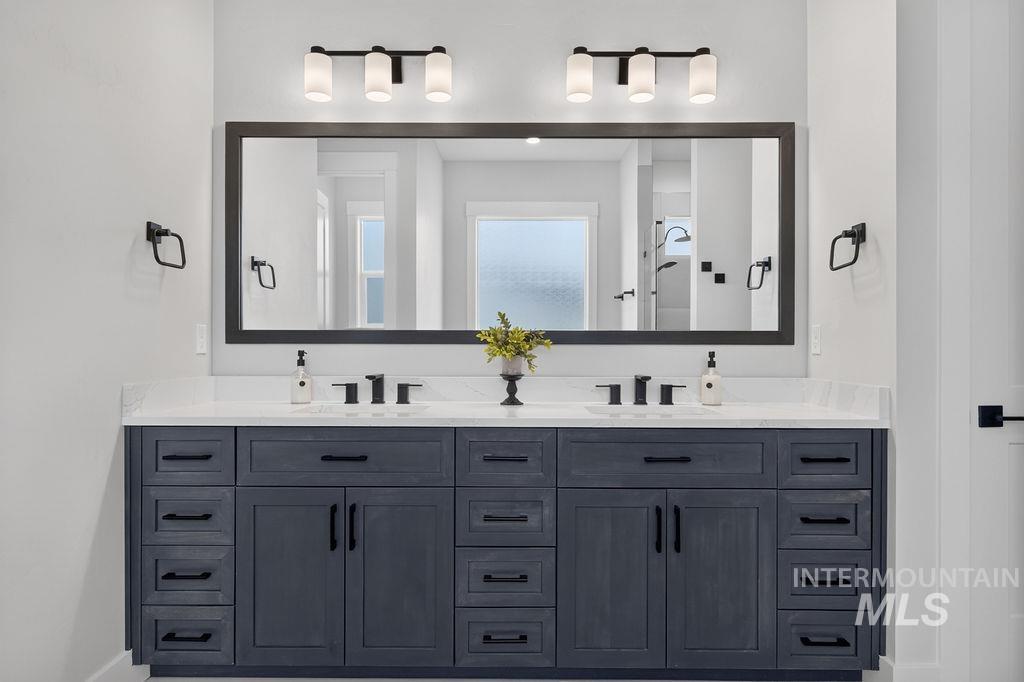
Bathroom with a dark double vanity, white countertop, black faucets, and oversized framed mirror.
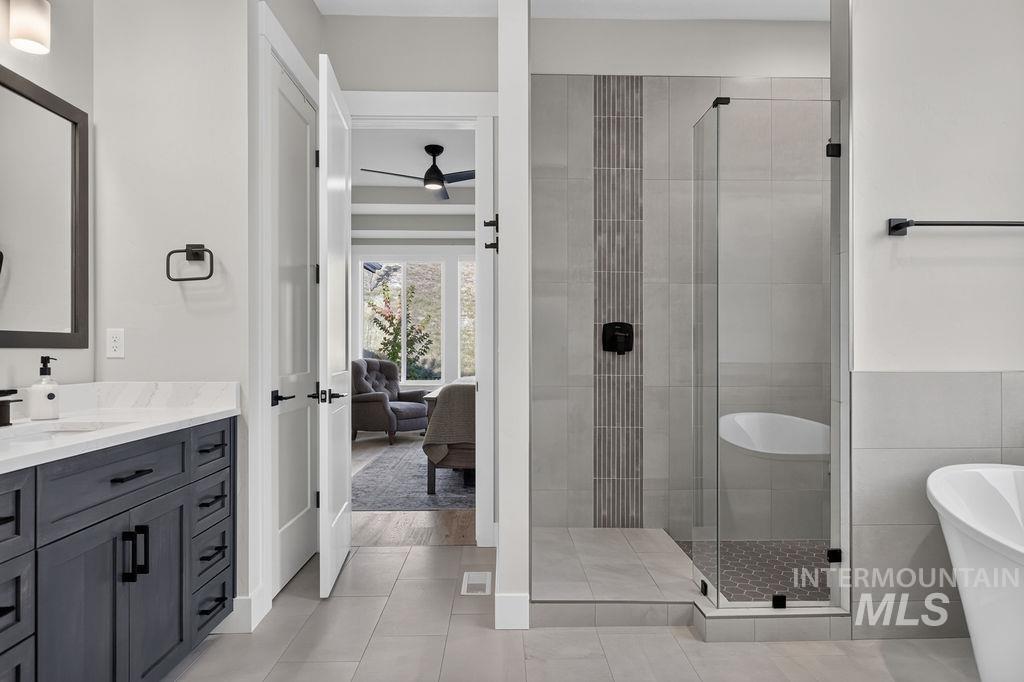
Modern bathroom with a dark vanity, glass-enclosed tiled shower, and freestanding tub.
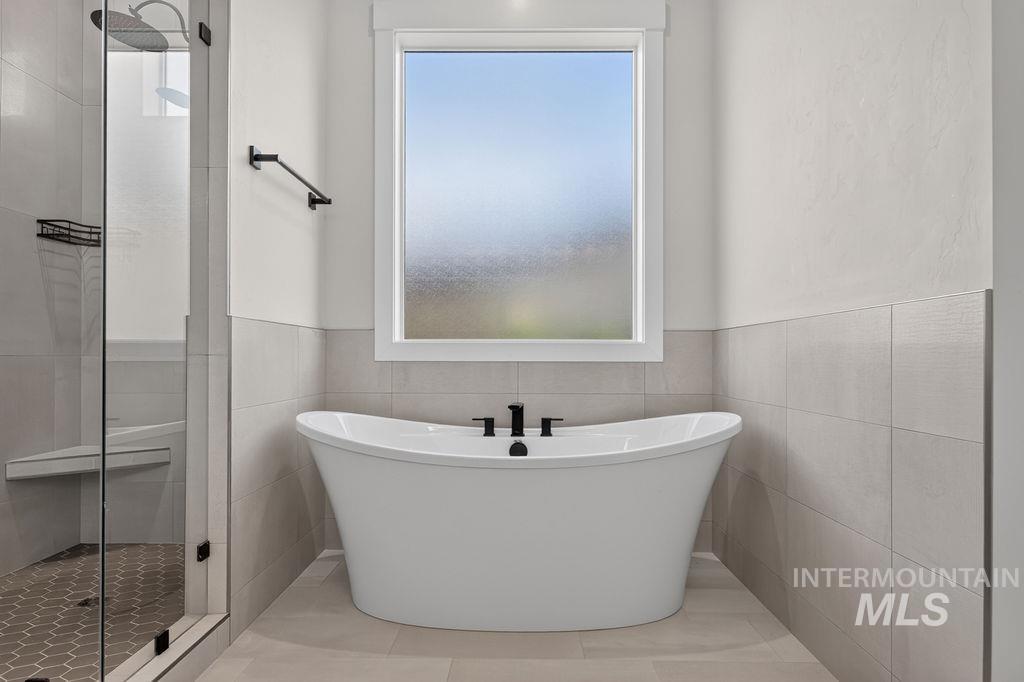
Bathroom with a freestanding tub beneath a frosted window and a glass-enclosed shower.
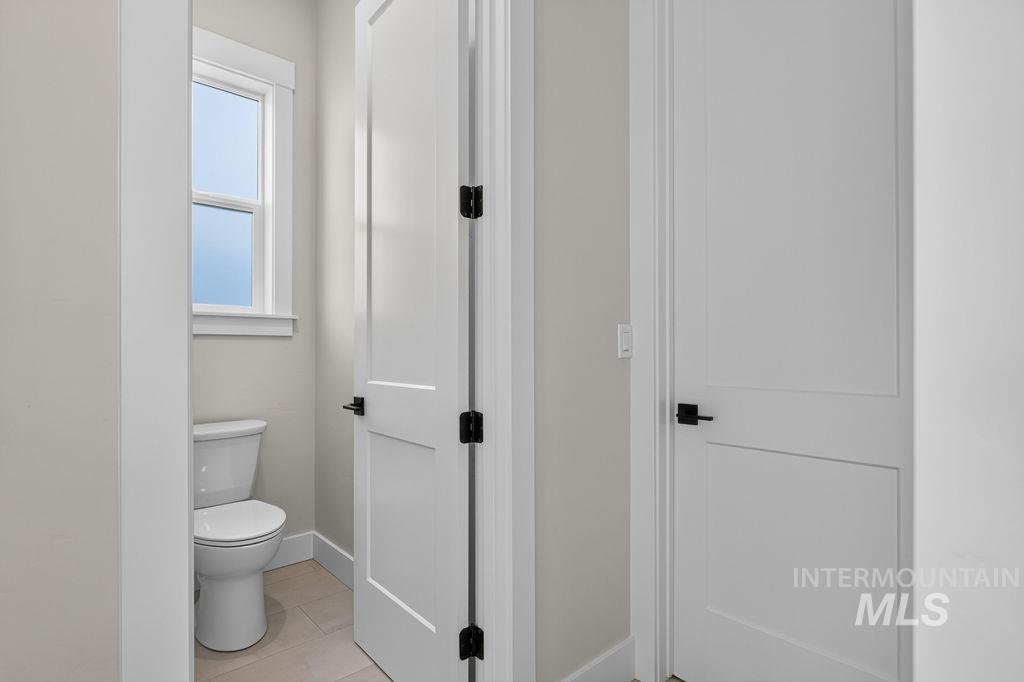
Small bathroom with a toilet beneath a window, seen through an open door.
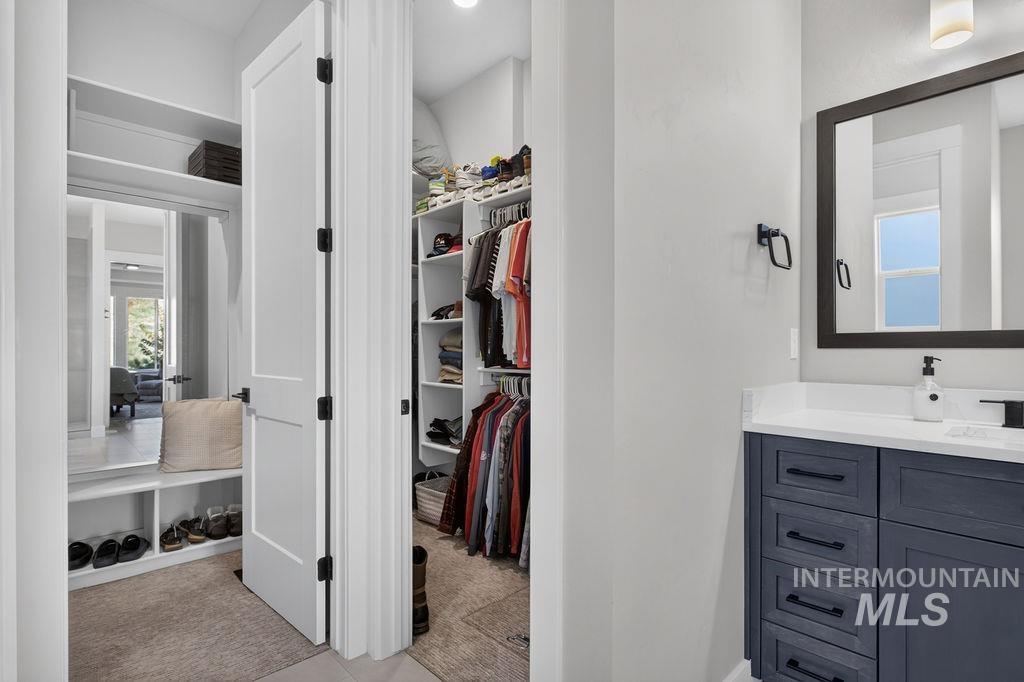
Walk-in closet with hanging clothes and shoe shelves beside a dark blue bathroom vanity.
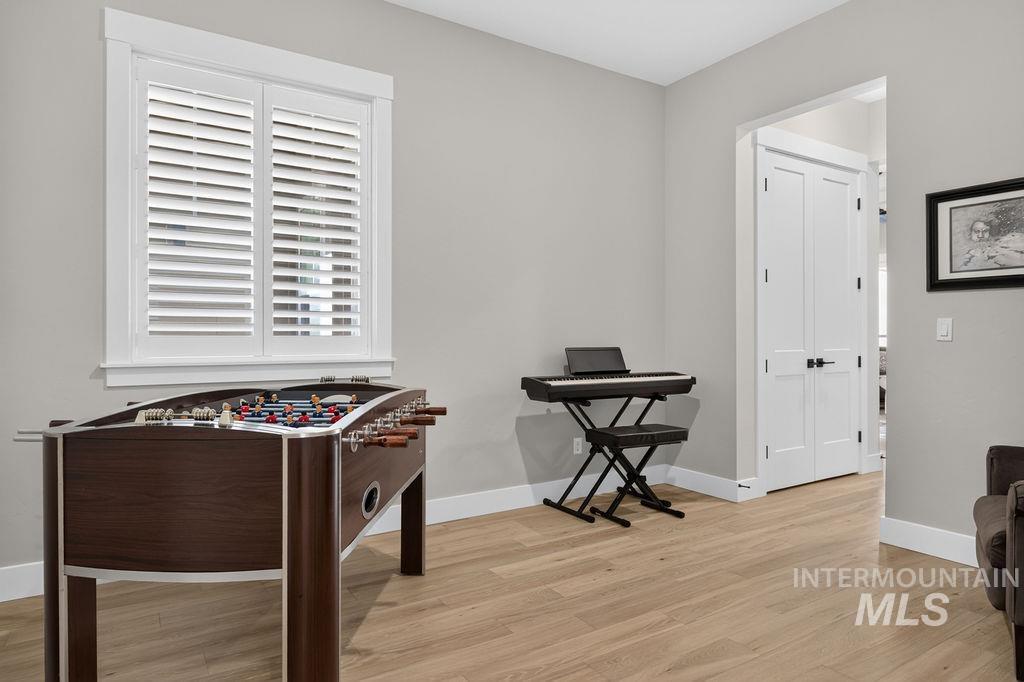
Game room with a foosball table and electronic keyboard beside a shuttered window.
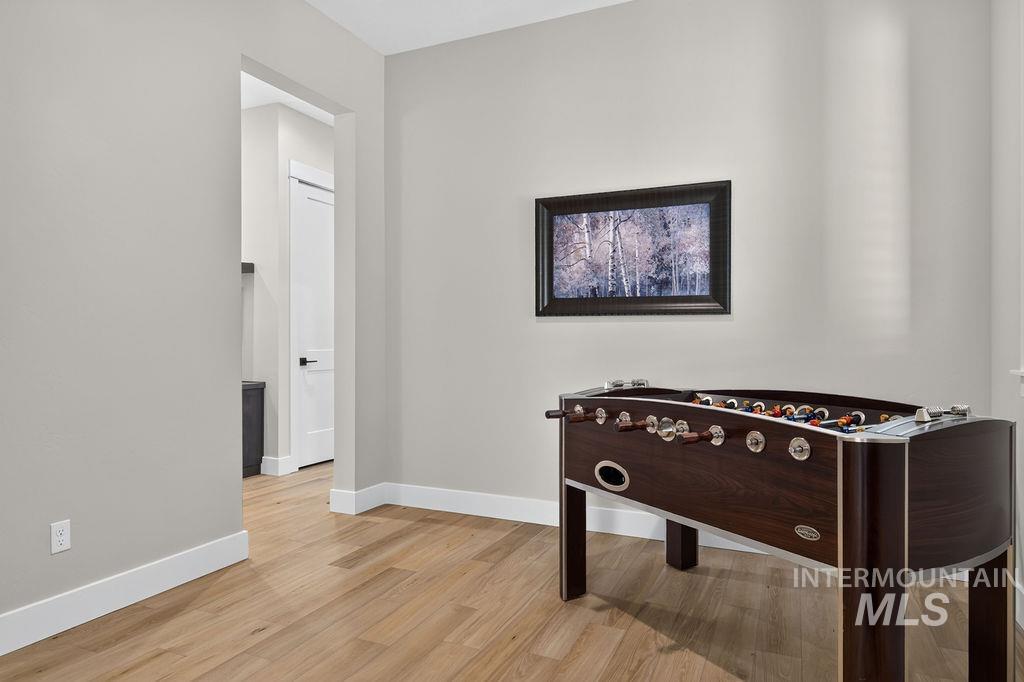
Game room with a foosball table, light wood flooring, and a framed woodland picture.
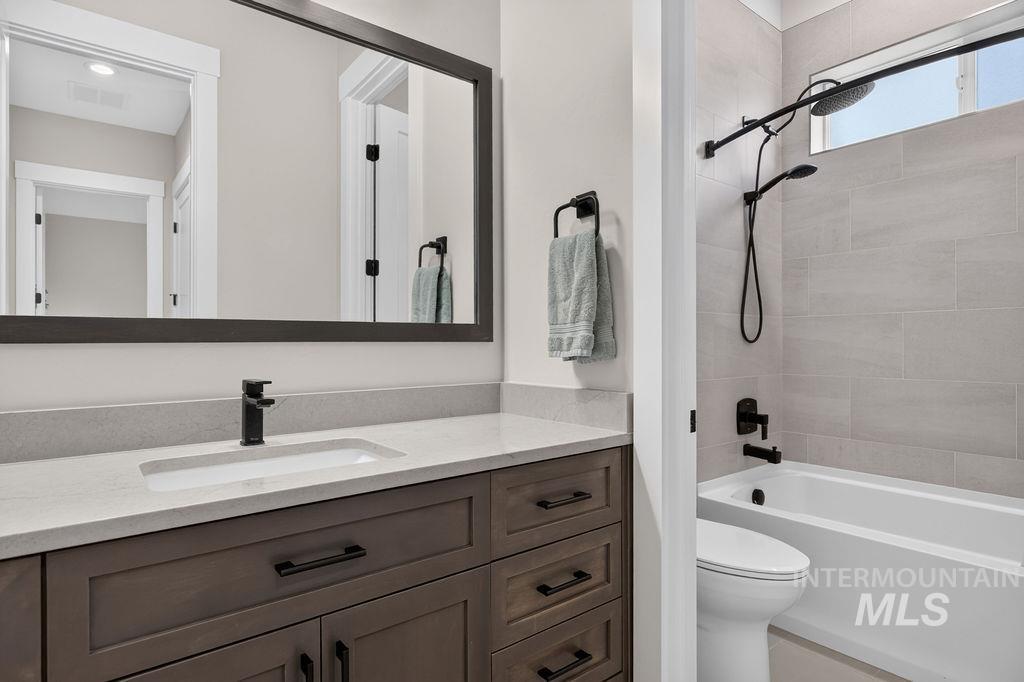
Bathroom with a gray wood vanity, large mirror, and white tub with tiled shower.
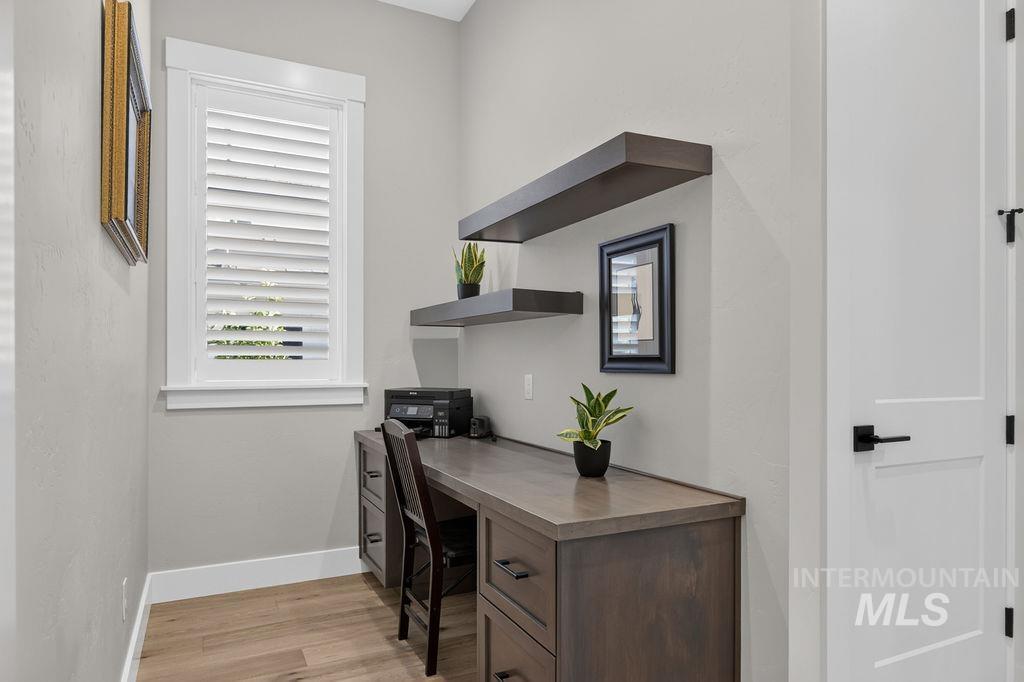
Home office with a gray wood desk, floating shelves, and a window with plantation shutters.
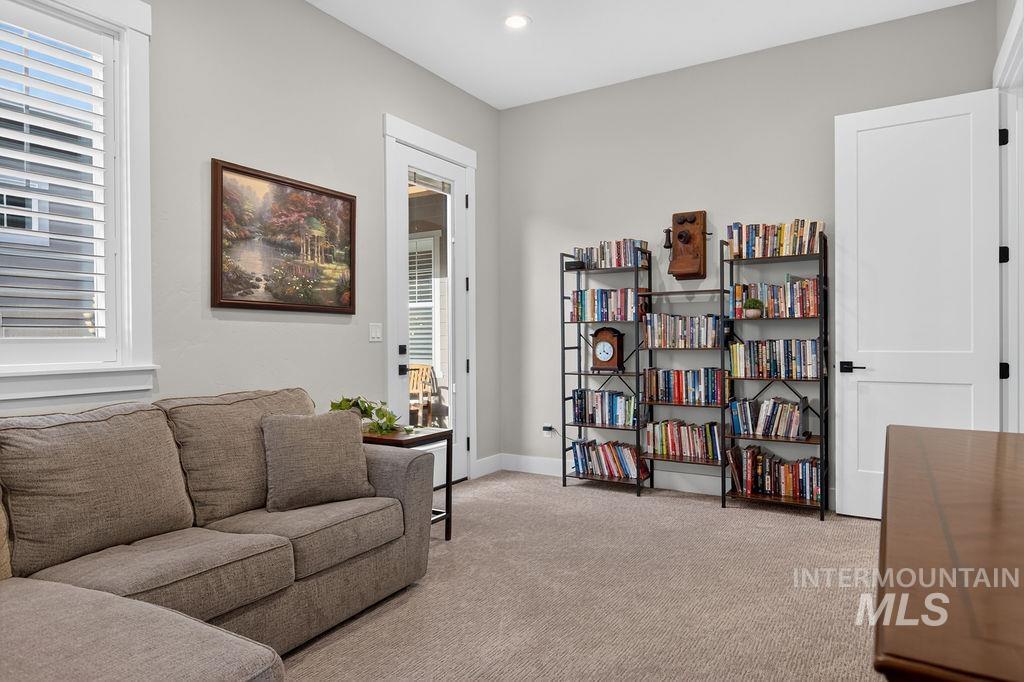
Furnished den with book-filled shelves, a beige sofa, and plantation shutters.
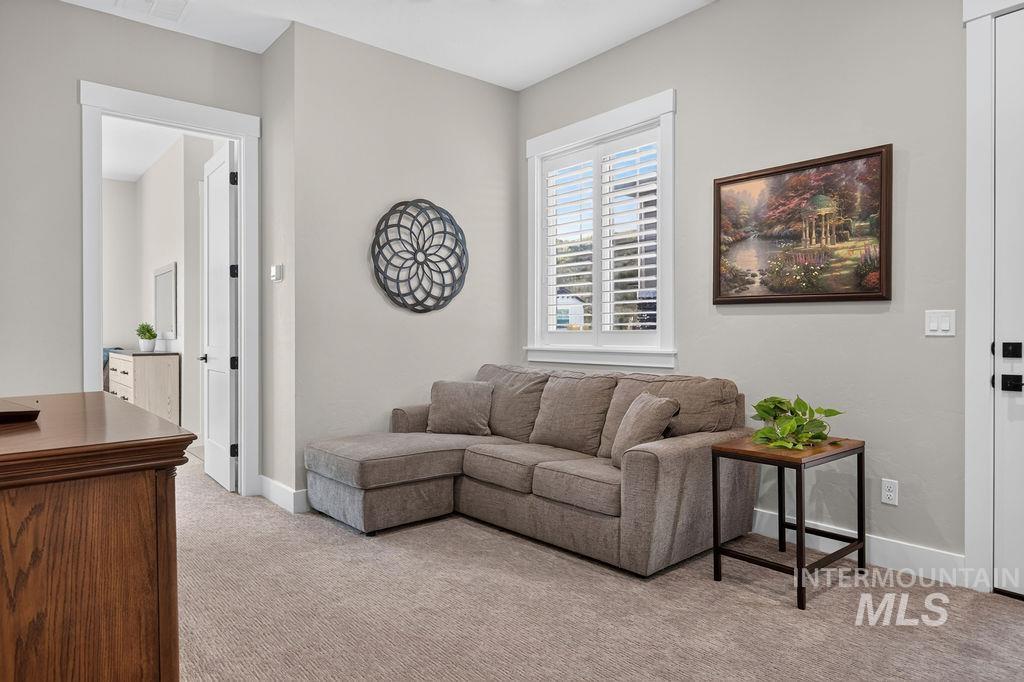
Sitting room with a gray sectional sofa, shuttered window, landscape painting, and small plant table.
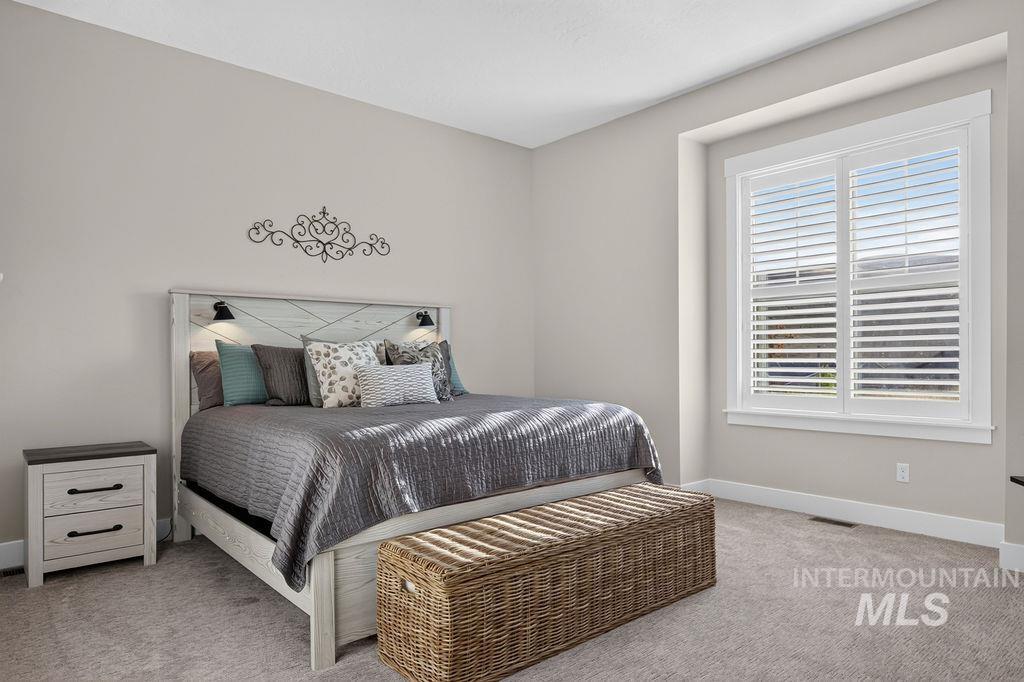
Furnished bedroom with a gray bed, woven storage bench, and large shuttered window.
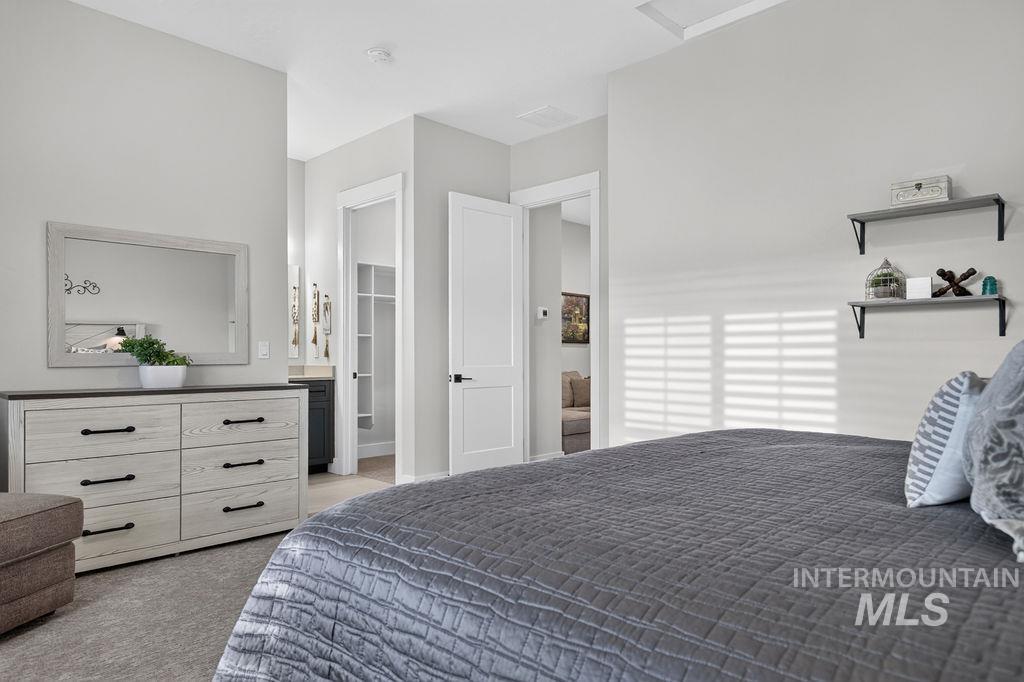
Bedroom with a gray quilted bed, light wood dresser, and sunlight filtered through blinds.
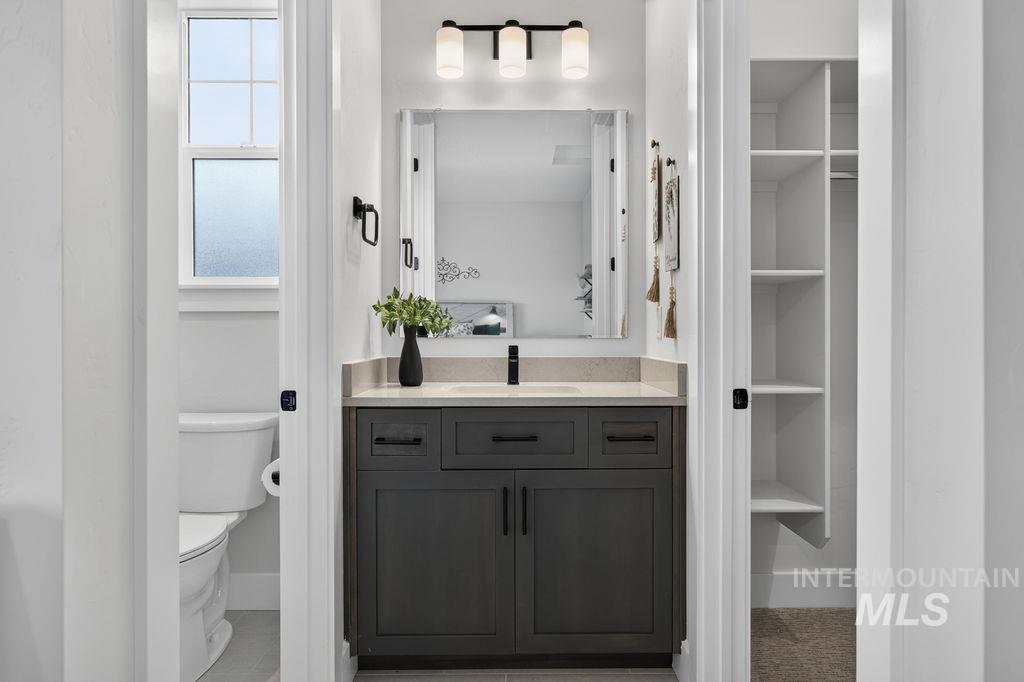
Bathroom vanity with dark cabinetry, a large mirror, and a three-light fixture; toilet and closet shelving flank it.
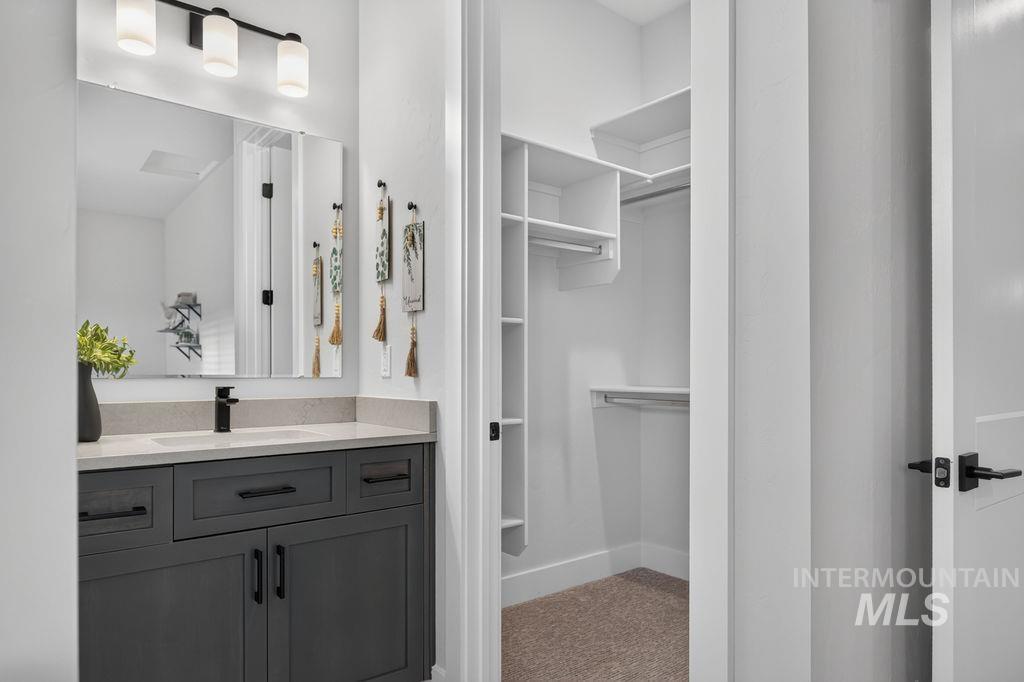
Bathroom vanity with dark cabinetry and black faucet beside an open walk-in closet.
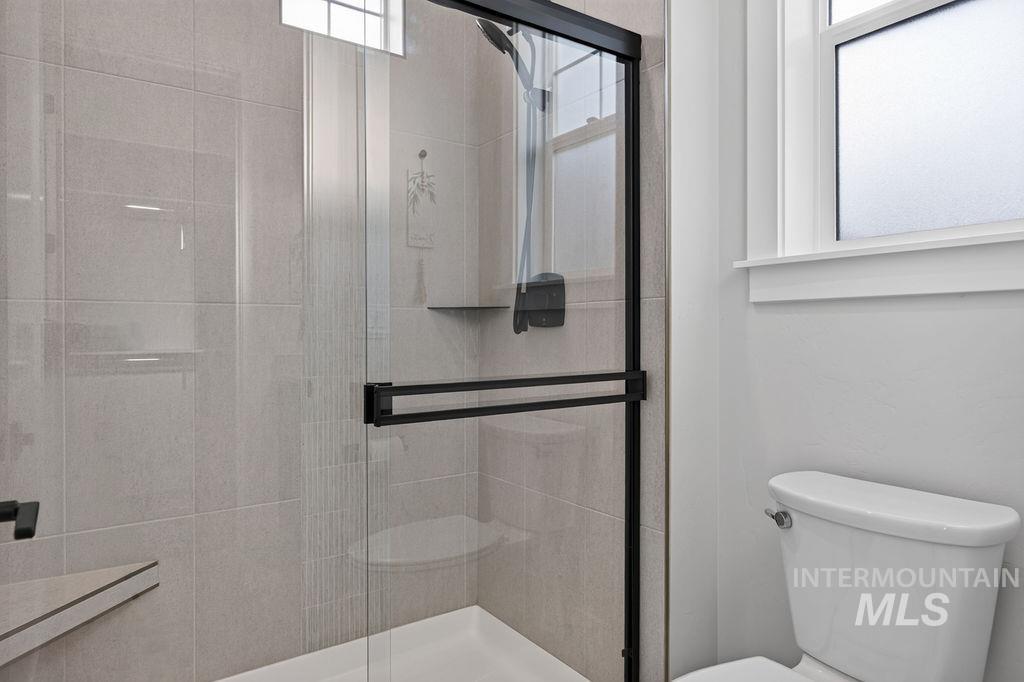
Bathroom with a black-framed glass shower, tiled walls, bathtub, and toilet beside a frosted window.
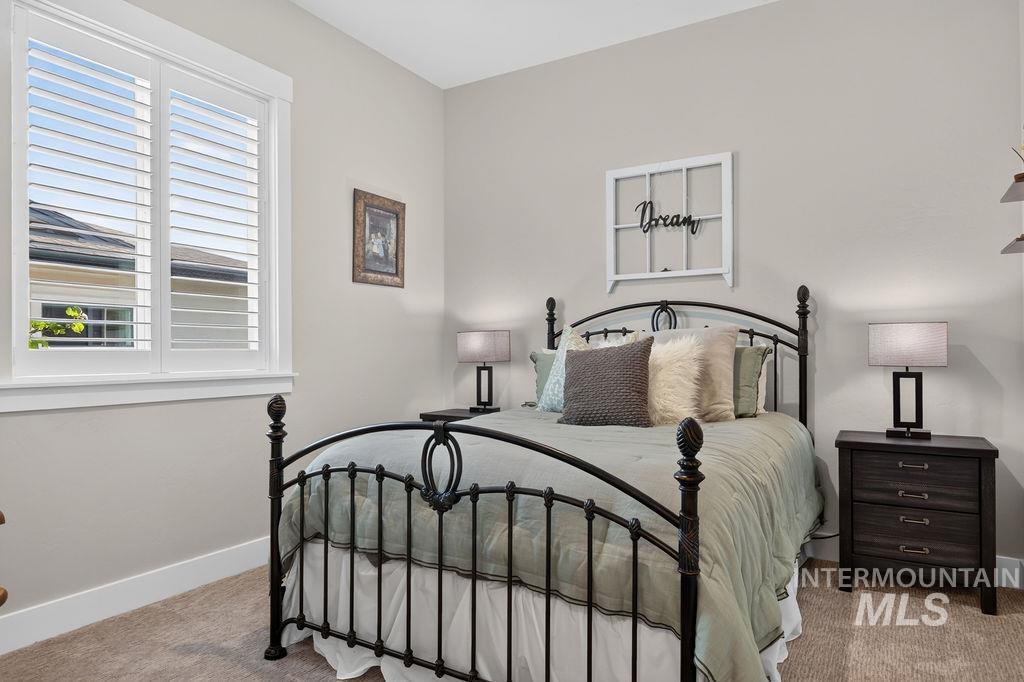
Bedroom with a black metal bed, pale green bedding, and white plantation shutters.
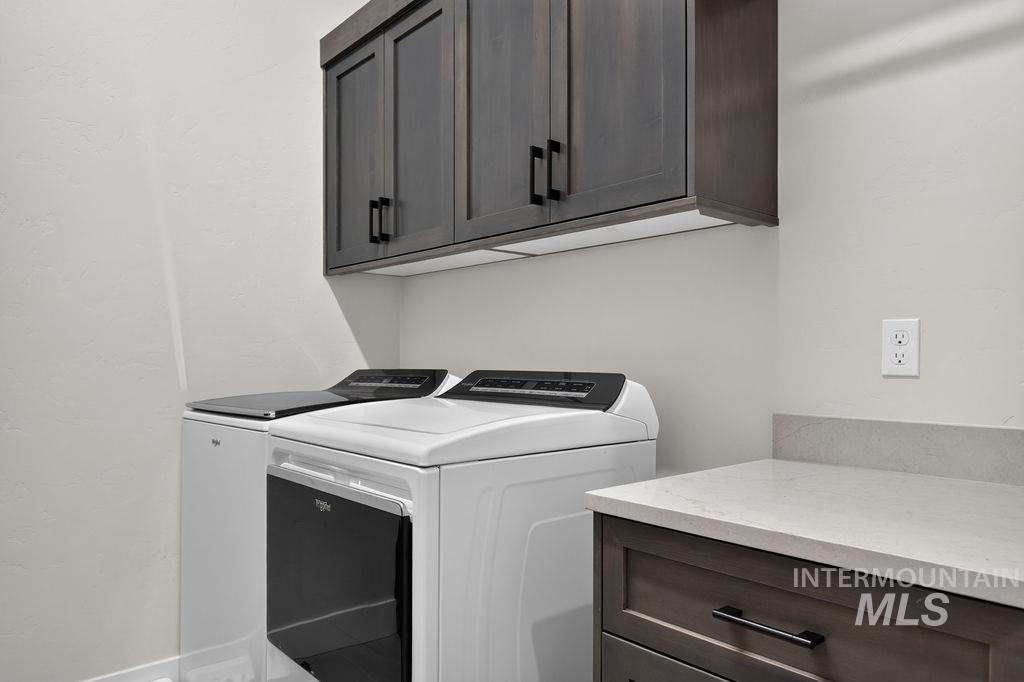
Laundry room with white washer and dryer, dark cabinets, and a stone countertop.
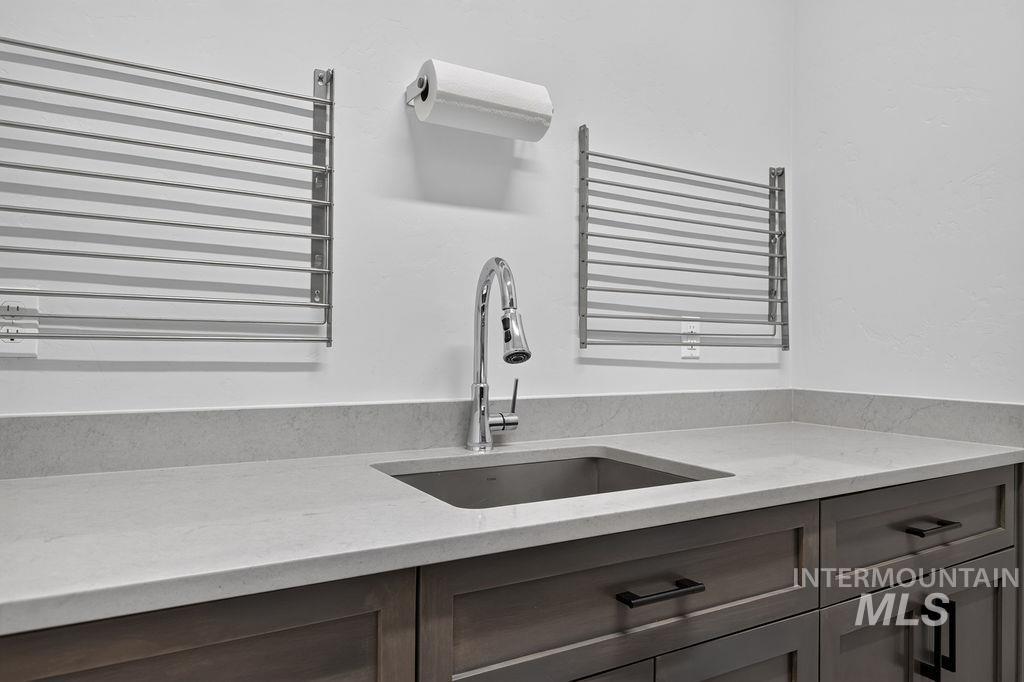
Bathroom vanity with an inset sink, chrome faucet, and wall-mounted towel racks.
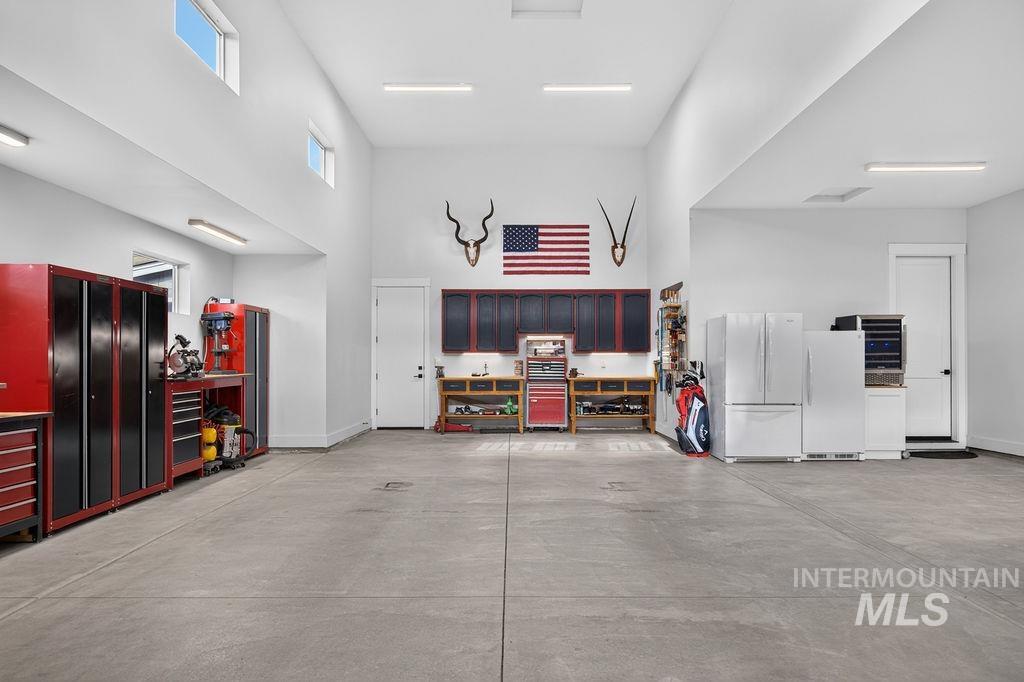
Spacious garage with red tool cabinets, workbenches, and an American flag above the back wall.
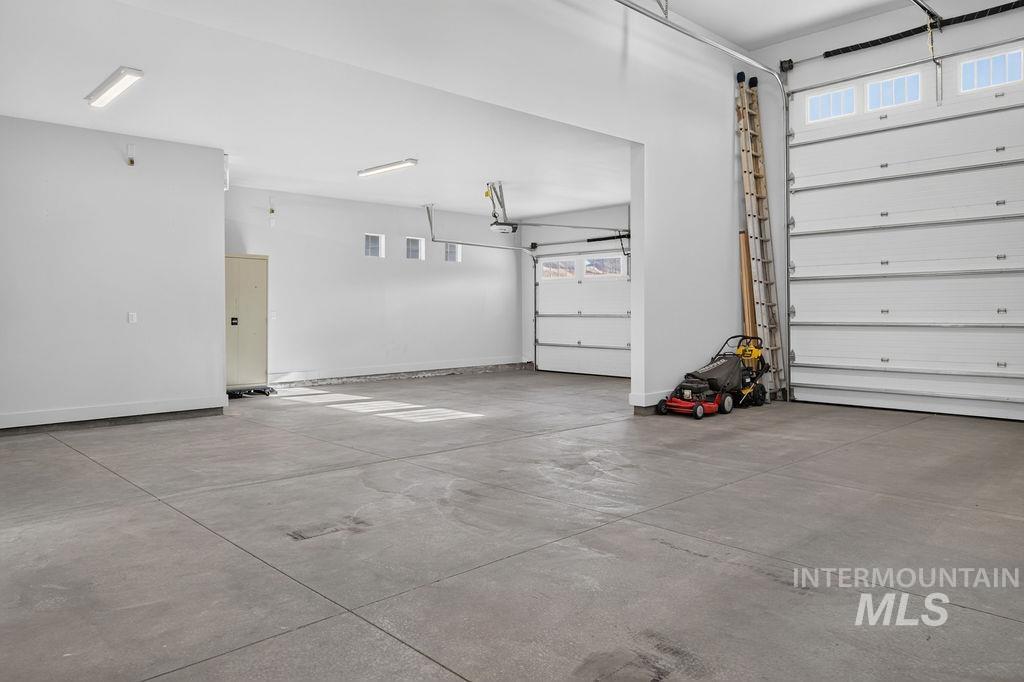
Spacious garage with a concrete floor, multiple overhead doors, and a ladder and mower.
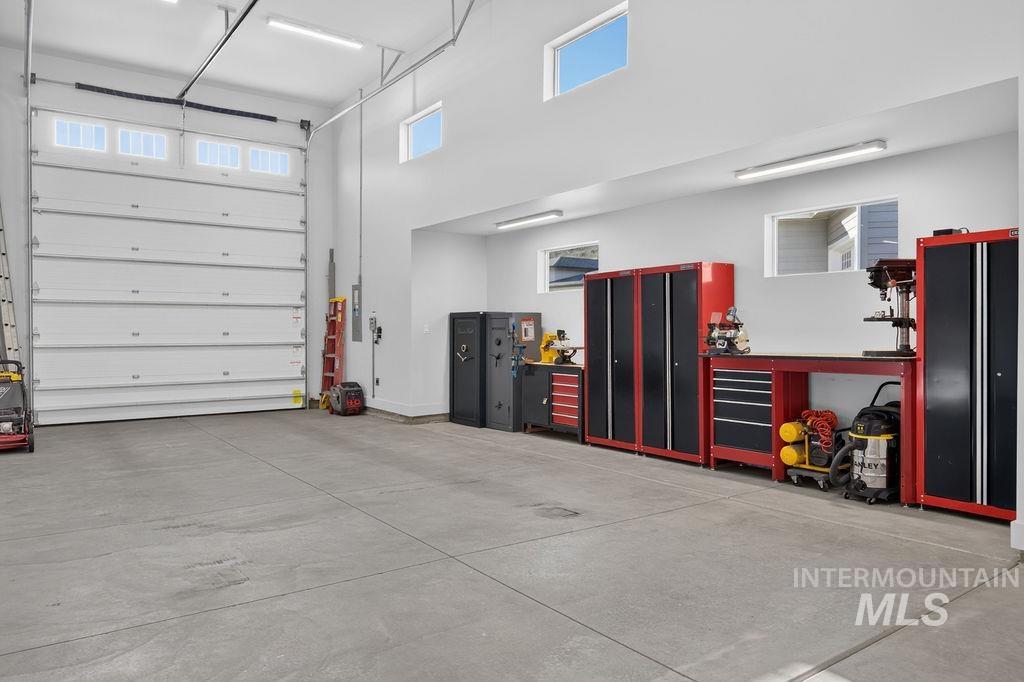
Spacious garage workshop with red-and-black tool cabinets, workbenches, and a large overhead door.
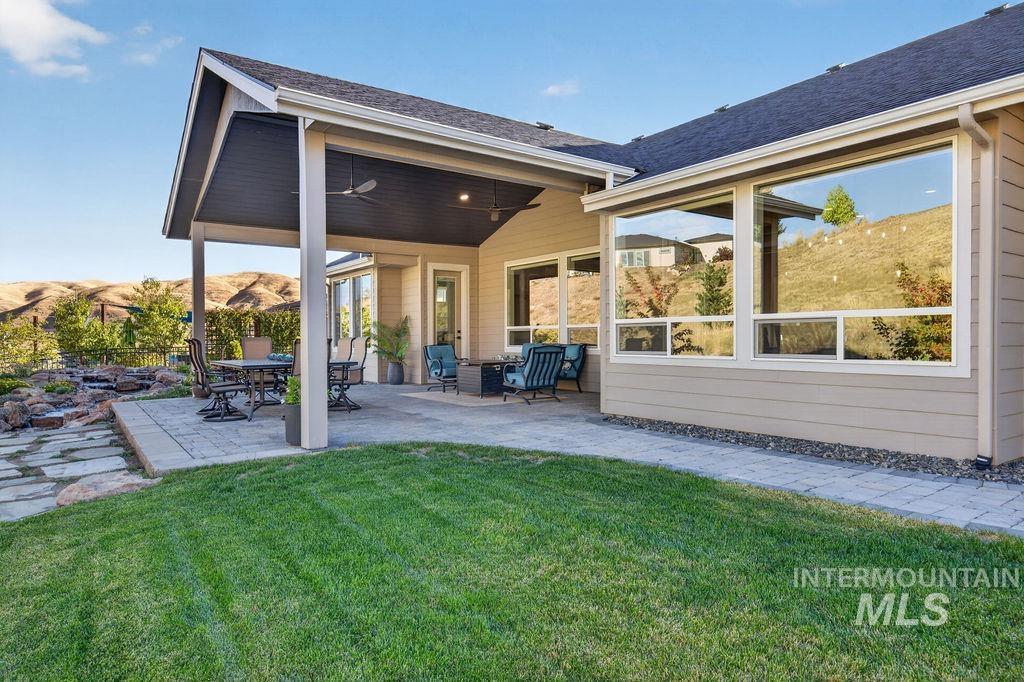
Covered backyard patio with outdoor seating beside a broad lawn and dry hills.
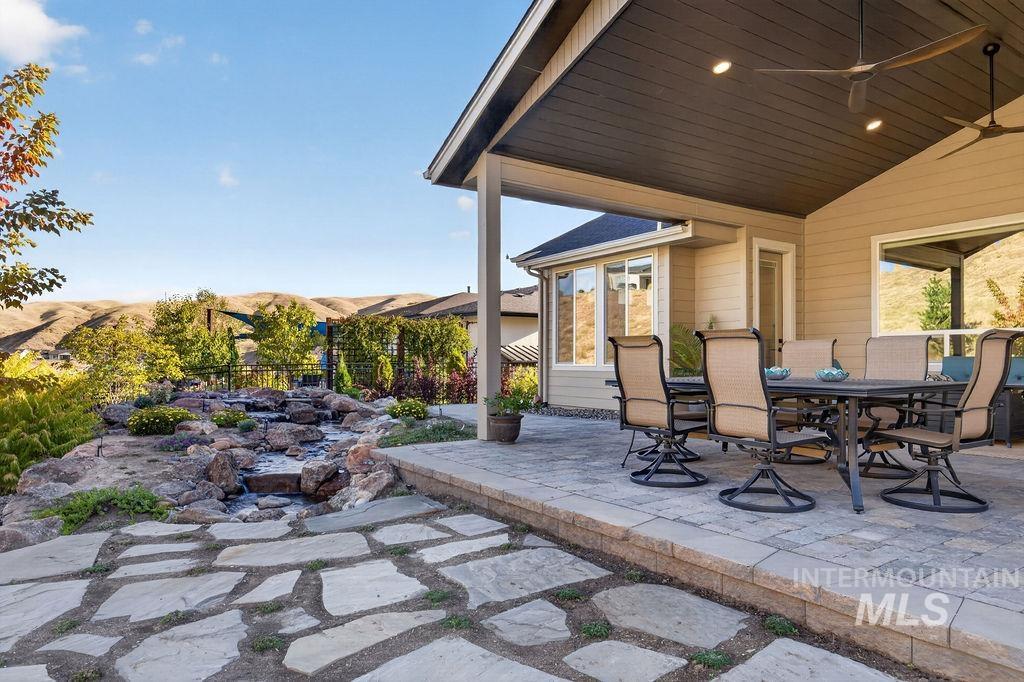
Covered patio with outdoor dining furniture, a stone path, and landscaped garden overlooking rolling hills.
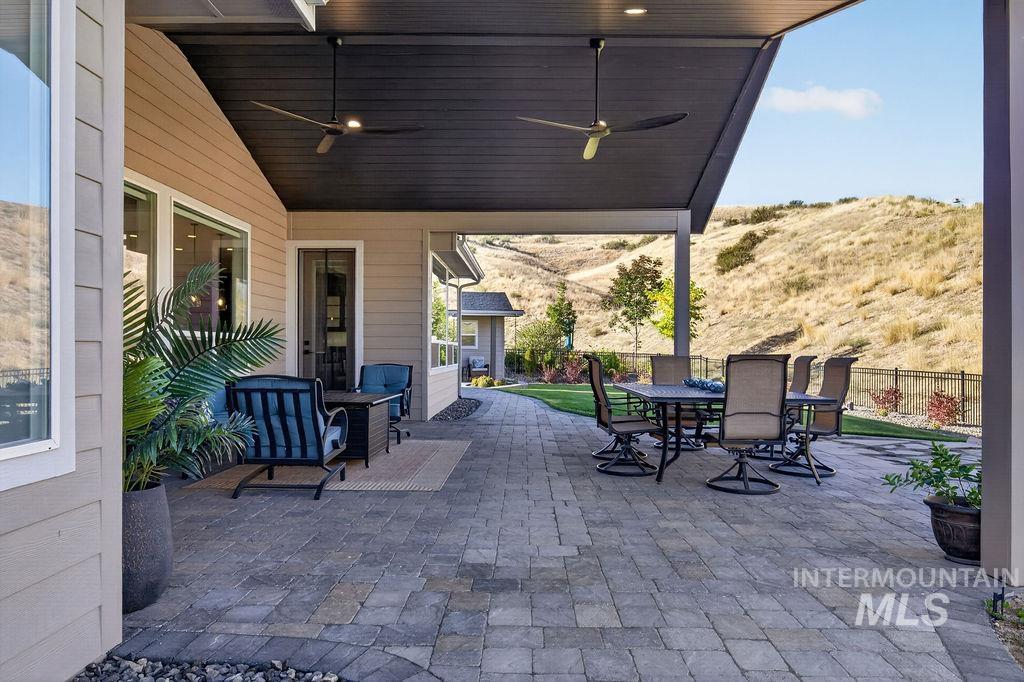
Covered patio with stone pavers, ceiling fans, lounge seating, and a dining table overlooking grassy hills.
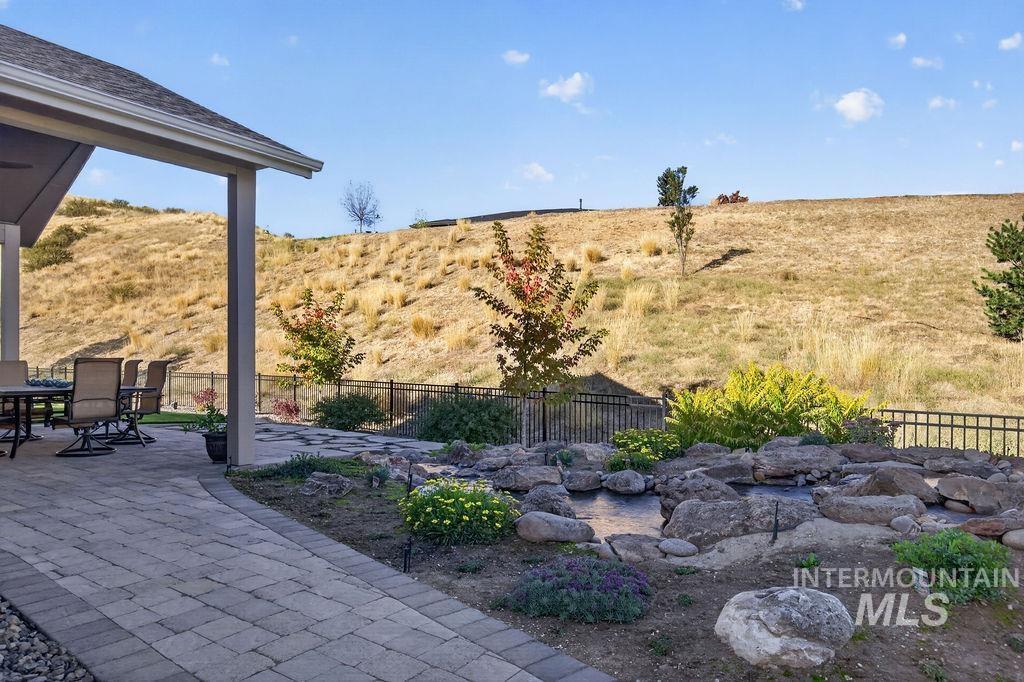
Backyard patio with outdoor seating, a rock water feature, and a dry grassy hillside beyond the fence.
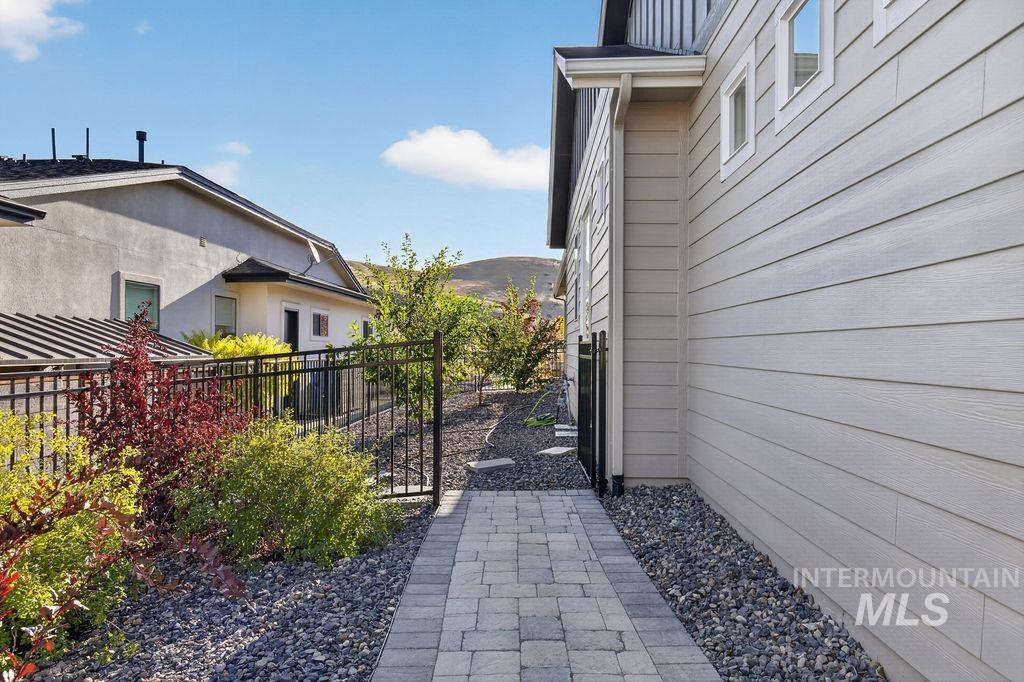
House side yard with a paved walkway, black metal fence, gravel landscaping, and distant hills.
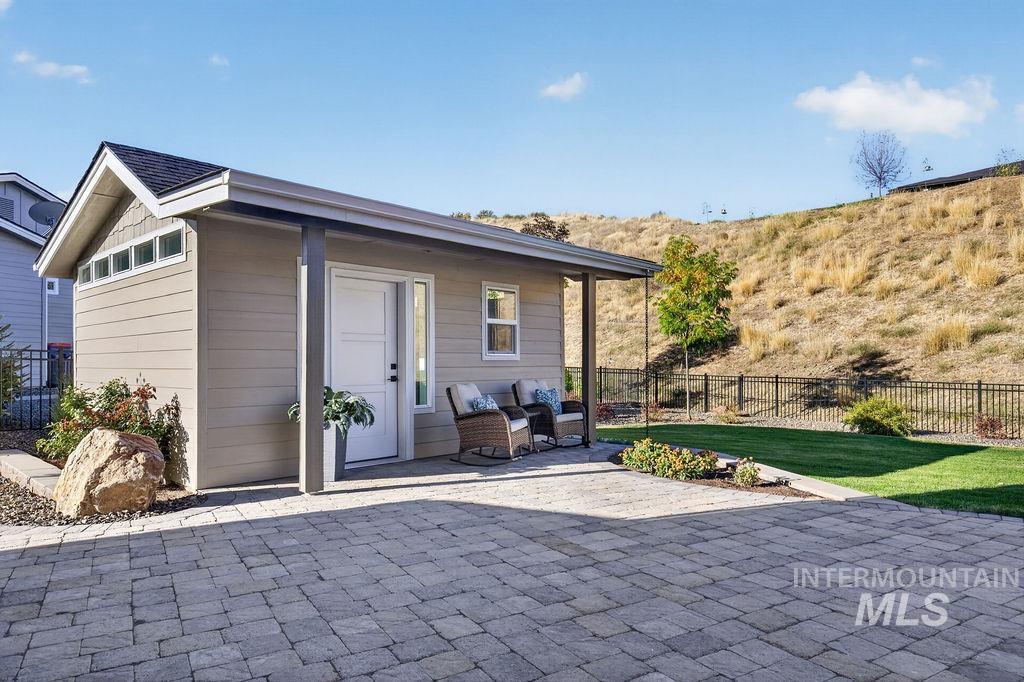
Covered patio with two chairs beside a gray-sided structure, overlooking a lawn and dry hillside.
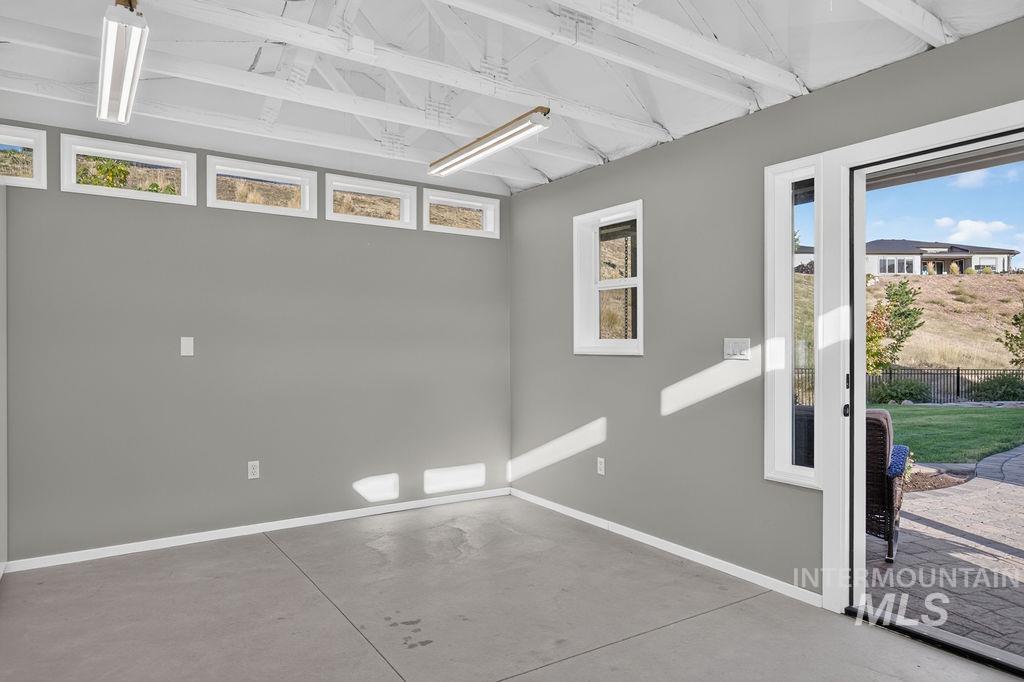
Vacant concrete-floor room with exposed white ceiling beams, high windows, and a glass door to the yard.
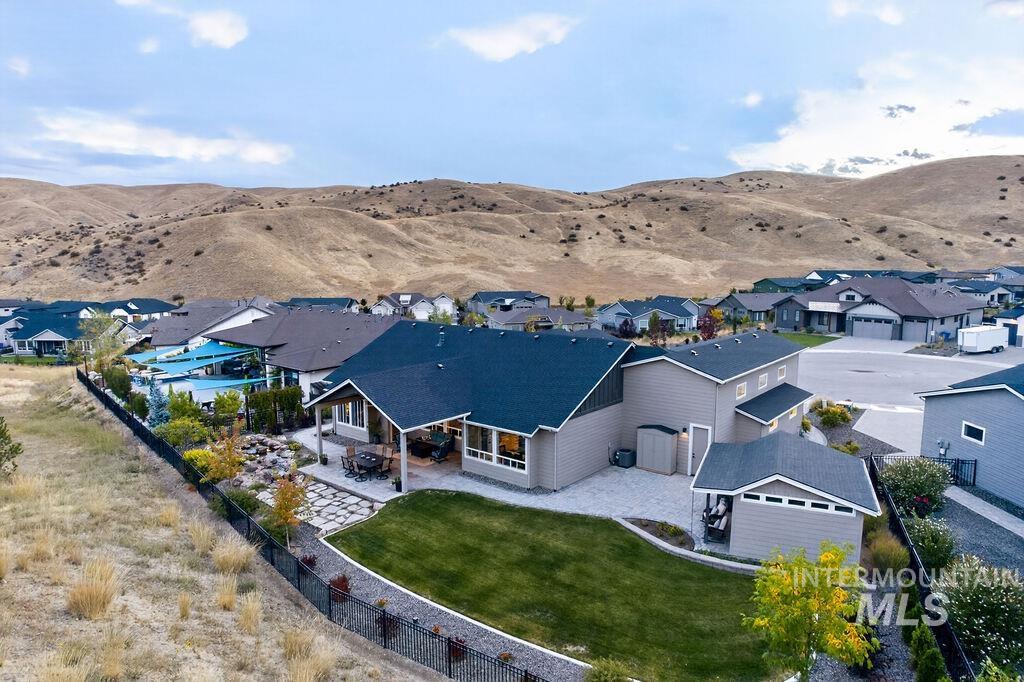
Aerial view of a home with a fenced lawn and patio, backed by open hills.
SEE ALL PHOTOS
Modern gray home with two garage doors, stone accents, and a landscaped front lawn.
Aerial view of homes winding through rolling hills beneath a sunset sky.
Aerial view of a home at the edge of a neighborhood beneath rolling hills.
Living room with a stone fireplace, mounted television, gray seating, and light wood floors.
Living room with a gray sectional and ottoman facing wide windows overlooking a hillside.
Living room with a stone fireplace, mounted television, and dark blue built-in cabinets.
Open-plan living room with a gray sectional and large windows overlooking a dry hillside.
Furnished living room with gray seating, coffered ceiling, and an open kitchen.
Modern kitchen with dark cabinetry, a white island, stainless steel appliances, and wood floors.
Modern kitchen with dark cabinets, a large white island, pendant lights, and windows overlooking a rocky hillside.
Modern kitchen with dark blue-gray cabinetry, a large island, patterned backsplash, and stainless steel appliances.
Open-plan kitchen with a large gray island, dining table, and stone fireplace.
Entryway with a glass-panel front door, plantation shutters, and a beige armchair.
Interior doorway opens to a bright living area with built-in shelves and wood flooring.
Living room with a gray sofa, round wooden coffee table, and glass-front wooden cabinet.
Bathroom with a dark vanity, white sink, black fixtures, and decorative wall shelves.
Furnished bedroom with a dark wood bed, tall windows, and views of a grassy hillside.
Bedroom with a large bed and wide windows overlooking a dry hillside.
Bathroom with a dark double vanity, white countertop, black faucets, and oversized framed mirror.
Modern bathroom with a dark vanity, glass-enclosed tiled shower, and freestanding tub.
Bathroom with a freestanding tub beneath a frosted window and a glass-enclosed shower.
Small bathroom with a toilet beneath a window, seen through an open door.
Walk-in closet with hanging clothes and shoe shelves beside a dark blue bathroom vanity.
Game room with a foosball table and electronic keyboard beside a shuttered window.
Game room with a foosball table, light wood flooring, and a framed woodland picture.
Bathroom with a gray wood vanity, large mirror, and white tub with tiled shower.
Home office with a gray wood desk, floating shelves, and a window with plantation shutters.
Furnished den with book-filled shelves, a beige sofa, and plantation shutters.
Sitting room with a gray sectional sofa, shuttered window, landscape painting, and small plant table.
Furnished bedroom with a gray bed, woven storage bench, and large shuttered window.
Bedroom with a gray quilted bed, light wood dresser, and sunlight filtered through blinds.
Bathroom vanity with dark cabinetry, a large mirror, and a three-light fixture; toilet and closet shelving flank it.
Bathroom vanity with dark cabinetry and black faucet beside an open walk-in closet.
Bathroom with a black-framed glass shower, tiled walls, bathtub, and toilet beside a frosted window.
Bedroom with a black metal bed, pale green bedding, and white plantation shutters.
Laundry room with white washer and dryer, dark cabinets, and a stone countertop.
Bathroom vanity with an inset sink, chrome faucet, and wall-mounted towel racks.
Spacious garage with red tool cabinets, workbenches, and an American flag above the back wall.
Spacious garage with a concrete floor, multiple overhead doors, and a ladder and mower.
Spacious garage workshop with red-and-black tool cabinets, workbenches, and a large overhead door.
Covered backyard patio with outdoor seating beside a broad lawn and dry hills.
Covered patio with outdoor dining furniture, a stone path, and landscaped garden overlooking rolling hills.
Covered patio with stone pavers, ceiling fans, lounge seating, and a dining table overlooking grassy hills.
Backyard patio with outdoor seating, a rock water feature, and a dry grassy hillside beyond the fence.
House side yard with a paved walkway, black metal fence, gravel landscaping, and distant hills.
Covered patio with two chairs beside a gray-sided structure, overlooking a lawn and dry hillside.
Vacant concrete-floor room with exposed white ceiling beams, high windows, and a glass door to the yard.
Aerial view of a home with a fenced lawn and patio, backed by open hills.
Courtesy of Jay De Beer, Amherst Madison, 208-391-2391
Pending

17949 N Yetholm Pl

17949 N Yetholm Pl, Boise, ID 83714

$1,115,000
Set against the foothills with views from every angle, on an elevated cul-de-sac of just seven homes, this thoughtfully upgraded single-level home offers a rare sense of privacy, flexibility, and connection to the outdoors. 2,923 sq ft includes 3 bedrooms, 3.5 baths, a dedicated office, and a true multi-generational suite with its own living area, private bath, and separate entrance--creating comfortable independence for guests, extended family, or longer stays. Inside, bright, open living spaces flow easily for everyday life and entertaining. Outside, multiple gathering spaces are set amidst an exceptionally peaceful retreat. Extensive landscaping adds privacy and beauty throughout the seasons, while a softly illuminated water feature creates a relaxing backdrop for evenings on the patio. A finished detached studio provides valuable additional space away from the main home--ideal for a home office, fitness space, creative studio, or quiet retreat. With no direct rear neighbors and foothill terrain beyond, the backyard feels remarkably open and secluded. An expansive garage and true 41 ft RV bay offer abundant room for toys, recreation, hobbies, and storage. All within Avimor, where miles of trails, pools, fitness facilities, parks, pickleball, and community amenities make it easy to enjoy the foothills lifestyle right outside your door.

3
beds

4
baths

2,923 Sq.Ft. LIVING AREA

0.32 Acres lot

Jay De Beer

Jay De Beer

Features & Amenities

Interior

  • total bedrooms3
  • Total bathrooms4
  • Flooring Hardwood, Tile, Carpet
  • Fireplace One, Gas
  • APPLIANCES Gas Water Heater, ENERGY STAR Qualified Water Heater, Tank Water Heater, Recirculating Pump Water Heater, Dishwasher, Disposal, Microwave, Oven/Range Built-In
  • other interior Features Bath-Master, Bed-Master Main Level, Split Bedroom, Den/Office, Great Room, Rec/Bonus, Two Master Bedrooms, Double Vanity, Walk-In Closet(s), Walk In Shower, Pantry, Kitchen Island, Quartz Counters

Area & Lot

  • Status Pending
  • Date Sold November 6, 2026
  • Living Area2,923 Sq.Ft.
  • Total Area2,923 Sq.Ft.
  • Lot Area0.32 Acres
  • MLS® ID99001336
  • TypeResidential
  • YEAR BUILT2022
  • Elementary SchoolSeven Oaks
  • Middle SchoolEagle Middle
  • High SchoolEagle
  • School DistrictWest Ada School District

Exterior

  • STORIES1
  • Garage Space5.0
  • water SourceCity Service
  • utilitiesSewer Connected, Cable Connected, Broadband Internet
  • PoolCommunity
  • roofComposition, Architectural Style
  • lot features10000 SF - 49 AC, Sidewalks, Views, Borders Public Owned Land, Cul-De-Sac, Rolling Slope, Auto Sprinkler System, Drip Sprinkler System, Full Sprinkler System
  • parkingAttached, RV Access/Parking, Tandem, Finished Driveway
  • HEAT TYPEForced Air, Natural Gas
  • AIR CONDITIONINGCentral Air
  • SubstructureCrawl Space

Financial

  • Sales Price$1,115,000
  • Real Estate Tax $5,310/yr
  • HOA $325/3 mos
Aerial view of homes winding through rolling hills beneath a sunset sky.

Schedule a Showing

I would love to show you this beautiful property. Please select your preferred date and time below. I will be in touch shortly to confirm your appointment.

Schedule a Showing

I would love to show you this beautiful property. Please select your preferred date and time below. I will be in touch shortly to confirm your appointment.

Thank you for your interest in 17949 N Yetholm Pl, Boise, ID 83714. We are reviewing your request and will be in touch shortly!

Mortgage Calculator

Estimate your monthly mortgage payment, including the principal and interest, property taxes, and HOA. Adjust the values to generate a more accurate rate.

All estimates are provided for informational purposes only. Actual amounts may vary.
$0,000 Your Payment 20 15 65
$0,000 Your Payment

Work With Jay

Whether you're buying or selling in Boise, Jay De Beer offers expert guidance, local insight, and a commitment to your success.

Follow Me on Instagram