Leave a Message

Thank you for your message. I will be in touch with you shortly.

3714 E Holly Ridge Dr
SEE ALL PHOTOS
3714 E Holly Ridge Dr
Courtesy of Jay De Beer, Amherst Madison, 208-391-2391
Sold

3714 E Holly Ridge Dr

3714 E Holly Ridge Dr, Nampa, ID 83686

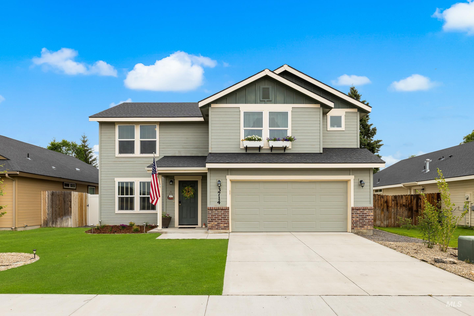
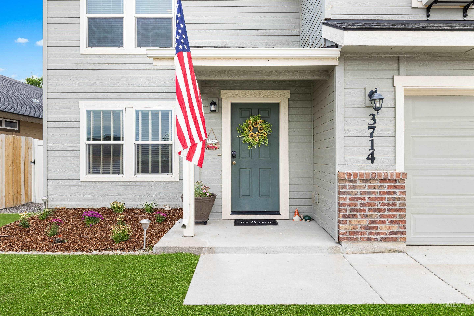
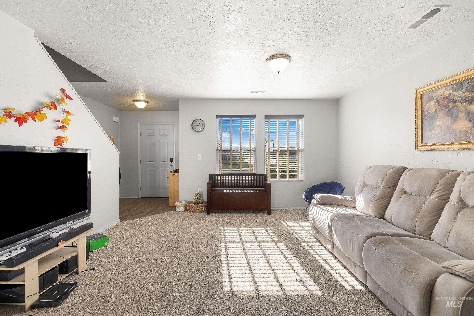
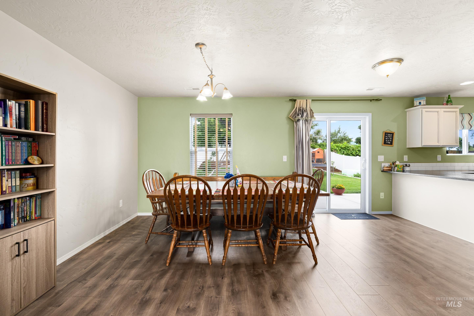
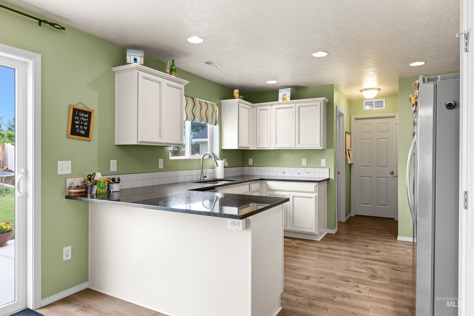
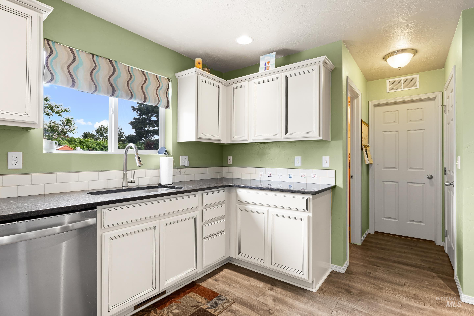
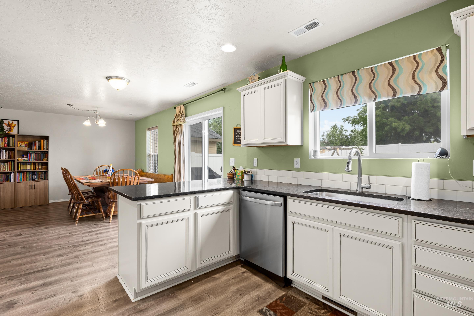
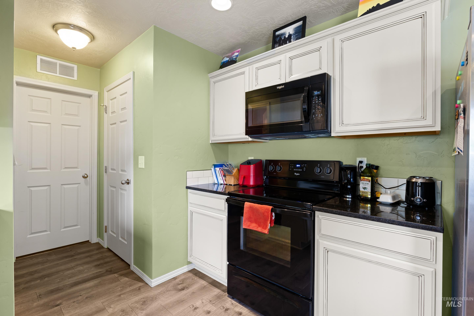
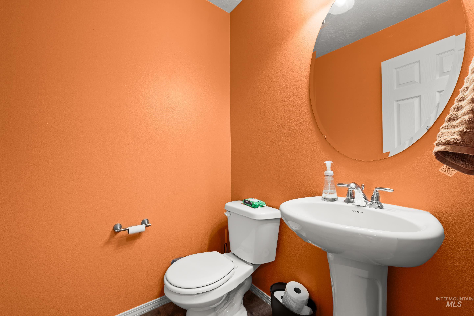
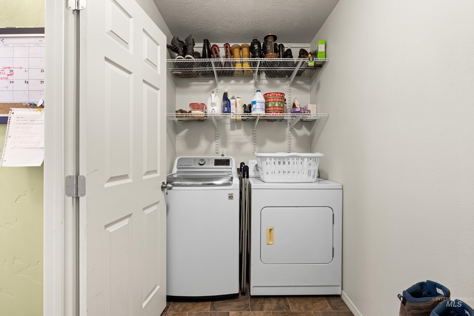
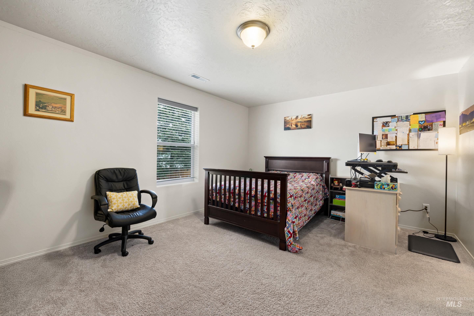
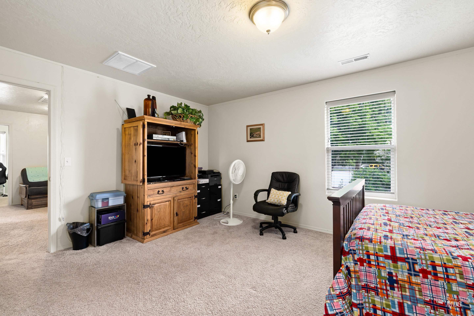
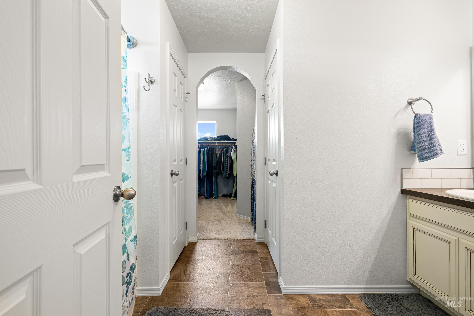
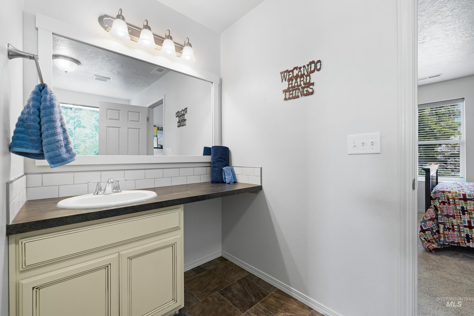
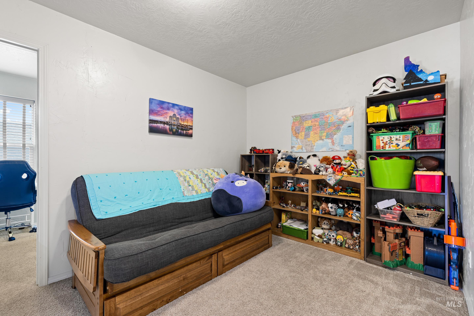
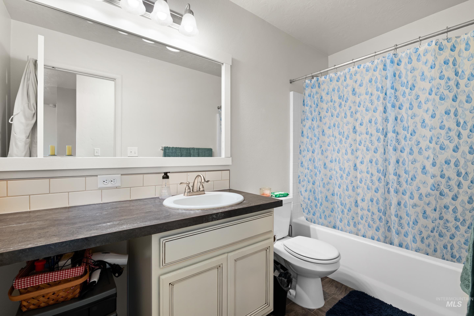
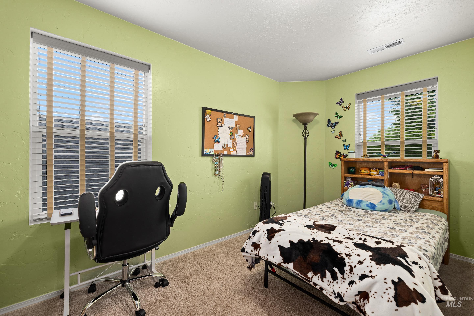
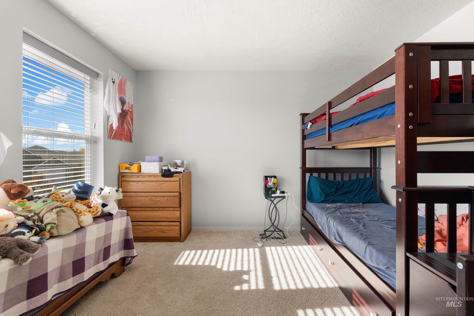
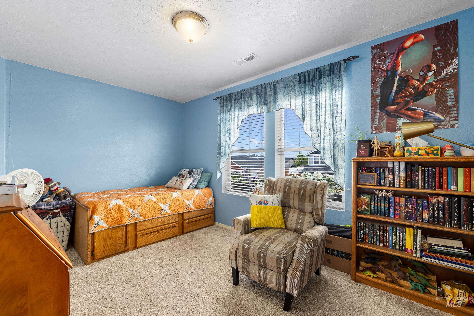
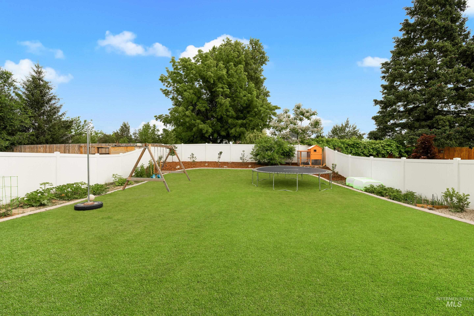
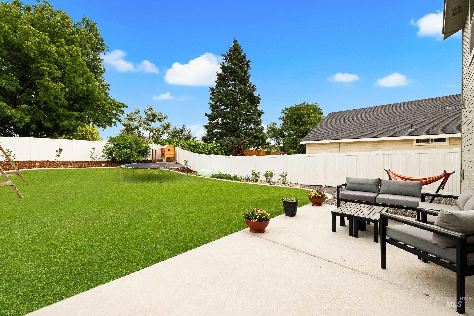
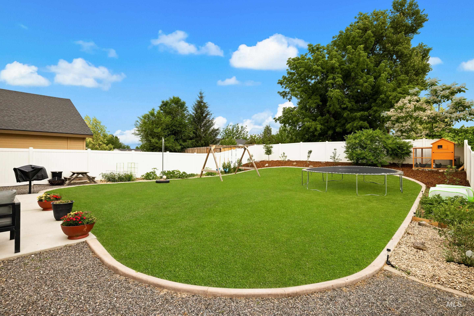
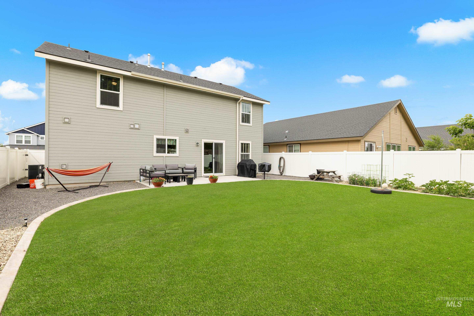
Beautifully maintained and move-in ready, this South Nampa home offers a spacious two-story layout with thoughtful updates and inviting spaces throughout. The main level features an open-concept design with a stylish kitchen equipped with granite countertops, a stainless steel sink, maple cabinetry, and a large pantry. Upstairs, enjoy a flexible bonus area along with three generous bedrooms--and a newly added flex room that's ideal for remote work, play, or a fourth bedroom. The primary suite includes a walk-in closet, garden tub, and dedicated linen storage. A well kept garden surrounds the fully fenced backyard, complete with concrete borders and a north-facing patio for shaded outdoor enjoyment. Located in a quiet, well-established neighborhood with convenient access to schools, shopping, and recreation. New roof and siding in 2018.

3
beds

3
baths

2,005 Sq.Ft. LIVING AREA

6,534 Sq.Ft. lot

Jay De Beer

Jay De Beer

Features & Amenities

Interior

  • total bedrooms3
  • Total bathrooms3
  • Flooring Carpet, Engineered Vinyl Plank, Vinyl
  • APPLIANCES Gas Water Heater, Dishwasher, Disposal, Microwave, Oven/Range Freestanding
  • other interior Features Bath-Master, Den/Office, Family Room, Rec/Bonus, Walk-In Closet(s), Pantry, Granite Counters

Area & Lot

  • Status Sold
  • Date Sold January 20, 2026
  • Living Area2,005 Sq.Ft.
  • Total Area2,005 Sq.Ft.
  • Lot Area6,534 Sq.Ft.
  • MLS® ID98967120
  • TypeResidential
  • YEAR BUILT2017
  • Elementary SchoolRonald Reagan
  • Middle SchoolEast Valley Mid
  • High SchoolColumbia
  • School DistrictNampa School District #131

Exterior

  • STORIES2
  • Garage Space2.0
  • water SourceCity Service
  • utilitiesSewer Connected
  • roofArchitectural Style
  • lot featuresStandard Lot 6000-9999 SF, Irrigation Available, Sidewalks, Chickens, Auto Sprinkler System, Pressurized Irrigation Sprinkler System
  • parkingAttached, Finished Driveway
  • HEAT TYPEForced Air, Natural Gas
  • AIR CONDITIONINGCentral Air
  • SubstructureCrawl Space

Financial

  • Price Upon Request

Work With Jay

Whether you're buying or selling in Boise, Jay De Beer offers expert guidance, local insight, and a commitment to your success.

Follow Me on Instagram