Leave a Message

Thank you for your message. I will be in touch with you shortly.

4704 W Barnview Drive
SEE ALL PHOTOS
4704 W Barnview Drive
Courtesy of Jay De Beer, Amherst Madison, 208-391-2391
Sold

4704 W Barnview Drive

4704 W Barnview Drive, Boise, ID 83714

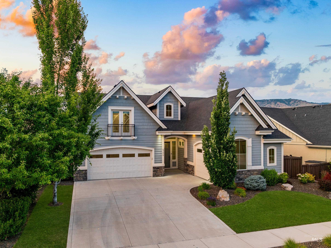
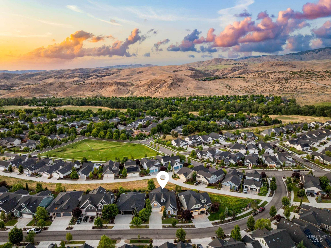
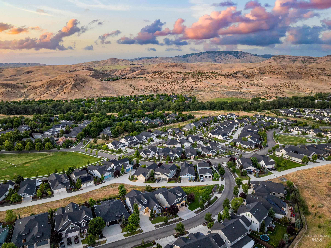
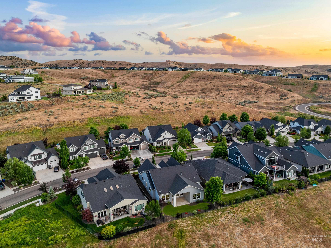
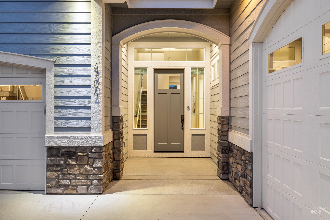
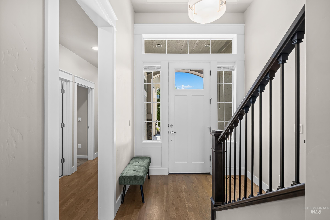
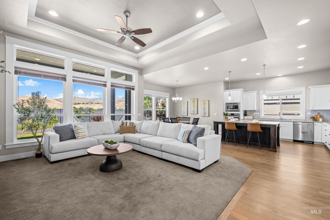
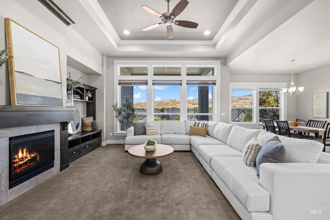
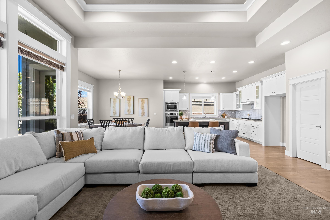
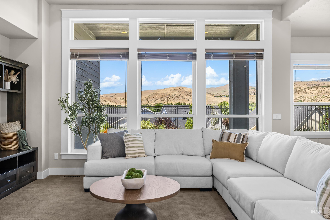
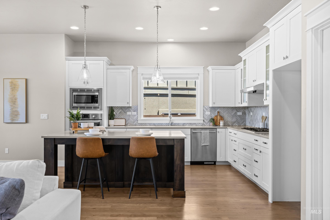
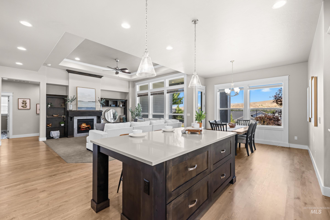
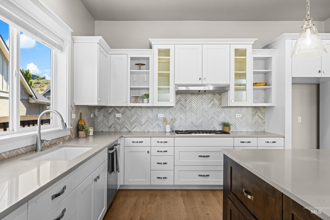
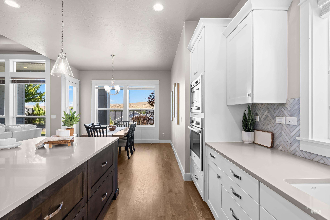
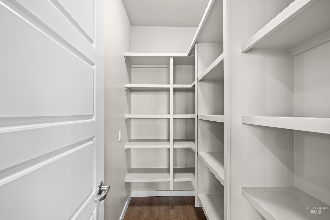
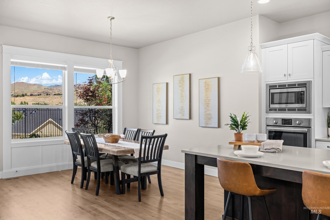
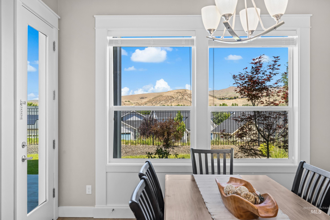
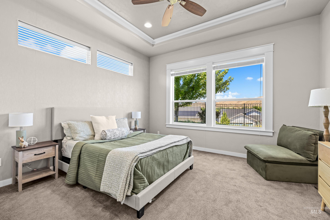
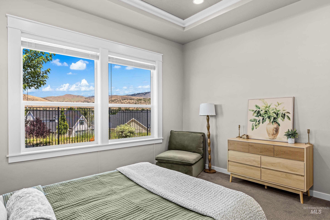
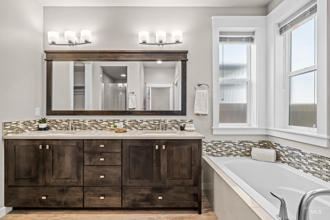
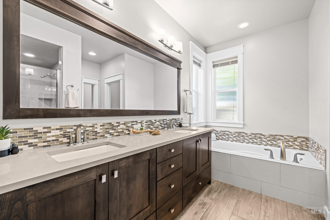
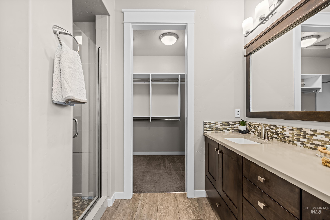
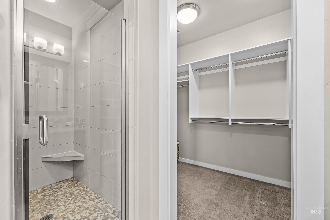
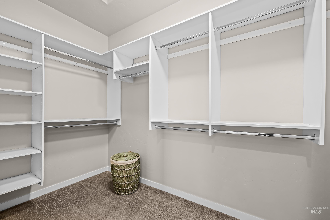
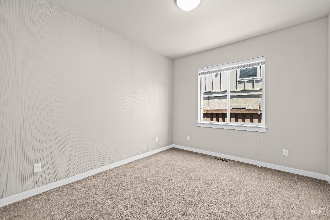
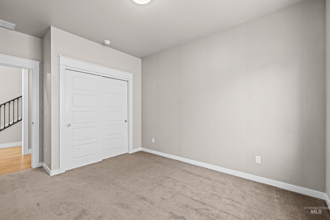
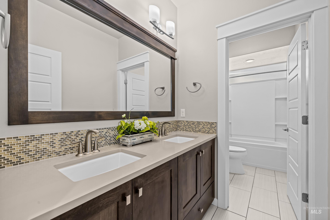
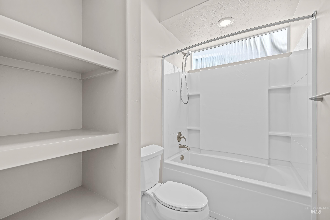
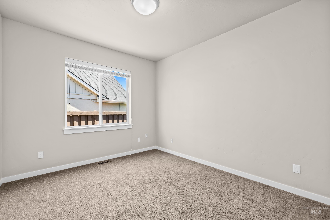
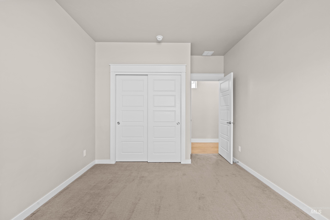
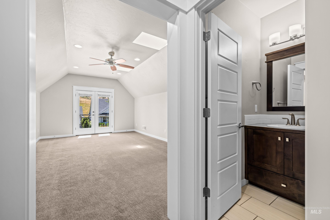
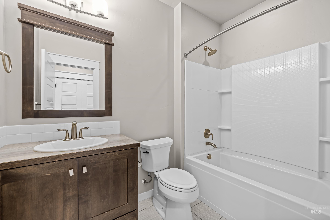
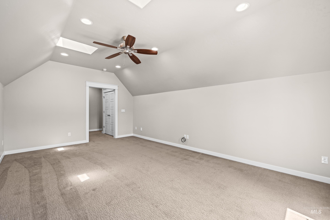
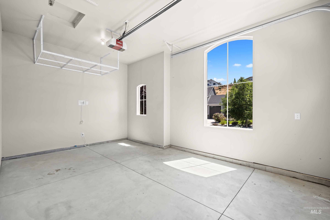
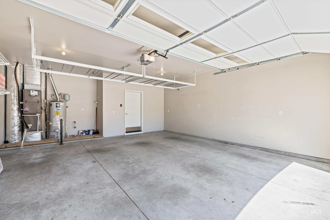
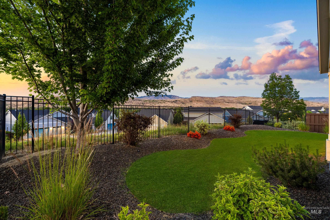
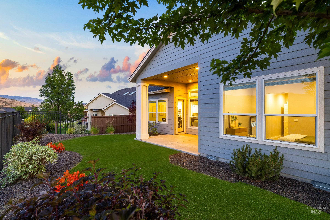
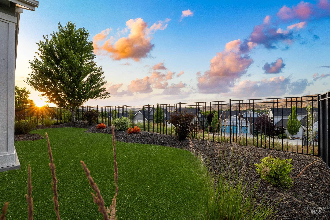
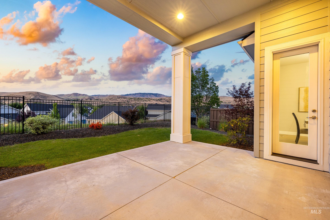
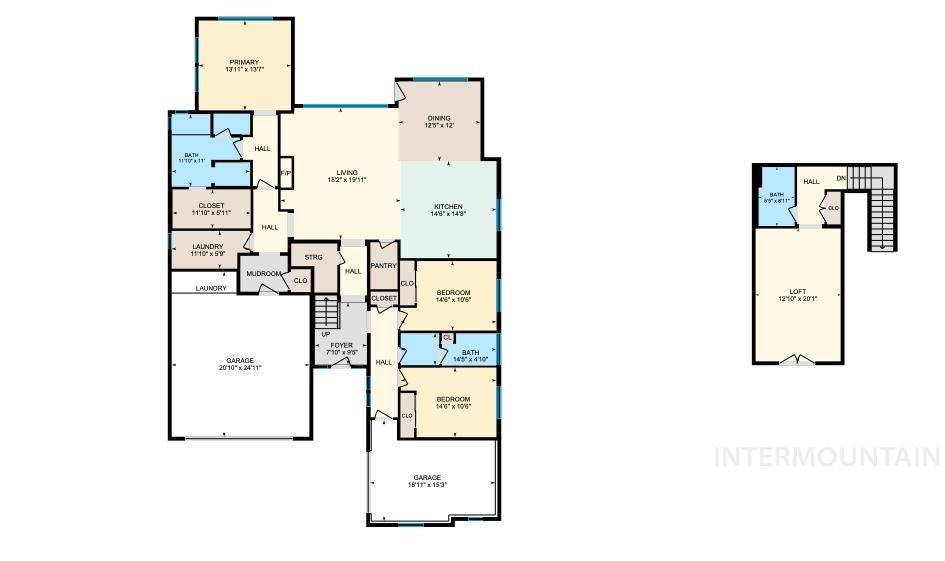
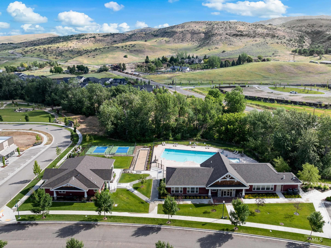
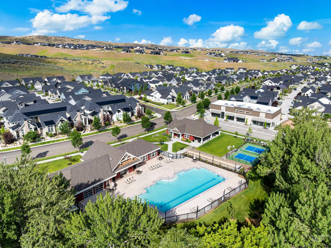
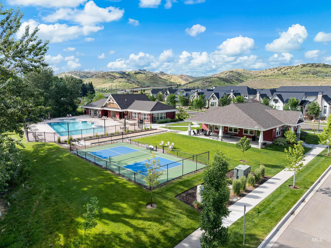
Timeless design, elevated finishes and exceptional foothills views at an incredible price point. This beautiful 3 bed, 3 bath with upstairs bonus is filled with natural light, grand windows and sweeping views of Dry Creek Valley toward snow capped Bogus Basin. Inside, a refined open concept is anchored by hardwood floors, custom built-ins, a cozy fireplace and seamless indoor-outdoor connection to the covered patio and low-maintenance backyard. The gourmet kitchen is complete with crisp white cabinetry, a rich stained island, quartz countertops, stainless steel appliances, herringbone tile backsplash, walk-in pantry and generous gathering space. The private primary suite enjoys foothills views, dual vanities, soaking tub, tiled shower and a spacious walk-in closet. Upstairs, a generous bonus room with skylights and full bath offers the perfect flex space for guests, work, play or movie nights. Outside, golden hour is truly unmatched with a beautifully landscaped yard and open foothills backdrop. A generous 3 car garage provides ample space for toys, storage, bikes, a gym and more, with the 3rd bay featuring an oversized garage door and elevated ceiling height. Minutes walk from miles of trails, the community farm, pickle ball court, gym, pool, the community restaurant, coffee shop and other amenities. Community concerts, parades and events foster a rich community.

3
beds

3
baths

2,671 Sq.Ft. LIVING AREA

7,187.4 Sq.Ft. lot

Jay De Beer

Jay De Beer

Features & Amenities

Interior

  • total bedrooms3
  • Total bathrooms3
  • Flooring Hardwood, Tile
  • Fireplace One, Gas
  • APPLIANCES Gas Water Heater, Tank Water Heater, Dishwasher, Disposal, Microwave, Oven/Range Built-In
  • other interior Features Bath-Master, Bed-Master Main Level, Split Bedroom, Family Room, Great Room, Rec/Bonus, Double Vanity, Central Vacuum Plumbed, Walk-In Closet(s), Walk In Shower, Pantry, Kitchen Island, Quartz Counters

Area & Lot

  • Status Sold
  • Date Sold July 30, 2026
  • Living Area2,671 Sq.Ft.
  • Total Area2,671 Sq.Ft.
  • Lot Area7,187.4 Sq.Ft.
  • MLS® ID98991716
  • TypeResidential
  • YEAR BUILT2017
  • NeighborhoodHidden Springs
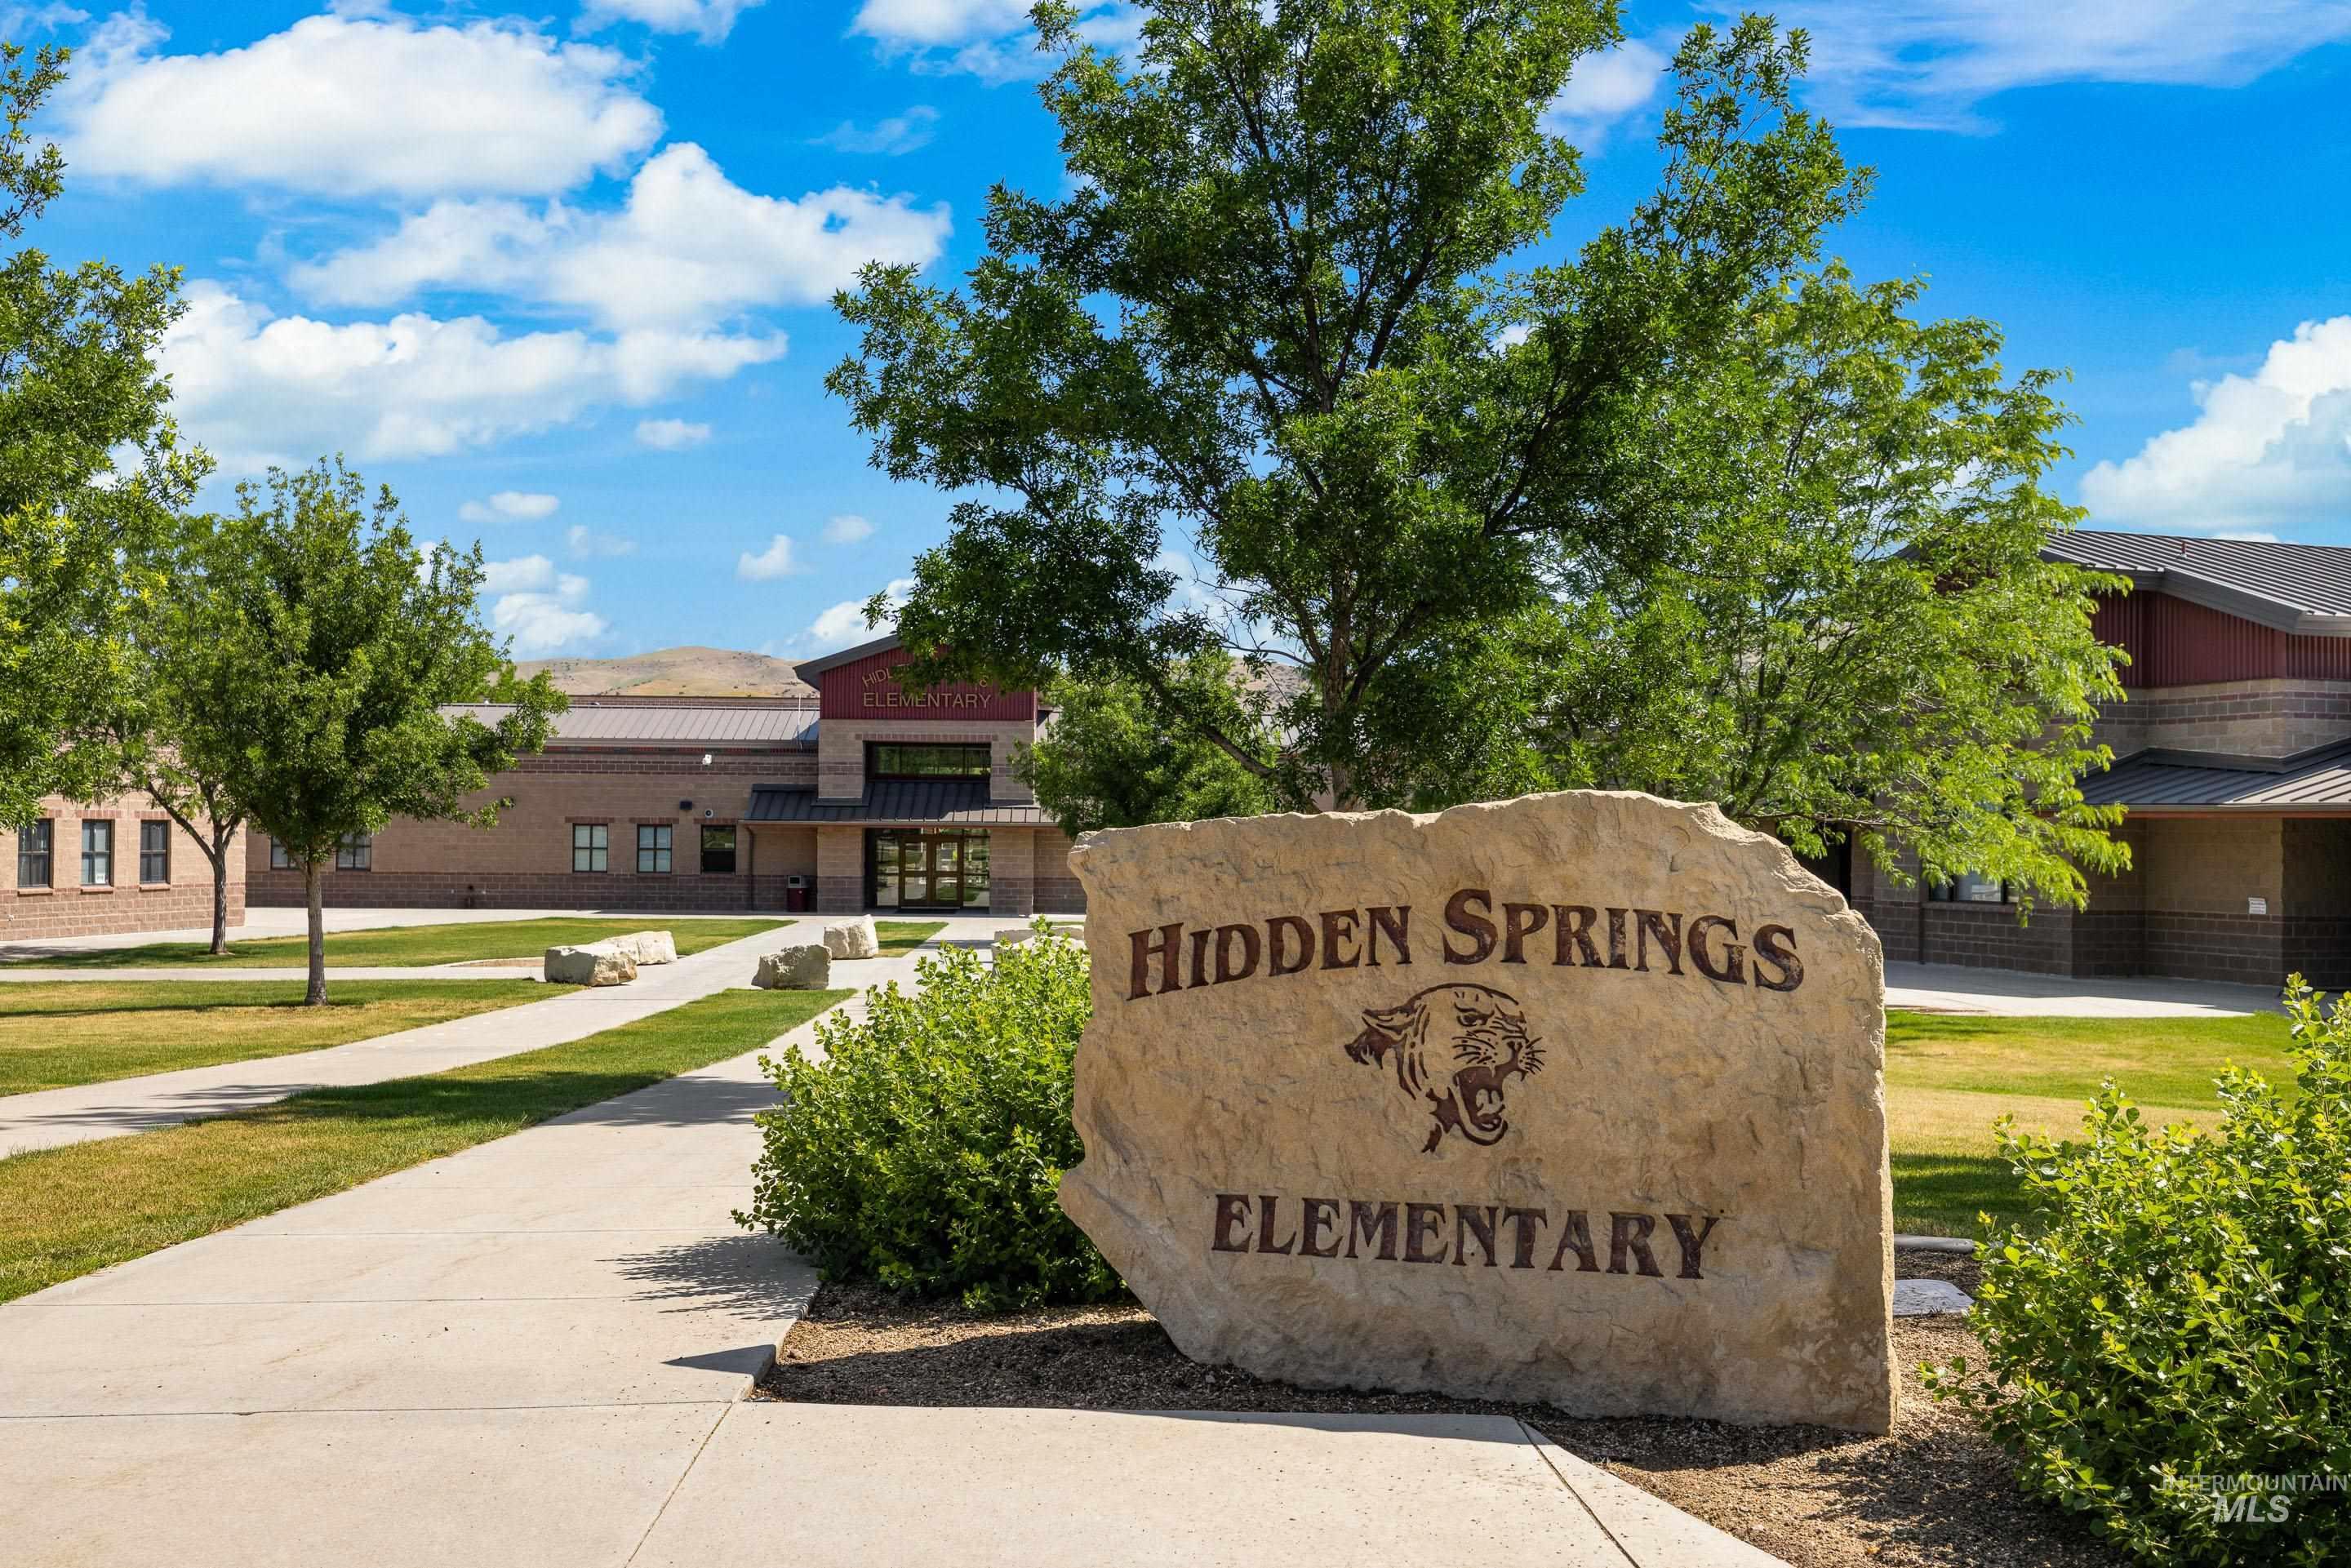
  • Elementary SchoolHidden Springs
  • Middle SchoolHillside
  • High SchoolBoise
  • School DistrictBoise School District #1

Exterior

  • Garage Space3.0
  • water SourceCity Service
  • utilitiesSewer Connected, Cable Connected, Broadband Internet
  • PoolCommunity
  • roofComposition, Architectural Style
  • lot featuresStandard Lot 6000-9999 SF, Sidewalks, Views, Borders Public Owned Land, Auto Sprinkler System, Drip Sprinkler System, Full Sprinkler System
  • parkingAttached, Other
  • HEAT TYPEForced Air, Natural Gas
  • AIR CONDITIONINGCentral Air

Financial

  • Price Upon Request

Hidden Springs

Explore

Work With Jay

Whether you're buying or selling in Boise, Jay De Beer offers expert guidance, local insight, and a commitment to your success.

Follow Me on Instagram